Beautiful South Prairie welcomes you to this Charming Farmhouse Style Home, situated on 2 lots. Features include Kitchen with white shaker cabinets, butcher block countertops, subway tile backsplash, & SS appliances. Primary with vaulted ceilings & 2 closets, primary bath features custom design tile tub surround & separate vanities. Main bath features custom tile tub surround. Large utility/mudroom. Finished attic area can be used as a 3rd bedroom, retreat, or hobby room. Large wrap around deck, alley access to garage, out building and lots of parking. Foothills trail across the street, and 3rd street park just a short walk away. Small town living, not far from Bonney Lake, where you will find Costco, several dining choices and shopping. Schedule your tour today. Welcome Home!!!
Active
Listed by: eXp Realty • La Donna Fry
Price cut: $10K (9/29)
$465,000
306 SW 1st Street, South Prairie, WA 98385
2beds
1,188sqft
Single Family Residence
Built in 1900
10,001 Square Feet Lot
$463,100 Zestimate®
$391/sqft
$-- HOA
What's special
Lots of parkingOut buildingPrimary with vaulted ceilingsAlley access to garageSubway tile backsplashButcher block countertopsSs appliances
- --
- on Zillow
- 679
- views
- 45
- saves
Zillow last checked:
Listing updated:
Listed by:
La Donna Fry,
eXp Realty,
Ann Sturmer,
eXp Realty
Source: NWMLS as distributed by MLS GRID,MLS#: 2566027
Facts & features
Interior
Bedrooms & bathrooms
- Bedrooms: 2
- Bathrooms: 2
- Full bathrooms: 2
- Main level bathrooms: 2
- Main level bedrooms: 2
Primary bedroom
- Level: Main
Bedroom
- Level: Main
Bathroom full
- Level: Main
Bathroom full
- Level: Main
Other
- Level: Second
Dining room
- Level: Main
Entry hall
- Level: Main
Kitchen with eating space
- Level: Main
Living room
- Level: Main
Utility room
- Level: Main
Heating
- Wall Furnace, Electric
Cooling
- None
Appliances
- Included: Dishwasher, Dryer, Microwave, Refrigerator, Washer, Dishwasher(s), Dryer(s), Microwave(s), Refrigerator(s), Washer(s)
Features
- Bath Off Primary, Dining Room
- Flooring: Vinyl, Carpet
- Doors: French Doors
- Windows: Dbl Pane/Storm Window, Skylight(s)
- Has fireplace: No
Interior area
- Total structure area: 1,188
- Total interior livable area: 1,188 sqft
Property
Parking
- Total spaces: 1
- Parking features: Driveway, Attached Garage, RV Parking
- Has attached garage: Yes
- Covered spaces: 1
Features
- Levels: One
- Stories: 1
- Entry location: Main
- Patio & porch: Bath Off Primary, Dbl Pane/Storm Window, Dining Room, French Doors, Skylight(s), Vaulted Ceiling(s), Walk-In Closet(s)
Lot
- Size: 10,001 Square Feet
- Features: Paved, Cable TV, Deck, Electric Car Charging, Fenced-Partially, Green House, High Speed Internet, Outbuildings, Patio, RV Parking
- Topography: Level,Partial Slope
- Residential vegetation: Brush, Fruit Trees, Garden Space
Details
- Parcel number: 7780000030
- Zoning description: Jurisdiction: City
- Special conditions: Standard
Construction
Type & style
- Home type: SingleFamily
- Architectural style: Craftsman,1 Story
- Property subtype: Single Family Residence
Materials
- Wood Siding, Wood Products
- Foundation: Poured Concrete
- Roof: Composition
Condition
- Year built: 1900
- Major remodel year: 2008
Utilities & green energy
- Electric: Company: PSE
- Sewer: Septic Tank, Company: Town of South Pririe (Septic)
- Water: Public, Company: Town of South Prairie
- Utilities for property: Xfinity, Xfinity
Community & HOA
Community
- Features: Park, Trail(s)
- Subdivision: South Prairie
Location
- Region: South Prairie
Financial & listing details
- Price per square foot: $391/sqft
- Tax assessed value: $433,600
- Annual tax amount: $3,961
- Date on market: 8/7/2026
- Listing terms: Conventional,FHA,VA Loan
- Inclusions: Dishwasher(s), Dryer(s), Microwave(s), Refrigerator(s), Washer(s)
Estimated market value
$463,100
$440,000 - $486,000
$2,703/mo
Price history
| Date | Event | Price |
|---|---|---|
| 9/29/2026 | Price change | $465,000-2.1%$391/sqft |
Source:  NWMLS as distributed by MLS GRID #2566027 Report a problem NWMLS as distributed by MLS GRID #2566027 Report a problem | ||
| 8/24/2026 | Price change | $475,000-2.1%$400/sqft |
Source: NWMLS as distributed by MLS GRID #2566027 Report a problem | ||
| 8/7/2026 | Listed for sale | $485,000+16.9%$408/sqft |
Source: NWMLS as distributed by MLS GRID #2566027 Report a problem | ||
| 6/30/2021 | Sold | $415,000$349/sqft |
Source: NWMLS as distributed by MLS GRID #1784404 Report a problem | ||
Public tax history
| Year | Property taxes | Tax assessment |
|---|---|---|
| 2025 | $3,961 +4.9% | $433,600 +6.7% |
| 2024 | $3,777 +1.6% | $406,200 +1.4% |
| 2023 | $3,719 +3.8% | $400,600 +2.4% |
| 2022 | $3,582 +16.9% | $391,400 +37% |
| 2021 | $3,063 +15.8% | $285,700 +26.8% |
| 2019 | $2,644 +9.9% | $225,300 +3.2% |
| 2018 | $2,405 +5.2% | $218,300 +22.5% |
| 2017 | $2,287 +12.3% | $178,200 +28.1% |
| 2016 | $2,037 | $139,100 +7.4% |
| 2014 | $2,037 +9.1% | $129,500 +22.1% |
| 2013 | $1,867 | $106,100 -7.8% |
| 2012 | -- | $115,100 -15% |
| 2011 | -- | $135,400 -8.8% |
| 2010 | -- | $148,500 -16% |
| 2009 | -- | $176,700 -1.7% |
| 2008 | $1,934 | $179,700 -0.7% |
| 2007 | $1,934 +27.9% | $180,900 +64.9% |
| 2002 | $1,513 +8.6% | $109,700 +0.7% |
| 2001 | $1,393 | $108,900 |
Find assessor info on the county website
Monthly payment
Est. payment
Payment breakdown
Explore the cost of this home by adjusting the details. Changes won't be saved.Climate risks
Neighborhood: 98385
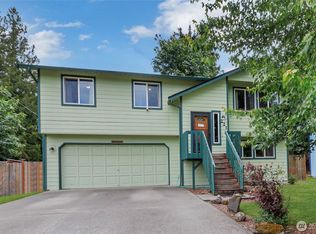
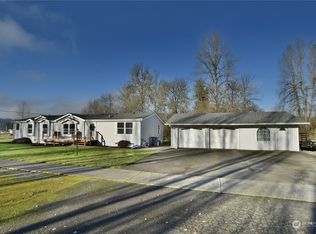
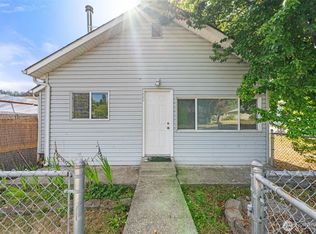

Similar homes
- $479,9003 bd2 ba1.1k sqft9515 208th Avenue E, Bonney Lake, WA 98391Active
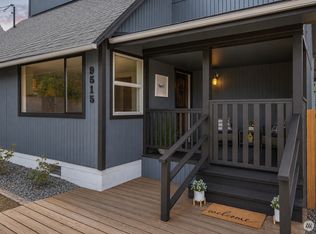 MLS ID #2562060, Brooke Ashley. NWMLS as distributed by MLS GRID
 - $446,5003 bd3 ba1.3k sqftWhitehawk Div, Orting, WA 98360Active
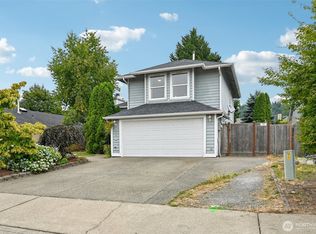 MLS ID #2586592, Kevin Escobar. NWMLS as distributed by MLS GRID
 - $530,0003 bd2 ba1.4k sqftCedarwild, Buckley, WA 98321Active
 MLS ID #2575612, Jaime Auvil. NWMLS as distributed by MLS GRID
 - $450,0003 bd3 ba1.5k sqft10710 185th Avenue E, Bonney Lake, WA 98391Active
 MLS ID #2579922, Maxwell Sharpe. NWMLS as distributed by MLS GRID
