Under $500K and on a large lot all tucked away on a quiet, well-kept residential side street, this charming 3-bedroom, 2-bath home offers the best of both worlds: a peaceful setting away from the main roads all while still being surprisingly walkable to parks, schools, shopping, dining, coffee and everyday conveniences. An adorable covered front porch welcomes you inside to vaulted ceilings, skylights, newer windows throughout most of the home, and durable LVP flooring. The inviting kitchen features a cozy breakfast nook, new refrigerator, new dishwasher & yes, all appliances stay even the newer washer/dryer. A flexible main-level bedroom can also serve as a home office, guest room. Upstairs, the spacious loft includes a wet bar & tons of storage. The primary suite offers direct access to its own private deck, while the huge main deck provides easy backyard access & plenty of room for entertaining. The mini-split systems provide efficient year-round comfort. Outside an expansive lot offers tons of parking, no HOA & room to garden, play, expand, or bring your creative ideas to life. The existing shop and shed area already has electricity and is ready for your vision. A 3-minute walk to Cedarview Park, featuring a playground, basketball court, fields, picnic areas & the home is close to Bonney Lake’s popular Highway 410 shopping & dining corridor. Amazing schools, 8/10 or higher, adding even more appeal to this fantastic location all w/lovely neighbors, welcome home.
Active
Listed by: Skyline Properties, Inc. • Brooke Ashley
Price cut: $20.1K (8/13)
$489,900
9515 208th Avenue E, Bonney Lake, WA 98391
3beds
1,196sqft
Single Family Residence
Built in 1967
0.4 Acres Lot
$-- Zestimate®
$410/sqft
$-- HOA
What's special
Spacious loftInviting kitchenFun bonus storage roomWet barDurable lvp flooringCozy breakfast nookVaulted ceilings
- 42 days
- 1,290
- 144
Likely to sell faster than
Zillow last checked:
Listing updated:
Listed by:
Brooke Ashley,
Skyline Properties, Inc.
Source: NWMLS as distributed by MLS GRID,MLS#: 2562060
Facts & features
Interior
Bedrooms & bathrooms
- Bedrooms: 3
- Bathrooms: 2
- Full bathrooms: 2
- Main level bathrooms: 1
- Main level bedrooms: 1
Primary bedroom
- Level: Second
Bedroom
- Level: Second
Bedroom
- Level: Main
Bathroom full
- Level: Second
Bathroom full
- Level: Main
Entry hall
- Level: Main
Family room
- Level: Main
Kitchen with eating space
- Level: Main
Utility room
- Level: Main
Heating
- Ductless, Wall Furnace, Electric
Cooling
- Ductless
Appliances
- Included: Dishwasher, Dryer, Microwave, Refrigerator, Stove(s)/Range(s), Washer, Dishwasher(s), Dryer(s), Microwave(s), Refrigerator(s), Washer(s), Water Heater: Electric, Water Heater Location: Closet of main floor bedroom
Features
- Ceiling Fan(s), Loft
- Flooring: Laminate, Vinyl, Carpet
- Windows: Dbl Pane/Storm Window, Skylight(s)
- Basement: None
- Has fireplace: No
Interior area
- Total structure area: 1,196
- Total interior livable area: 1,196 sqft
Property
Parking
- Total spaces: 6
- Parking features: Driveway, RV Parking
- Uncovered spaces: 6
Features
- Levels: Two
- Stories: 2
- Entry location: Main
- Patio & porch: Ceiling Fan(s), Dbl Pane/Storm Window, Loft, Skylight(s), Vaulted Ceiling(s), Water Heater
- Has view: Yes
- View description: Territorial
Lot
- Size: 0.4 Acres
- Features: Paved, Deck, Fenced-Partially, High Speed Internet, Outbuildings, Patio, RV Parking
- Topography: Partial Slope
- Residential vegetation: Garden Space
Details
- Parcel number: 2947001830
- Special conditions: Standard
Construction
Type & style
- Home type: SingleFamily
- Architectural style: 2 Story
- Property subtype: Single Family Residence
Materials
- Wood Siding, Wood Products
- Foundation: Block
- Roof: Composition
Condition
- Good
- Year built: 1967
- Major remodel year: 1967
Utilities & green energy
- Electric: Company: PSE
- Sewer: Septic Tank, Company: Septic
- Water: Public, Company: City of Bonney Lake
- Utilities for property: Xfinity
Community & HOA
Community
- Subdivision: Cedarview
Location
- Region: Bonney Lake
Financial & listing details
- Price per square foot: $410/sqft
- Tax assessed value: $438,700
- Annual tax amount: $4,264
- Date on market: 7/29/2026
- Cumulative days on market: 43 days
- Listing terms: Conventional,FHA,VA Loan
- Inclusions: Dishwasher(s), Dryer(s), Microwave(s), Refrigerator(s), Stove(s)/Range(s), Washer(s)
Estimated market value
Not available
Estimated sales range
Not available
Not available
Price history
| Date | Event | Price |
|---|---|---|
| 8/13/2026 | Price change | $489,900-3.9%$410/sqft |
Source:  NWMLS as distributed by MLS GRID #2562060 Report a problem NWMLS as distributed by MLS GRID #2562060 Report a problem | ||
| 7/30/2026 | Listed for sale | $510,000+31.8%$426/sqft |
Source: NWMLS as distributed by MLS GRID #2562060 Report a problem | ||
| 11/22/2023 | Sold | $387,000-3%$324/sqft |
Source: NWMLS as distributed by MLS GRID #2168591 Report a problem | ||
| 11/13/2023 | Pending sale | $399,000$334/sqft |
Source: NWMLS as distributed by MLS GRID #2168591 Report a problem | ||
| 11/13/2023 | Listed for sale | $399,000$334/sqft |
Source: NWMLS as distributed by MLS GRID #2168591 Report a problem | ||
| 10/24/2023 | Pending sale | $399,000$334/sqft |
Source: NWMLS as distributed by MLS GRID #2168591 Report a problem | ||
| 10/19/2023 | Price change | $399,000-6.1%$334/sqft |
Source: NWMLS as distributed by MLS GRID #2168591 Report a problem | ||
| 10/7/2023 | Listed for sale | $425,000+286.5%$355/sqft |
Source: NWMLS as distributed by MLS GRID #2168591 Report a problem | ||
| 1/21/2015 | Sold | $109,950-11%$92/sqft |
Source: NWMLS as distributed by MLS GRID #709866 Report a problem | ||
| 12/23/2014 | Pending sale | $123,500$103/sqft |
Source: RE/MAX Honors #709866 Report a problem | ||
| 12/10/2014 | Price change | $123,500-5%$103/sqft |
Source: RE/MAX Honors #709866 Report a problem | ||
| 11/29/2014 | Listed for sale | $130,000$109/sqft |
Source: RE/MAX Honors #709866 Report a problem | ||
| 11/22/2014 | Pending sale | $130,000$109/sqft |
Source: RE/MAX Honors #709866 Report a problem | ||
| 11/8/2014 | Listed for sale | $130,000$109/sqft |
Source: RE/MAX Honors #709866 Report a problem | ||
| 11/4/2014 | Pending sale | $130,000$109/sqft |
Source: RE/MAX Honors #709866 Report a problem | ||
| 10/25/2014 | Listed for sale | $130,000-28.8%$109/sqft |
Source: RE/MAX Honors #709866 Report a problem | ||
| 10/6/2014 | Sold | $182,563-7.5%$153/sqft |
Source: Agent Provided Report a problem | ||
| 12/3/2012 | Sold | $197,327+4.1%$165/sqft |
Source: Public Record Report a problem | ||
| 11/12/2008 | Sold | $189,500-3.6%$158/sqft |
Source: NWMLS as distributed by MLS GRID #28134640 Report a problem | ||
| 7/17/2008 | Sold | $196,544-12.6%$164/sqft |
Source: Public Record Report a problem | ||
| 2/6/2007 | Sold | $225,000+21.6%$188/sqft |
Source: Public Record Report a problem | ||
| 3/24/2005 | Sold | $185,000+15.6%$155/sqft |
Source: NWMLS as distributed by MLS GRID #25003251 Report a problem | ||
| 9/5/2003 | Sold | $160,000$134/sqft |
Source: Public Record Report a problem | ||
Public tax history
| Year | Property taxes | Tax assessment |
|---|---|---|
| 2025 | $5,044 +18.3% | $438,700 +16.5% |
| 2024 | $4,264 +3.9% | $376,600 -6.6% |
| 2023 | $4,103 +2.5% | $403,200 -1% |
| 2022 | $4,004 +0.7% | $407,100 +19.7% |
| 2021 | $3,975 +37.7% | $340,200 +27.5% |
| 2019 | $2,888 | $266,800 +14% |
| 2018 | -- | $234,000 +11.7% |
| 2017 | $2,068 | $209,500 +29.1% |
| 2016 | $2,068 | $162,300 +11% |
| 2014 | $2,068 +6.1% | $146,200 +10.3% |
| 2013 | $1,949 | $132,500 +4.2% |
| 2012 | -- | $127,100 -17.2% |
| 2011 | -- | $153,500 -7.1% |
| 2010 | -- | $165,300 -12.9% |
| 2009 | -- | $189,800 -5.1% |
| 2008 | $2,237 +0% | $199,900 -4.1% |
| 2007 | $2,237 +22.3% | $208,400 +78.4% |
| 2002 | $1,828 +1.9% | $116,800 |
| 2001 | $1,794 | $116,800 +6.7% |
| 2000 | $1,794 | $109,500 |
Find assessor info on the county website
Monthly payment
Est. payment
Payment breakdown
Explore the cost of this home by adjusting the details. Changes won't be saved.Climate risks
Neighborhood: 98391
Nearby schools
Schools provided by the listing agent
- Elementary: Emerald Hills Elem
- Middle: Lakeridge Middle
- High: Bonney Lake High
Source: NWMLS as distributed by MLS GRID. This data may not be complete. We recommend contacting the local school district to confirm school assignments for this home.


Similar homes
- $475,0003 bd2 ba1.3k sqft9522 203rd Avenue E, Bonney Lake, WA 98391Active
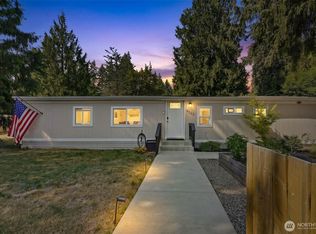 MLS ID #2555498, Megan Wiese. NWMLS as distributed by MLS GRID
 - $480,0003 bd3 ba1.5k sqft10714 185th Avenue E, Bonney Lake, WA 98391Active
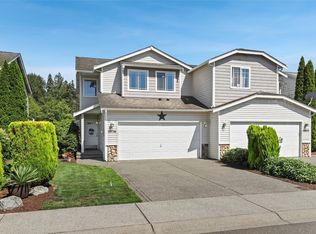 MLS ID #2550361, Abbey Beal. NWMLS as distributed by MLS GRID
 - $570,0003 bd3 ba1.4k sqft20910 111th Street Ct E, Bonney Lake, WA 98391Active
 MLS ID #2530284, Debi Michael. NWMLS as distributed by MLS GRID
 - $575,0003 bd3 ba1.5k sqft18110 81st Street E, Bonney Lake, WA 98391Active
 MLS ID #2559812, Cari Franklin. NWMLS as distributed by MLS GRID
