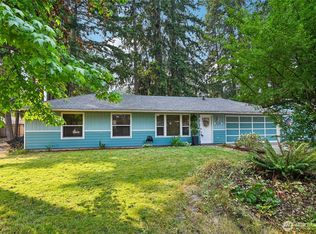
MAJOR UPDATES + PRE-INSPECTED + HOME WARRANTY = BUY WITH CONFIDENCE! This inviting 3-bedroom Covington rambler lives larger than you might expect! In addition to a dedicated living room and dining area, a spacious bonus room opens directly to the backyard patio—perfect for relaxing, entertaining, working from home or creating a second living space. Three skylights bring in abundant natural light throughout the home. Freshly updated in 2026 with interior and exterior paint, painted kitchen cabinetry and new carpet. Even better, substantial behind-the-scenes improvements have already been completed, including a full electrical rewire (2026), newer furnace (2019) and water heater. Additional updates include new gutters and soffits (2025), new refrigerator (to be delivered Aug 27), washer/dryer, and window blinds. Outside, enjoy a large corner lot with a spacious backyard with an expansive patio, plenty of space to garden or play, and a sizable storage shed. Conveniently located near Soos Creek Trail, schools, Lake Meridian, parks, shopping, dining and everyday amenities. Pre-inspected for added confidence, plus seller-provided 1-year home warranty. Move in and enjoy!
Active
Listed by: eXp Realty • Robert McGinnis
$535,000
25503 151st Place SE, Covington, WA 98042
3beds
1,180sqft
Single Family Residence
Built in 1971
7,021 Square Feet Lot
$528,900 Zestimate®
$453/sqft
$-- HOA
What's special
Backyard patioPainted kitchen cabinetrySizable storage shedWindow blindsNew refrigeratorLarge corner lotDining area
- 2 days |
- 156 |
- 5 |
Likely to sell faster than
Zillow last checked:
Listing updated:
Listed by:
Robert McGinnis,
eXp Realty
Source: NWMLS as distributed by MLS GRID,MLS#: 2569993
Facts & features
Interior
Bedrooms & bathrooms
- Bedrooms: 3
- Bathrooms: 1
- Full bathrooms: 1
- Main level bathrooms: 1
- Main level bedrooms: 3
Primary bedroom
- Level: Main
Bedroom
- Level: Main
Bedroom
- Level: Main
Bathroom full
- Level: Main
Bonus room
- Level: Main
Dining room
- Level: Main
Entry hall
- Level: Main
Kitchen without eating space
- Level: Main
Living room
- Level: Main
Heating
- Fireplace, Forced Air, Natural Gas
Cooling
- None
Appliances
- Included: Dishwasher, Refrigerator, Stove(s)/Range(s), Dishwasher(s), Refrigerator(s), Water Heater: Gas, Water Heater Location: Garage
Features
- Dining Room
- Flooring: Ceramic Tile, Laminate, Carpet
- Windows: Dbl Pane/Storm Window, Skylight(s)
- Number of fireplaces: 1
- Fireplace features: Wood Burning, Main Level: 1, Fireplace
Interior area
- Total structure area: 1,180
- Total interior livable area: 1,180 sqft
Property
Parking
- Total spaces: 1
- Parking features: Driveway, Attached Garage
- Has attached garage: Yes
- Covered spaces: 1
Features
- Levels: One
- Stories: 1
- Entry location: Main
- Patio & porch: Dbl Pane/Storm Window, Dining Room, Fireplace, Jetted Tub, Skylight(s), Vaulted Ceiling(s), Water Heater
- Spa features: Bath
Lot
- Size: 7,021 Square Feet
- Features: Adjacent to Public Land, Corner Lot, Paved, Fenced-Partially, Propane
- Topography: Level
Details
- Parcel number: 5469300460
- Special conditions: Standard
Construction
Type & style
- Home type: SingleFamily
- Architectural style: 1 Story
- Property subtype: Single Family Residence
Materials
- Metal/Vinyl, Wood Siding
- Roof: Composition
Condition
- Restored
- Year built: 1971
Utilities & green energy
- Electric: Company: PSE
- Sewer: Sewer Connected, Company: Soos Creek Water & Sewer
- Water: Public, Company: Lake Meridian Water District
- Utilities for property: Multiple, Multiple
Community & HOA
Community
- Subdivision: Lake Meridian
Location
- Region: Kent
Financial & listing details
- Price per square foot: $453/sqft
- Tax assessed value: $557,000
- Annual tax amount: $5,494
- Date on market: 8/21/2026
- Cumulative days on market: 4 days
- Listing terms: Conventional,FHA,VA Loan
- Inclusions: Dishwasher(s), Refrigerator(s), Stove(s)/Range(s)
Estimated market value
$528,900
$502,000 - $555,000
$2,610/mo
Price history
| Date | Event | Price |
|---|---|---|
| 8/22/2026 | Listed for sale | $535,000+192.3%$453/sqft |
Source:  NWMLS as distributed by MLS GRID #2569993 Report a problem NWMLS as distributed by MLS GRID #2569993 Report a problem | ||
| 5/22/2012 | Sold | $183,000-1.1%$155/sqft |
Source: NWMLS as distributed by MLS GRID #338815 Report a problem | ||
| 4/16/2012 | Pending sale | $185,000$157/sqft |
Source: Windermere Real Estate/PSR, Inc. #338815 Report a problem | ||
| 4/4/2012 | Listed for sale | $185,000-9.8%$157/sqft |
Source: Windermere Real Estate/PSR, Inc. #338815 Report a problem | ||
| 7/14/2011 | Listing removed | $205,000$174/sqft |
Source: Coldwell Banker Danforth & Associates Inc. #197348 Report a problem | ||
| 5/17/2011 | Listed for sale | $205,000-21.1%$174/sqft |
Source: Coldwell Banker Danforth & Associates Inc. #197348 Report a problem | ||
| 8/22/2010 | Listing removed | $259,950$220/sqft |
Source: RSVP Real Estate, Inc. #77956 Report a problem | ||
| 6/23/2010 | Price change | $259,950-3.7%$220/sqft |
Source: RSVP Real Estate, Inc. #77956 Report a problem | ||
| 5/22/2010 | Listed for sale | $269,950+170.1%$229/sqft |
Source: Cevado Technologies #77956 Report a problem | ||
| 12/29/1995 | Sold | $99,950$85/sqft |
Source: Public Record Report a problem | ||
Public tax history
| Year | Property taxes | Tax assessment |
|---|---|---|
| 2025 | $6,022 +9.6% | $557,000 +3.9% |
| 2024 | $5,494 +5.9% | $536,000 +11.4% |
| 2023 | $5,188 -7% | $481,000 -9.4% |
| 2022 | $5,580 +10.1% | $531,000 +25.8% |
| 2021 | $5,068 +13.4% | $422,000 +20.2% |
| 2020 | $4,469 +5.7% | $351,000 +5.7% |
| 2019 | $4,229 +12.7% | $332,000 +6.1% |
| 2018 | $3,753 +0.6% | $313,000 +11.4% |
| 2017 | $3,730 +32.5% | $281,000 +9.8% |
| 2016 | $2,815 | $256,000 +9.4% |
| 2015 | $2,815 | $234,000 +17.6% |
| 2014 | $2,815 | $199,000 +19.9% |
| 2013 | $2,815 | $166,000 +7.1% |
| 2012 | -- | $155,000 -6.6% |
| 2011 | -- | $166,000 -14% |
| 2010 | -- | $193,000 |
| 2009 | -- | $193,000 +0.5% |
| 2007 | -- | $192,000 +6.7% |
| 2006 | -- | $180,000 +11.8% |
| 2005 | -- | $161,000 +41.2% |
| 2001 | $1,697 +2.4% | $114,000 +6.5% |
| 2000 | $1,656 | $107,000 |
Find assessor info on the county website
Monthly payment
Est. payment
Payment breakdown
Explore the cost of this home by adjusting the details. Changes won't be saved.Climate risks
Neighborhood: 98042
Nearby schools
GreatSchools rating
- 5/10Meridian Elementary SchoolGrades: PK-5Distance: 0.8 mi
- 5/10Mattson Middle SchoolGrades: 6-8Distance: 1 mi
- 4/10Kentwood High SchoolGrades: 9-12Distance: 1 mi
Schools provided by the listing agent
- Elementary: Meridian Elem
- Middle: Mattson Middle
- High: Kentwood High
Source: NWMLS as distributed by MLS GRID. This data may not be complete. We recommend contacting the local school district to confirm school assignments for this home.
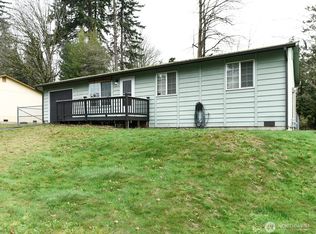
- $420,0003 bd1 ba890 sqft25500 151st Pl SE, Covington, WA 98042Sold
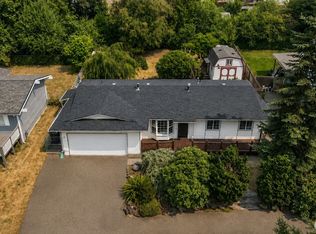
- $538,0003 bd2 ba1.1k sqft25404 150th Pl SE, Covington, WA 98042Pending
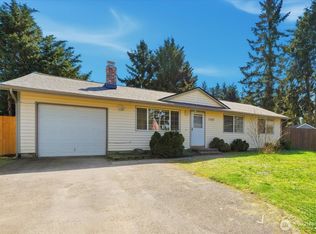
- $475,0003 bd1 ba960 sqft25530 150th Pl SE, Covington, WA 98042Sold
- $579,0004 bd2 ba1.4k sqft25328 151st Pl SE, Kent, WA 98042Sold

- $565,0003 bd2 ba1.2k sqft25318 150th Pl SE, Covington, WA 98042Sold
- $654,0003 bd2 ba2k sqft25403 150th Pl SE, Kent, WA 98042Sold
- $609,9504 bd2 ba1.4k sqft15024 SE 253rd Pl, Covington, WA 98042Pending
- $699,8883 bd3 ba2.4k sqft15403 SE 254th St, Covington, WA 98042Sold
A local agent can set up tours, give advice and negotiate with sellers.
Similar homes
- $499,0003 bd2 ba1.3k sqftLake Meridian Village, Kent, WA 98042Active
 MLS ID #2566296, Rochelle Chorak. NWMLS as distributed by MLS GRID
 - $599,9003 bd2 ba1.5k sqft17720 SE 261st, Covington, WA 98042Active
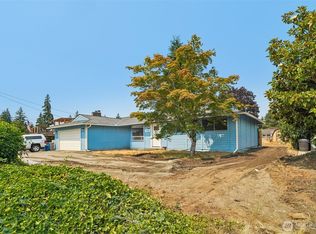 MLS ID #2564188, Ashley Wise. NWMLS as distributed by MLS GRID
 - $609,0003 bd3 ba1.5k sqft25312 144th Place SE, Kent, WA 98042Active
 MLS ID #2527666, Hardeep Singh. NWMLS as distributed by MLS GRID
 - $470,0004 bd1 ba1.1k sqftTimberlane Estates Div 01, Covington, WA 98042Active
 MLS ID #2561312, Kathleen Anne Voss. NWMLS as distributed by MLS GRID
 - $599,0003 bd3 ba1.3k sqftTimberlane Estaes, Covington, WA 98042ActiveMLS ID #2547574, Sydney Fronek. NWMLS as distributed by MLS GRID
- $599,0003 bd3 ba1.5k sqftTall Timbers, Covington, WA 98042ActiveMLS ID #2554954, Lori D. Bakken. NWMLS as distributed by MLS GRID
- $649,9503 bd3 ba1.6k sqftCovington Park Div 1, Covington, WA 98042ActiveMLS ID #2561483, Monique R Losk. NWMLS as distributed by MLS GRID
- $600,0003 bd3 ba1.7k sqft27524 140th Ave SE, Kent, WA 98042ActiveMLS ID #2538689, Mark Plastina. NWMLS as distributed by MLS GRID
- $539,9503 bd2 ba1.5k sqft5033 37th Street NE, Tacoma, WA 98422ActiveMLS ID #2570971, Chris Wood. NWMLS as distributed by MLS GRID
- $595,0003 bd2 ba1.4k sqft12416 SE 201st Place, Kent, WA 98031ActiveMLS ID #2557597, Terri Reade. NWMLS as distributed by MLS GRID
- $535,0003 bd2 ba1.2k sqft35311 19th Avenue SW, Federal Way, WA 98023ActiveMLS ID #2568036, Cathy Wahlin. NWMLS as distributed by MLS GRID
- $589,9504 bd3 ba1.7k sqft26529 40th Avenue S, Kent, WA 98032ActiveMLS ID #2560804, Heather Maddox. NWMLS as distributed by MLS GRID
- $565,0003 bd2 ba1.3k sqft20605 12th Place S, SeaTac, WA 98198ActiveMLS ID #2557263, Quyen T Phan. NWMLS as distributed by MLS GRID
- $569,9503 bd2 ba1.1k sqft24855 16TH Avenue S, Des Moines, WA 98198ActiveMLS ID #2526064, Devin Howell. NWMLS as distributed by MLS GRID
- $489,9003 bd2 ba1.1k sqft9515 208th Avenue E, Bonney Lake, WA 98391ActiveMLS ID #2562060, Brooke Ashley. NWMLS as distributed by MLS GRID
- $650,0004 bd2 ba1.6k sqft22912 105th Avenue SE, Kent, WA 98031ActiveMLS ID #2565216, Joel J Ramos. NWMLS as distributed by MLS GRID
- $479,0003 bd1 ba990 sqft2707 T Street SE, Auburn, WA 98002ActiveMLS ID #2558978, Rochelle Chorak. NWMLS as distributed by MLS GRID
- $589,0003 bd2 ba1.2k sqft28504 23rd Avenue S, Federal Way, WA 98003ActiveMLS ID #2539514, Janet Gibb. NWMLS as distributed by MLS GRID
- $499,9953 bd1 ba1k sqft29317 38th Place S, Auburn, WA 98001ActiveMLS ID #2517583, Ralph Castano. NWMLS as distributed by MLS GRID
- $529,9503 bd2 ba1.6k sqftAlderwood South, Federal Way, WA 98023ActiveMLS ID #2561529, Chi Nguyen. NWMLS as distributed by MLS GRID
