Updated Covington Home w/ Newer Roof, New Floors & Backyard Built For Entertaining! Step into this tastefully renovated home in a quiet Covington community, walking distance to Soos Creek Trail, parks, shopping and schools. Newer roof, new luxury vinyl plank flooring throughout, replaced heater and water line to the house give you major systems peace of mind. Open concept layout flows into an updated kitchen w/ pantry and custom built ins, plus a second set of built ins and a toe kick drawer in the kitchen. Dining room's old window swapped for a French door, opening straight onto a doubled sized deck w/ new rails and a second staircase, perfect for hosting. Updated bathrooms w/ marble tile, a new tub and tile in the second bath, grab bars in the main, and new fan lights in all 3 bedrooms plus the family room. Vinyl siding, 5 replaced windows, coated garage floor w/ peg board and workbench, RV parking, a backyard shop with electricity, and a front storage shed round it out. Large, fully fenced backyard w/ new front and back gates. Great home for your money in a location that's hard to beat. This one won't last long!
Active
Listed by: Jason Mitchell Real Estate WA • Robert Ellis
$515,000
25527 151 Place SE, Covington, WA 98042
3beds
1,160sqft
Single Family Residence
Built in 1972
8,276 Square Feet Lot
$510,900 Zestimate®
$444/sqft
$-- HOA
What's special
Rv parkingReplaced heaterVinyl sidingBackyard shop with electricityNewer roofFront storage shed
- --
- on Zillow
- 715
- views
- 68
- saves
Likely to sell faster than
Zillow last checked:
Listing updated:
Listed by:
Robert Ellis,
Jason Mitchell Real Estate WA
Source: NWMLS as distributed by MLS GRID,MLS#: 2577773
Facts & features
Interior
Bedrooms & bathrooms
- Bedrooms: 3
- Bathrooms: 2
- Full bathrooms: 2
- Main level bathrooms: 2
- Main level bedrooms: 3
Primary bedroom
- Level: Main
Bedroom
- Level: Main
Bedroom
- Level: Main
Bathroom full
- Level: Main
Bathroom full
- Level: Main
Bonus room
- Level: Main
Dining room
- Level: Main
Entry hall
- Level: Main
Kitchen with eating space
- Level: Main
Living room
- Level: Main
Utility room
- Level: Garage
Heating
- Baseboard, Forced Air, Electric, Natural Gas
Cooling
- Forced Air, Window Unit(s)
Appliances
- Included: Dishwasher, Disposal, Dryer, Microwave, Refrigerator, Stove(s)/Range(s), Washer, Dishwasher(s), Dryer(s), Garbage Disposal, Microwave(s), Refrigerator(s), Washer(s)
Features
- Bath Off Primary, Ceiling Fan(s), Dining Room
- Flooring: Laminate, Vinyl Plank
- Doors: French Doors
- Windows: Dbl Pane/Storm Window
- Basement: None
- Has fireplace: No
- Fireplace features: Electric
Interior area
- Total structure area: 1,160
- Total interior livable area: 1,160 sqft
Video & virtual tour
Property
Parking
- Total spaces: 4
- Parking features: Attached Carport, Driveway, Attached Garage, RV Parking
- Has attached garage: Yes
- Has carport: Yes
- Covered spaces: 4
Features
- Levels: One
- Stories: 1
- Entry location: Main
- Patio & porch: Bath Off Primary, Ceiling Fan(s), Dbl Pane/Storm Window, Dining Room, French Doors, Security System
- Has view: Yes
- View description: Territorial
Lot
- Size: 8,276 Square Feet
- Features: Corner Lot, Cul-De-Sac, Curbs, Paved, Cable TV, Deck, Dog Run, Fenced-Fully, Gas Available, High Speed Internet, Outbuildings, Patio, RV Parking, Shop
- Topography: Level
- Residential vegetation: Fruit Trees, Garden Space
Details
- Parcel number: 5469300500
- Special conditions: Standard
Construction
Type & style
- Home type: SingleFamily
- Architectural style: 1 Story
- Property subtype: Single Family Residence
Materials
- Metal/Vinyl
- Foundation: Poured Concrete
- Roof: Composition
Condition
- Year built: 1972
Utilities & green energy
- Sewer: Sewer Connected
- Water: Public
Community & HOA
Community
- Security: Security System
- Subdivision: Covington
Location
- Region: Kent
Financial & listing details
- Price per square foot: $444/sqft
- Tax assessed value: $472,000
- Annual tax amount: $4,529
- Date on market: 9/3/2026
- Listing terms: Conventional,FHA,VA Loan
- Inclusions: Dishwasher(s), Dryer(s), Garbage Disposal, Microwave(s), Refrigerator(s), Stove(s)/Range(s), Washer(s)
Estimated market value
$510,900
$485,000 - $536,000
$2,735/mo
Price history
| Date | Event | Price |
|---|---|---|
| 9/3/2026 | Listed for sale | $515,000+100.1%$444/sqft |
Source:  NWMLS as distributed by MLS GRID #2577773 Report a problem NWMLS as distributed by MLS GRID #2577773 Report a problem | ||
| 7/22/2008 | Sold | $257,400+3%$222/sqft |
Source: NWMLS as distributed by MLS GRID #28087488 Report a problem | ||
| 6/13/2008 | Listed for sale | $249,950+89.4%$215/sqft |
Source: Keller Williams Realty #28087488 Report a problem | ||
| 6/15/1999 | Sold | $132,000+19.5%$114/sqft |
Source: Public Record Report a problem | ||
| 3/23/1999 | Sold | $110,500+0.5%$95/sqft |
Source: Public Record Report a problem | ||
| 4/4/1994 | Sold | $110,000$95/sqft |
Source: Public Record Report a problem | ||
Public tax history
| Year | Property taxes | Tax assessment |
|---|---|---|
| 2025 | $5,218 +9.5% | $472,000 +4% |
| 2024 | $4,764 +5.8% | $454,000 +11.3% |
| 2023 | $4,504 -6.8% | $408,000 -9.5% |
| 2022 | $4,834 +8.6% | $451,000 +23.9% |
| 2021 | $4,453 +23.4% | $364,000 +32.8% |
| 2020 | $3,607 +5.9% | $274,000 +5.8% |
| 2019 | $3,407 +11.6% | $259,000 +5.7% |
| 2018 | $3,053 +0.8% | $245,000 +11.4% |
| 2017 | $3,028 +0.4% | $220,000 +9.5% |
| 2016 | $3,016 | $201,000 +9.2% |
| 2015 | $3,016 | $184,000 -9.8% |
| 2014 | $3,016 | $204,000 +20% |
| 2013 | $3,016 | $170,000 +7.6% |
| 2012 | -- | $158,000 -6.5% |
| 2011 | -- | $169,000 -14.2% |
| 2010 | -- | $197,000 |
| 2009 | -- | $197,000 |
| 2007 | -- | $197,000 +6.5% |
| 2006 | -- | $185,000 +11.4% |
| 2005 | -- | $166,000 +29.7% |
| 2001 | $1,894 +2.6% | $128,000 +6.7% |
| 2000 | $1,847 | $120,000 |
Find assessor info on the county website
Monthly payment
Est. payment
Payment breakdown
Explore the cost of this home by adjusting the details. Changes won't be saved.Climate risks
Neighborhood: 98042
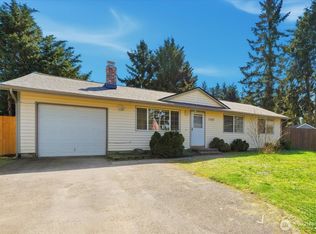

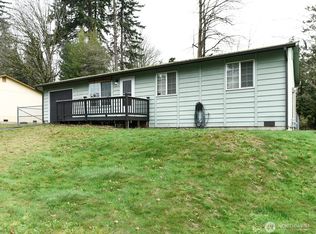
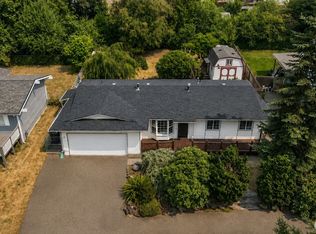
Similar homes
- $549,9003 bd2 ba1.5k sqft17720 SE 261st, Covington, WA 98042Active
 MLS ID #2586465, Ashley Wise. NWMLS as distributed by MLS GRID
 - $568,0003 bd2 ba1.6k sqft18852 SE 244th Place, Covington, WA 98042Active
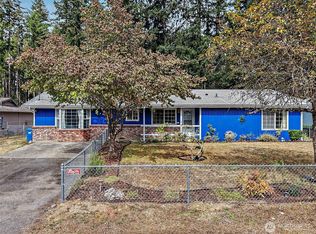 MLS ID #2582777, Tim McEwen. NWMLS as distributed by MLS GRID
 - $460,0004 bd1 ba1.1k sqftTimberlane Estates Div 01, Covington, WA 98042Active
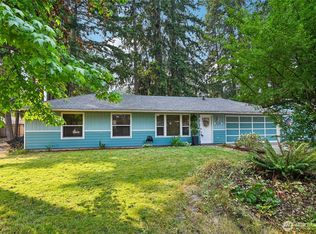 MLS ID #2561312, Kathleen Anne Voss. NWMLS as distributed by MLS GRID
 - $599,9503 bd3 ba1.6k sqftCovington Park Div 1, Covington, WA 98042Active
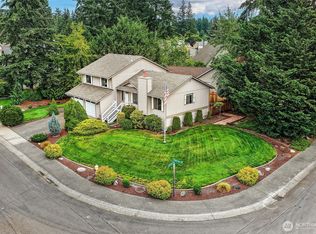 MLS ID #2561483, Monique R Losk. NWMLS as distributed by MLS GRID
