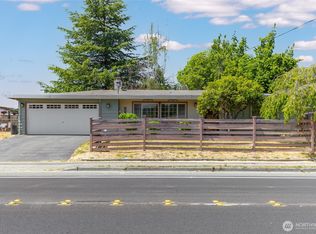
Welcome to the Redondo Community—one of Federal Way’s sought-after neighborhoods! This inviting home offers comfortable living, charming details, and an unbeatable location. Situated on a fully fenced corner lot, it welcomes you with a covered front porch, charming brick flower bed, and covered sitting area overlooking the beautifully manicured yard. Inside, the light-filled living room features two expansive picture windows and a cozy gas fireplace. The spacious kitchen offers abundant cabinetry, generous workspace, and stainless steel appliances, while the adjacent dining area features additional built-in storage and glass doors leading to the private deck—perfect for effortless indoor-outdoor living and entertaining. The comfortable primary suite includes a spacious walk-in closet with built-ins and a private half bath. A welcoming guest suite provides comfortable space for overnight visitors. Step outside to enjoy the spacious deck, ideal for BBQs, outdoor dining, entertaining, or relaxing in your private setting. No HOA! Conveniently located just minutes from Des Moines Marina, shopping, dining, Sea-Tac Airport, and major commuter routes. Commuters will appreciate being just a couple of miles from the new Link Light Rail station and only a few blocks from the RapidRide A Line. Comfort, convenience, and a fantastic location come together in this wonderful Redondo Community home!
Active
Listed by: eXp Realty • Kenneth S. Crotts
Price cut: $25.1K (10/2)
$499,950
28705 14th Avenue S, Federal Way, WA 98003
2beds
1,250sqft
Single Family Residence
Built in 1966
7,000 Square Feet Lot
$496,400 Zestimate®
$400/sqft
$-- HOA
What's special
Cozy gas fireplaceSpacious kitchenWelcoming guest suiteComfortable primary suiteGenerous workspaceCovered front porchAdjacent dining area
- --
- on Zillow
- 416
- views
- 45
- saves
Zillow last checked:
Listing updated:
Listed by:
Kenneth S. Crotts,
eXp Realty
Source: NWMLS as distributed by MLS GRID,MLS#: 2570652
Facts & features
Interior
Bedrooms & bathrooms
- Bedrooms: 2
- Bathrooms: 2
- Full bathrooms: 1
- 1/2 bathrooms: 1
- Main level bathrooms: 2
- Main level bedrooms: 2
Primary bedroom
- Level: Main
Bedroom
- Level: Main
Bathroom full
- Level: Main
Other
- Level: Main
Dining room
- Level: Main
Entry hall
- Level: Main
Kitchen without eating space
- Level: Main
Living room
- Level: Main
Utility room
- Level: Garage
Heating
- Fireplace, Forced Air, Electric, Natural Gas
Cooling
- Forced Air
Appliances
- Included: Dishwasher, Dryer, Refrigerator, Stove(s)/Range(s), Washer, Dishwasher(s), Dryer(s), Refrigerator(s), Washer(s), Water Heater: Gas, Water Heater Location: Garage
Features
- Bath Off Primary, Ceiling Fan(s), Dining Room
- Flooring: Ceramic Tile, Vinyl, Carpet
- Doors: French Doors
- Windows: Dbl Pane/Storm Window
- Basement: None
- Number of fireplaces: 1
- Fireplace features: Gas, Main Level: 1, Fireplace
Interior area
- Total structure area: 1,250
- Total interior livable area: 1,250 sqft
Property
Parking
- Total spaces: 2
- Parking features: Attached Garage, RV Parking
- Has attached garage: Yes
- Covered spaces: 2
Features
- Levels: One
- Stories: 1
- Entry location: Main
- Patio & porch: Bath Off Primary, Ceiling Fan(s), Dbl Pane/Storm Window, Dining Room, Fireplace, French Doors, Walk-In Closet(s), Water Heater
- Has view: Yes
- View description: Territorial
Lot
- Size: 7,000 Square Feet
- Features: Corner Lot, Paved, Cable TV, Deck, Fenced-Fully, Gas Available, High Speed Internet, Outbuildings, RV Parking
- Topography: Level
- Residential vegetation: Garden Space
Details
- Parcel number: 7203000620
- Zoning: RS7.2
- Special conditions: Standard
Construction
Type & style
- Home type: SingleFamily
- Architectural style: 1 Story
- Property subtype: Single Family Residence
Materials
- Brick, Wood Siding
- Foundation: Poured Concrete
- Roof: Composition
Condition
- Year built: 1966
Utilities & green energy
- Electric: Company: PSE
- Sewer: Sewer Connected, Company: Lakehaven
- Water: Public, Company: Lakehaven
Community & HOA
Community
- Subdivision: Redondo
Location
- Region: Federal Way
Financial & listing details
- Price per square foot: $400/sqft
- Tax assessed value: $476,000
- Annual tax amount: $4,946
- Date on market: 9/4/2026
- Listing terms: Conventional,FHA,VA Loan
- Inclusions: Dishwasher(s), Dryer(s), Refrigerator(s), Stove(s)/Range(s), Washer(s)
Estimated market value
$496,400
$472,000 - $521,000
$2,374/mo
Price history
| Date | Event | Price |
|---|---|---|
| 10/2/2026 | Price change | $499,950-4.8%$400/sqft |
Source:  NWMLS as distributed by MLS GRID #2570652 Report a problem NWMLS as distributed by MLS GRID #2570652 Report a problem | ||
| 9/4/2026 | Listed for sale | $525,000+137.6%$420/sqft |
Source: eXp Realty #2570652 Report a problem | ||
| 7/8/2011 | Sold | $221,000-1.7%$177/sqft |
Source: NWMLS as distributed by MLS GRID #174356 Report a problem | ||
| 6/9/2011 | Pending sale | $224,900$180/sqft |
Source: Windermere Real Estate/South Inc. #174356 Report a problem | ||
| 5/14/2011 | Price change | $224,900-4.3%$180/sqft |
Source: Windermere Real Estate/South Inc. #174356 Report a problem | ||
| 3/26/2011 | Price change | $234,950-2.1%$188/sqft |
Source: Windermere Real Estate/South Inc. #174356 Report a problem | ||
| 1/26/2011 | Listed for sale | $239,950-17.3%$192/sqft |
Source: Windermere Real Estate/South Inc. #174356 Report a problem | ||
| 6/30/2006 | Sold | $290,000+45.4%$232/sqft |
Source: NWMLS as distributed by MLS GRID #26074430 Report a problem | ||
| 2/22/2005 | Sold | $199,500$160/sqft |
Source: NWMLS as distributed by MLS GRID #25011814 Report a problem | ||
Public tax history
| Year | Property taxes | Tax assessment |
|---|---|---|
| 2025 | $4,947 -5.6% | $476,000 -9.2% |
| 2024 | $5,243 +0.4% | $524,000 +10.5% |
| 2023 | $5,220 +3.2% | $474,000 -7.4% |
| 2022 | $5,057 +9.3% | $512,000 +26.1% |
| 2021 | $4,626 +15.2% | $406,000 +23% |
| 2020 | $4,017 +4.8% | $330,000 +3.4% |
| 2019 | $3,832 +1.8% | $319,000 -1.8% |
| 2018 | $3,764 -6.7% | $325,000 +15.2% |
| 2017 | $4,035 +29.8% | $282,000 +11.5% |
| 2016 | $3,108 | $253,000 +11.5% |
| 2015 | $3,108 | $227,000 +7.1% |
| 2014 | $3,108 | $212,000 +9.8% |
| 2013 | $3,108 | $193,000 +17.7% |
| 2012 | -- | $164,000 -6.3% |
| 2011 | -- | $175,000 -16.3% |
| 2010 | -- | $209,000 |
| 2009 | -- | $209,000 +1% |
| 2007 | -- | $207,000 +9.5% |
| 2006 | -- | $189,000 +6.8% |
| 2005 | -- | $177,000 +32.1% |
| 2001 | $1,816 +3.1% | $134,000 +7.2% |
| 2000 | $1,762 | $125,000 |
Find assessor info on the county website
Monthly payment
Est. payment
Payment breakdown
Explore the cost of this home by adjusting the details. Changes won't be saved.Climate risks
Neighborhood: Redondo
Nearby schools
Schools provided by the listing agent
- Elementary: Woodmont Elem
- Middle: Sacajawea Jnr High
- High: Federal Way Snr High
Source: NWMLS as distributed by MLS GRID. This data may not be complete. We recommend contacting the local school district to confirm school assignments for this home.
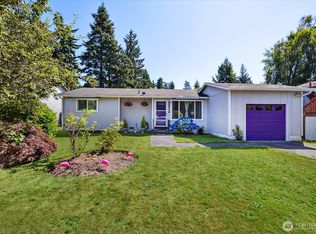
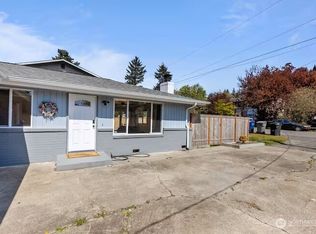
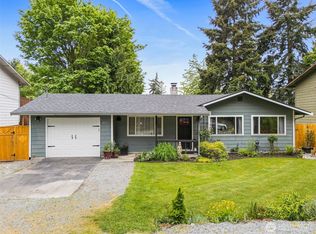
Similar homes
- $480,0003 bd1 ba970 sqft31610 7th Place S, Federal Way, WA 98003Active
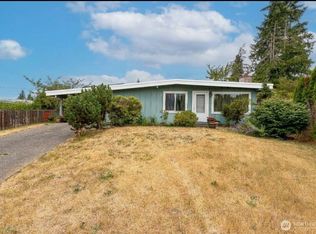 MLS ID #2577287, Ami Parker. NWMLS as distributed by MLS GRID
 - $475,0003 bd1 ba1.1k sqft29035 38th Avenue S, Auburn, WA 98001Active
 MLS ID #2577364, Cathy Wahlin. NWMLS as distributed by MLS GRID
 - $479,5003 bd2 ba1.3k sqft24325 16th Avenue S, Des Moines, WA 98198Active
 MLS ID #2566208, Jeimy Rivas Ruiz. NWMLS as distributed by MLS GRID
 - $524,9503 bd2 ba1.2k sqftStar Lake Highlands, Kent, WA 98032Active
 MLS ID #2574794, Spencer Bowen. NWMLS as distributed by MLS GRID
