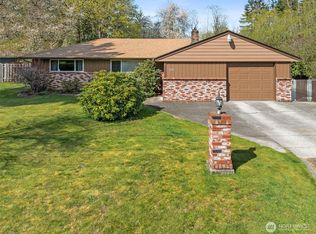
Outstanding location for this well-cared-for rambler situated on a roomy, beautifully landscaped .29 acre lot. This lovely home offers 3 BR, 2 full baths and 1481 sq. ft of comfortable living. Enjoy a spacious light-filled living room with views of the beautifully landscaped front yard. Well-thought-out kitchen features Corian counters, stainless steel appliances, plenty of cabinets AND a pretty view of the backyard while doing the dishes. Family room offers durable Berber carpet, fireplace, and a sliding glass door that leads onto the backyard patio. Beautiful, spacious, fenced backyard with raised garden beds and mature landscaping is a gardener's delight. Both front and back yards have cement curbing around the lawn and garden beds as well. This home boasts wood-wrapped windows, heat pump and a roof that's only 2-years old. New insulation in the attic and crawlspace. RV parking too! Minutes to a plethora of shopping and restaurants (Costco, Home Depot, Olive Garden, Red Robin, etc.) as well as freeway access. Great Puyallup schools. Come take a look. You won't be disappointed!
Active
Listed by: Virgil Adams Real Estate, Inc. • Karen Thurston
$519,000
8405 113th Street E, Puyallup, WA 98373
3beds
1,481sqft
Single Family Residence
Built in 1973
0.29 Acres Lot
$517,300 Zestimate®
$350/sqft
$-- HOA
What's special
Rv parkingWell-thought-out kitchenHeat pumpWood-wrapped windowsCorian countersStainless steel appliances
- 26 days
- 1,231
- 88
Zillow last checked:
Listing updated:
Listed by:
Karen Thurston,
Virgil Adams Real Estate, Inc.
Source: NWMLS as distributed by MLS GRID,MLS#: 2568735
Facts & features
Interior
Bedrooms & bathrooms
- Bedrooms: 3
- Bathrooms: 2
- Full bathrooms: 2
- Main level bathrooms: 2
- Main level bedrooms: 3
Primary bedroom
- Level: Main
Bedroom
- Level: Main
Bedroom
- Level: Main
Bathroom full
- Level: Main
Bathroom full
- Level: Main
Dining room
- Level: Main
Entry hall
- Level: Main
Family room
- Level: Main
Kitchen without eating space
- Level: Main
Living room
- Level: Main
Utility room
- Level: Main
Heating
- Fireplace, Forced Air, Heat Pump, Electric
Cooling
- Forced Air, Heat Pump
Appliances
- Included: Dishwasher, Dryer, Microwave, Refrigerator, Stove(s)/Range(s), Washer, Dishwasher(s), Dryer(s), Microwave(s), Refrigerator(s), Washer(s)
Features
- Bath Off Primary, Dining Room
- Flooring: Laminate, Vinyl, Carpet
- Windows: Dbl Pane/Storm Window
- Basement: None
- Number of fireplaces: 1
- Fireplace features: Wood Burning, Main Level: 1, Fireplace
Interior area
- Total structure area: 1,481
- Total interior livable area: 1,481 sqft
Property
Parking
- Total spaces: 2
- Parking features: Attached Garage, RV Parking
- Has attached garage: Yes
- Covered spaces: 2
Features
- Levels: One
- Stories: 1
- Entry location: Main
- Patio & porch: Bath Off Primary, Dbl Pane/Storm Window, Dining Room, Fireplace
- Has view: Yes
- View description: Territorial
Lot
- Size: 0.29 Acres
- Features: Dead End Street, Paved, Cable TV, Fenced-Fully, High Speed Internet, Patio, RV Parking
- Topography: Level
- Residential vegetation: Garden Space
Details
- Parcel number: 7953000020
- Special conditions: Standard
Construction
Type & style
- Home type: SingleFamily
- Architectural style: 1 Story
- Property subtype: Single Family Residence
Materials
- Wood Siding
- Roof: Composition
Condition
- Year built: 1973
Utilities & green energy
- Electric: Company: PSE
- Sewer: Septic Tank, Company: Septic
- Water: Public, Company: Fruitland Mutual
Community & HOA
Community
- Subdivision: South Hill
Location
- Region: Puyallup
Financial & listing details
- Price per square foot: $350/sqft
- Tax assessed value: $454,400
- Annual tax amount: $5,176
- Date on market: 8/12/2026
- Cumulative days on market: 27 days
- Listing terms: Conventional,FHA,VA Loan
- Inclusions: Dishwasher(s), Dryer(s), Microwave(s), Refrigerator(s), Stove(s)/Range(s), Washer(s)
Estimated market value
$517,300
$491,000 - $543,000
$2,681/mo
Price history
| Date | Event | Price |
|---|---|---|
| 8/13/2026 | Listed for sale | $519,000+91.5%$350/sqft |
Source:  NWMLS as distributed by MLS GRID #2568735 Report a problem NWMLS as distributed by MLS GRID #2568735 Report a problem | ||
| 10/18/2007 | Sold | $271,000+143%$183/sqft |
Source: NWMLS as distributed by MLS GRID #27162558 Report a problem | ||
| 2/23/1996 | Sold | $111,500$75/sqft |
Source: Public Record Report a problem | ||
Public tax history
| Year | Property taxes | Tax assessment |
|---|---|---|
| 2025 | $5,176 +1.9% | $454,400 +5.1% |
| 2024 | $5,078 +16.6% | $432,200 +5.4% |
| 2023 | $4,356 -2.9% | $410,000 -6% |
| 2022 | $4,488 +6.8% | $436,200 +23.4% |
| 2021 | $4,201 +23.2% | $353,600 +25.3% |
| 2019 | $3,410 +0.4% | $282,100 +9.1% |
| 2018 | $3,395 +7.3% | $258,500 +12.5% |
| 2017 | $3,163 +8.9% | $229,800 +23% |
| 2016 | $2,904 | $186,900 +4.9% |
| 2014 | $2,904 +9.6% | $178,200 +10.8% |
| 2013 | $2,649 | $160,900 +0.1% |
| 2012 | -- | $160,700 -14.7% |
| 2011 | -- | $188,500 -6.9% |
| 2010 | -- | $202,400 -5.1% |
| 2009 | -- | $213,300 -10.8% |
| 2008 | $2,875 +0% | $239,000 +0.3% |
| 2007 | $2,875 +22.8% | $238,300 +68.6% |
| 2002 | $2,342 +13.1% | $141,300 -1.3% |
| 2001 | $2,070 | $143,100 +12.1% |
| 2000 | $2,070 | $127,600 |
Find assessor info on the county website
Monthly payment
Est. payment
Payment breakdown
Explore the cost of this home by adjusting the details. Changes won't be saved.Climate risks
Neighborhood: 98373
Nearby schools
Schools provided by the listing agent
- Elementary: Woodland Elem
- Middle: Ballou Jnr High
- High: Gov John Rogers Hs
Source: NWMLS as distributed by MLS GRID. This data may not be complete. We recommend contacting the local school district to confirm school assignments for this home.
Similar homes
- $499,9003 bd2 ba1.6k sqft12707 78th Avenue E, Puyallup, WA 98373Active
 MLS ID #2566627, Christy Walker. NWMLS as distributed by MLS GRID
 - $525,0003 bd2 ba1.7k sqft8904 121st Street, Puyallup, WA 98373Active
 MLS ID #2551837, Gabriel Sarno. NWMLS as distributed by MLS GRID
 - $519,0002 bd2 ba2.1k sqft11316 88th Avenue E, Puyallup, WA 98373Active
 MLS ID #2570714, Eric Kelly. NWMLS as distributed by MLS GRID
 - $599,0003 bd2 ba1.7k sqft8311 110th Street E, Puyallup, WA 98373Active
 MLS ID #2508984, Kramer Smith. NWMLS as distributed by MLS GRID
