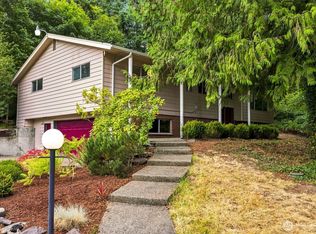
Discover the perfect blend of comfort and potential in this spacious 3-bedroom home, nestled in a highly desirable, quiet dead-end neighborhood in Puyallup. The main floor offers a welcoming layout featuring a generous living room centered around a cozy wood-burning fireplace, a formal dining area, a functional kitchen, a convenient laundry room, and all three bedrooms. The lower level expands your living space significantly with a massive family room and a large bonus room, offering endless possibilities for a home theater, gym, or workspace. Additionally, the plumbing is already in place to easily add a downstairs bathroom. Outside, enjoy the convenience of an oversized 2-car garage with ample driveway and street parking. The exterior is anchored by a large deck that overlooks a sprawling, private backyard—perfect for outdoor entertaining or peaceful relaxation.
Active
Listed by: Terrafin • Dick A Boyle
Price cut: $50K (7/25)
$509,950
6218 99th Street Ct E, Puyallup, WA 98373
3beds
1,944sqft
Single Family Residence
Built in 1978
10,001 Square Feet Lot
$508,100 Zestimate®
$262/sqft
$-- HOA
What's special
Cozy wood-burning fireplaceFunctional kitchenLarge bonus roomMassive family roomLarge deckSprawling private backyardWelcoming layout
- 38 days
- 840
- 57
Zillow last checked:
Listing updated:
Listed by:
Dick A Boyle,
Terrafin
Source: NWMLS as distributed by MLS GRID,MLS#: 2558227
Facts & features
Interior
Bedrooms & bathrooms
- Bedrooms: 3
- Bathrooms: 2
- Full bathrooms: 1
- 3/4 bathrooms: 1
- Main level bathrooms: 2
- Main level bedrooms: 3
Primary bedroom
- Level: Main
Bonus room
- Level: Lower
Family room
- Level: Lower
Kitchen without eating space
- Level: Main
Living room
- Level: Main
Utility room
- Level: Main
Heating
- Fireplace, Forced Air, Natural Gas
Cooling
- Has cooling: Yes
Appliances
- Included: Dishwasher, Dryer, Refrigerator, Stove(s)/Range(s), Washer, Dishwasher(s), Dryer(s), Refrigerator(s), Washer(s), Water Heater: Electric, Water Heater Location: Garage
Features
- Bath Off Primary, Ceiling Fan(s), Dining Room
- Flooring: Vinyl, Carpet
- Windows: Dbl Pane/Storm Window
- Basement: Finished
- Number of fireplaces: 1
- Fireplace features: Wood Burning, Main Level: 1, Fireplace
Interior area
- Total structure area: 1,944
- Total interior livable area: 1,944 sqft
Property
Parking
- Total spaces: 6
- Parking features: Driveway, Attached Garage
- Has attached garage: Yes
- Covered spaces: 2
- Uncovered spaces: 4
Features
- Levels: Multi/Split
- Entry location: Split
- Patio & porch: Bath Off Primary, Ceiling Fan(s), Dbl Pane/Storm Window, Dining Room, Fireplace, Water Heater
Lot
- Size: 10,001 Square Feet
- Features: Dead End Street, Paved, Cable TV, Deck
- Topography: Level
- Residential vegetation: Fruit Trees, Garden Space
Details
- Parcel number: 7548000220
- Zoning description: Jurisdiction: County
- Special conditions: Standard
- Other equipment: Leased Equipment: None
Construction
Type & style
- Home type: SingleFamily
- Architectural style: Contemporary,Split Entry
- Property subtype: Single Family Residence
Materials
- Wood Siding
- Foundation: Poured Concrete, Slab
- Roof: Composition
Condition
- Good
- Year built: 1978
- Major remodel year: 1993
Utilities & green energy
- Electric: Company: Puget Sound Energy
- Sewer: Septic Tank, Company: Septic
- Water: Public, Company: Summit
- Utilities for property: Comcast, Comcast
Community & HOA
Community
- Subdivision: Puyallup
Location
- Region: Puyallup
Financial & listing details
- Price per square foot: $262/sqft
- Tax assessed value: $474,000
- Annual tax amount: $5,437
- Date on market: 7/20/2026
- Cumulative days on market: 40 days
- Listing terms: Conventional,FHA,VA Loan
- Inclusions: Dishwasher(s), Dryer(s), Leased Equipment, Refrigerator(s), Stove(s)/Range(s), Washer(s)
Estimated market value
$508,100
$483,000 - $534,000
$2,818/mo
Price history
| Date | Event | Price |
|---|---|---|
| 7/25/2026 | Price change | $509,950-8.9%$262/sqft |
Source:  NWMLS as distributed by MLS GRID #2558227 Report a problem NWMLS as distributed by MLS GRID #2558227 Report a problem | ||
| 7/21/2026 | Listed for sale | $559,900$288/sqft |
Source: NWMLS as distributed by MLS GRID #2558227 Report a problem | ||
Public tax history
| Year | Property taxes | Tax assessment |
|---|---|---|
| 2025 | $5,437 -2.3% | $474,000 +0.2% |
| 2024 | $5,567 +14.4% | $473,000 +3.2% |
| 2023 | $4,867 -0.3% | $458,400 -3.1% |
| 2022 | $4,880 +4.9% | $473,300 +20.8% |
| 2021 | $4,653 +23.5% | $391,900 +28.7% |
| 2019 | $3,768 -0.4% | $304,400 +6.4% |
| 2018 | $3,784 +9.5% | $286,200 +11.4% |
| 2017 | $3,456 +10.7% | $256,900 +26.1% |
| 2016 | $3,123 | $203,700 +6.4% |
| 2014 | $3,123 +6.6% | $191,500 +6.8% |
| 2013 | $2,931 | $179,300 +0.6% |
| 2012 | -- | $178,200 -9.8% |
| 2011 | -- | $197,600 -7.8% |
| 2010 | -- | $214,300 -8.7% |
| 2009 | -- | $234,600 -0.8% |
| 2008 | $2,898 +0% | $236,600 -0.9% |
| 2007 | $2,898 +19.6% | $238,700 +61.8% |
| 2002 | $2,423 +8.1% | $147,500 |
| 2001 | $2,242 | $147,500 +6.2% |
| 2000 | $2,242 | $138,900 |
Find assessor info on the county website
Monthly payment
Est. payment
Payment breakdown
Explore the cost of this home by adjusting the details. Changes won't be saved.Climate risks
Neighborhood: 98373
Similar homes
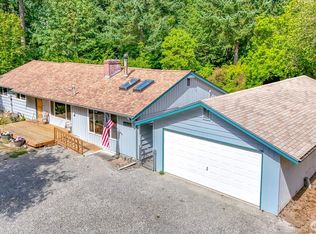
- $519,0003 bd2 ba1.4k sqftStolls Addition, Puyallup, WA 98373Active
 MLS ID #2568735, Karen Thurston. NWMLS as distributed by MLS GRID
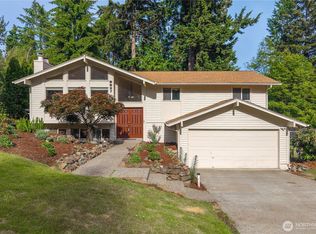
 - $499,9003 bd2 ba1.6k sqft12707 78th Avenue E, Puyallup, WA 98373Active
 MLS ID #2566627, Christy Walker. NWMLS as distributed by MLS GRID
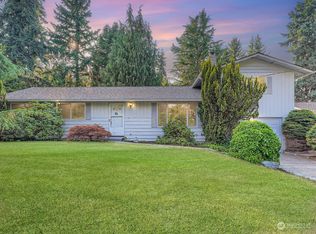
 - $649,0002 bd3 ba2.3k sqft7412 104th Street E, Puyallup, WA 98373Active
 MLS ID #2565840, Scott C Badger. NWMLS as distributed by MLS GRID
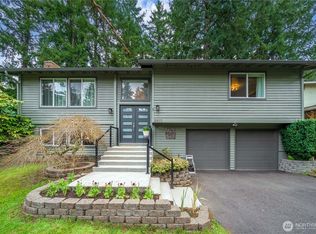
 - $499,9003 bd2 ba1.6k sqft18922 9th Avenue Ct E, Spanaway, WA 98387Active
 MLS ID #2573462, Tisha Fleming. NWMLS as distributed by MLS GRID
