Great home in a established neighborhood. Seller has updated the electrical panel, new flooring and some landscaping improvements. This is a great first timer home or perhaps a down sizing home. The kitchen is light and bright, the floorplan is open and inviting. The living room offers a spot for a woodstove. The backyard offers plenty of room to build your dream garden or room for big toys etc. The two car garage offers space to protect your vehicles while offering space to store your hobbies and/or tools. The front porch offers a great space to enjoy your morning coffee in the morning sun. This is the place to bring your dreams to life in a home you can call yours.
Active
Listed by: FirstPoint Real Estate LLC • Denny L. Woyak
$549,950
7413 144th Street Ct E, Puyallup, WA 98375
3beds
1,276sqft
Single Family Residence
Built in 1984
0.26 Acres Lot
$545,200 Zestimate®
$431/sqft
$-- HOA
What's special
Landscaping improvementsNew flooring
- 44 days |
- 201 |
- 9 |
Zillow last checked:
Listing updated:
Listed by:
Denny L. Woyak,
FirstPoint Real Estate LLC
Source: NWMLS as distributed by MLS GRID,MLS#: 2547948
Facts & features
Interior
Bedrooms & bathrooms
- Bedrooms: 3
- Bathrooms: 2
- Full bathrooms: 2
- Main level bathrooms: 1
Bedroom
- Level: Lower
Bedroom
- Level: Lower
Bedroom
- Level: Lower
Bathroom full
- Level: Second
Bathroom full
- Level: Main
Heating
- Forced Air, Electric
Cooling
- None
Features
- Flooring: Laminate, Vinyl, Carpet
- Basement: None
- Has fireplace: No
Interior area
- Total structure area: 1,276
- Total interior livable area: 1,276 sqft
Property
Parking
- Total spaces: 4
- Parking features: Attached Garage
- Has attached garage: Yes
- Covered spaces: 2
- Uncovered spaces: 2
Features
- Levels: Two
- Stories: 2
- Patio & porch: Vaulted Ceiling(s), Walk-In Closet(s)
Lot
- Size: 0.26 Acres
- Features: Cable TV, Patio
- Topography: Level,Partial Slope
- Residential vegetation: Garden Space, Wooded
Details
- Parcel number: 3920300520
- Special conditions: Standard
Construction
Type & style
- Home type: SingleFamily
- Architectural style: Contemporary,2 Story
- Property subtype: Single Family Residence
Materials
- Wood Siding, Wood Products
- Foundation: Poured Concrete
- Roof: Composition
Condition
- Year built: 1984
- Major remodel year: 1984
Utilities & green energy
- Electric: Company: PSE
- Sewer: Septic Tank, Company: Septic
- Water: Public, Company: Firgrove
Community & HOA
Community
- Features: CCRs
- Subdivision: South Hill
HOA
- Services included: Road Maintenance
Location
- Region: Puyallup
Financial & listing details
- Price per square foot: $431/sqft
- Tax assessed value: $433,500
- Annual tax amount: $4,945
- Date on market: 7/2/2026
- Cumulative days on market: 45 days
- Listing terms: Conventional,FHA,VA Loan
Estimated market value
$545,200
$518,000 - $572,000
$2,714/mo
Price history
| Date | Event | Price |
|---|---|---|
| 7/2/2026 | Listed for sale | $549,950$431/sqft |
Source:  NWMLS as distributed by MLS GRID #2547948 Report a problem NWMLS as distributed by MLS GRID #2547948 Report a problem | ||
| 4/4/2020 | Listing removed | $1,695$1/sqft |
Source: Park 52 Inc. Report a problem | ||
| 3/25/2020 | Listed for rent | $1,695$1/sqft |
Source: Park 52 Inc. Report a problem | ||
Public tax history
| Year | Property taxes | Tax assessment |
|---|---|---|
| 2025 | $4,945 -0.9% | $433,500 +1.8% |
| 2024 | $4,992 +15.9% | $425,700 +4.7% |
| 2023 | $4,308 -1.2% | $406,600 -4.1% |
| 2022 | $4,362 +6.4% | $424,100 +22.9% |
| 2021 | $4,099 +25.1% | $345,200 +29.6% |
| 2019 | $3,278 | $266,400 +7.3% |
| 2018 | -- | $248,200 +10.5% |
| 2017 | $3,019 +10.3% | $224,700 +24.8% |
| 2016 | $2,737 | $180,100 +7.6% |
| 2014 | $2,737 +11.6% | $167,400 +12% |
| 2013 | $2,453 | $149,500 +1% |
| 2012 | -- | $148,000 -10.1% |
| 2011 | -- | $164,600 -6.5% |
| 2010 | -- | $176,000 +36.8% |
| 2002 | $2,153 +7.2% | $128,700 -1.3% |
| 2001 | $2,009 | $130,400 |
Find assessor info on the county website
Monthly payment
Est. payment
Payment breakdown
Explore the cost of this home by adjusting the details. Changes won't be saved.Climate risks
Neighborhood: 98375
Nearby schools
GreatSchools rating
- 7/10Dessie F Evans ElementaryGrades: PK-6Distance: 0.4 mi
- 5/10Ballou Jr High SchoolGrades: 7-9Distance: 1.7 mi
- 5/10Gov John Rogers High SchoolGrades: 9-12Distance: 1.2 mi
Schools provided by the listing agent
- Middle: Ballou Jnr High
- High: Gov John Rogers Hs
Source: NWMLS as distributed by MLS GRID. This data may not be complete. We recommend contacting the local school district to confirm school assignments for this home.
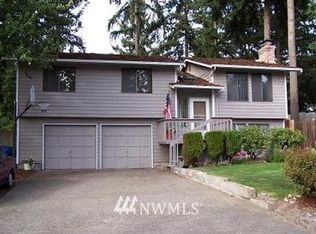
- $538,5003 bd3 ba1.5k sqft7521 144th St E, Puyallup, WA 98375Off Market
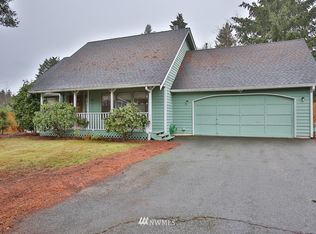
- $485,3003 bd2 ba1.2k sqft7405 145th St E, Puyallup, WA 98375Off Market
- $525,0003 bd3 ba1.5k sqft14507 73rd Avenue Ct E, Puyallup, WA 98375Sold
- $540,0003 bd3 ba1.5k sqft14302 72nd Avenue Ct E, Puyallup, WA 98373Sold
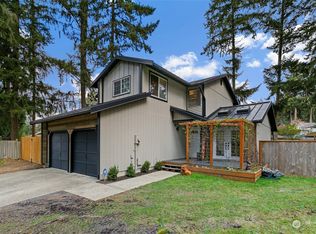
- $633,0003 bd4 ba2.1k sqft7516 145th Street Ct E, Puyallup, WA 98375Off Market
- $500,0003 bd2 ba1.5k sqft14515 72nd Avenue Ct E, Puyallup, WA 98375Sold
- $549,9003 bd3 ba1.7k sqft14219 76th Ave E, Puyallup, WA 98373Sold
- $627,1005 bd3 ba3.3k sqft7518 145th St E, Puyallup, WA 98375Off Market
A local agent can set up tours, give advice and negotiate with sellers.
Similar homes
- $450,0003 bd3 ba1.4k sqft16521 92nd Avenue E, Puyallup, WA 98375Active
 MLS ID #2565337, Beth Rahman. NWMLS as distributed by MLS GRID
 - $559,0003 bd2 ba1.6k sqft12707 78th Avenue E, Puyallup, WA 98373Active
 MLS ID #2566627, Christy Walker. NWMLS as distributed by MLS GRID
 - $589,0003 bd3 ba1.7k sqft7815 116th Street Ct E, Puyallup, WA 98373Active
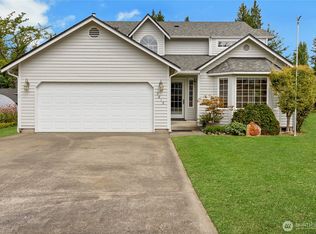 MLS ID #2567217, Cathlene Torgerson. NWMLS as distributed by MLS GRID
 - $499,9503 bd2 ba1.7k sqft16520 85th Avenue Ct E, Puyallup, WA 98375Active
 MLS ID #2565524, Christina Bristow. NWMLS as distributed by MLS GRID
 - $530,0003 bd3 ba1.8k sqft8627 136th Street E, Puyallup, WA 98373ActiveMLS ID #2530872, Misty Johnson. NWMLS as distributed by MLS GRID
- $534,9503 bd3 ba1.7k sqft11204 172nd Street E, Puyallup, WA 98374ActiveMLS ID #2558135, Dustin Comey. NWMLS as distributed by MLS GRID
- $500,0003 bd2 ba1.5k sqft12005 151st Street Ct E, Puyallup, WA 98374ActiveMLS ID #2537193, Shawna Abel. NWMLS as distributed by MLS GRID
- $525,0003 bd3 ba1.5k sqft808 28th Avenue SE, Puyallup, WA 98374ActiveMLS ID #2567768, Samantha Eastman. NWMLS as distributed by MLS GRID
- $535,0003 bd3 ba1.6k sqftLexington Hills, Puyallup, WA 98371ActiveMLS ID #2565184, Debby Smith. NWMLS as distributed by MLS GRID
- $519,0003 bd2 ba1.5k sqft12601 105th Avenue Ct E, Puyallup, WA 98374ActiveMLS ID #2544414, Savannah Dahab. NWMLS as distributed by MLS GRID
- $480,0003 bd2 ba1.4k sqft15009 104th Ave Ct E, Puyallup, WA 98374ActiveMLS ID #2387236, Shelley Propernick. NWMLS as distributed by MLS GRID
- $537,9503 bd3 ba1.7k sqft1811 162nd Street E, Tacoma, WA 98445ActiveMLS ID #2558132, Shane Bailey. NWMLS as distributed by MLS GRID
- $534,9503 bd2 ba1.5k sqftEvergreen Hills, Graham, WA 98338ActiveMLS ID #2545117, Libbie D Lozier. NWMLS as distributed by MLS GRID
- $574,9503 bd2 ba1.5k sqft20710 128th Avenue Ct E, Graham, WA 98338ActiveMLS ID #2566277, Teanna R Ketter. NWMLS as distributed by MLS GRID
- $545,0003 bd2 ba1.5k sqft16019 7th Avenue Ct E, Tacoma, WA 98445ActiveMLS ID #2488627, Mi-Kyoung Kwon. NWMLS as distributed by MLS GRID
- $500,0004 bd2 ba1.5k sqft2904 Briarwood Court S, Puyallup, WA 98374ActiveMLS ID #2547596, Nathan Ellis. NWMLS as distributed by MLS GRID
- $525,0003 bd3 ba1.6k sqft1911 154th Street Ct E, Tacoma, WA 98445ActiveMLS ID #2556687, Tyler Worton. NWMLS as distributed by MLS GRID
- $499,5003 bd2 ba1.4k sqftPalomar, Graham, WA 98338ActiveMLS ID #2563548, Cliff A. Jones. NWMLS as distributed by MLS GRID
- $574,9993 bd2 ba1.7k sqft3209 32ND Street Pl SE, Puyallup, WA 98374ActiveMLS ID #2509200, Ann Sturmer. NWMLS as distributed by MLS GRID
- $534,9503 bd2 ba1.5k sqftWildhorse Div I, Tacoma, WA 98445ActiveMLS ID #2532896, Paul Coldiron. NWMLS as distributed by MLS GRID
