Seller is offering a $2500 seller credit towards buyer's closing costs.Welcome home to this beautifully updated 3-bedroom, 2 bath residence tucked away on a quiet dead-end street in the heart of South Hill. A welcoming covered front porch leads into a spacious floor plan featuring a formal living room, an updated kitchen with quartz countertops, pantry, and abundant cabinetry, a dining area, and a comfortable family room with a cozy gas fireplace. The main-floor primary suite offers a walk-in closet and private bath, creating the convenience of rambler-style living, while additional bedrooms provide plenty of space for guests, a home office, or hobbies. Recent improvements include a newer roof, fresh interior and exterior paint, and durable luxury vinyl plank flooring. Stay comfortable year-round with a gas furnace, heat pump, and central A/C. All appliances are included, making this home truly move-in ready. Outside, enjoy the fully fenced backyard complete with a patio, garden area, and room to entertain. A 2 car garage and generous parking provide ample space for vehicles and toys. Located in a charming neighborhood just minutes from schools, shopping, dining, entertainment, and JBLM, this home offers the perfect combination of comfort, convenience, and value.
Pending inspection
Listed by: Capitol Real Estate LLC • Christina Bristow
$499,950
16520 85th Avenue Ct E, Puyallup, WA 98375
3beds
1,732sqft
Single Family Residence
Built in 2001
5,871 Square Feet Lot
$501,500 Zestimate®
$289/sqft
$30/mo HOA
What's special
Main-floor primary suiteWalk-in closetPrivate bathRoom to entertainSpacious floor planFully fenced backyardDining area
- 18 days |
- 627 |
- 23 |
Likely to sell faster than
Zillow last checked:
Listing updated:
Listed by:
Christina Bristow,
Capitol Real Estate LLC
Source: NWMLS as distributed by MLS GRID,MLS#: 2565524
Facts & features
Interior
Bedrooms & bathrooms
- Bedrooms: 3
- Bathrooms: 2
- Full bathrooms: 2
- Main level bathrooms: 2
- Main level bedrooms: 3
Primary bedroom
- Level: Main
Bedroom
- Level: Main
Bedroom
- Level: Main
Bathroom full
- Level: Main
Bathroom full
- Level: Main
Dining room
- Level: Main
Entry hall
- Level: Main
Family room
- Level: Main
Kitchen with eating space
- Level: Main
Living room
- Level: Main
Utility room
- Level: Main
Heating
- Fireplace, Forced Air, Electric, Natural Gas
Cooling
- None
Appliances
- Included: Dishwasher, Dryer, Microwave, Refrigerator, Stove(s)/Range(s), Washer, Dishwasher(s), Dryer(s), Microwave(s), Refrigerator(s), Washer(s)
Features
- Bath Off Primary, Ceiling Fan(s), Dining Room, Pantry
- Flooring: Ceramic Tile, Vinyl, Carpet
- Windows: Dbl Pane/Storm Window, Skylight(s)
- Basement: None
- Number of fireplaces: 1
- Fireplace features: Main Level: 1, Fireplace
Interior area
- Total structure area: 1,732
- Total interior livable area: 1,732 sqft
Property
Parking
- Total spaces: 2
- Parking features: Attached Garage
- Has attached garage: Yes
- Covered spaces: 2
Features
- Levels: One
- Stories: 1
- Entry location: Main
- Patio & porch: Bath Off Primary, Ceiling Fan(s), Dbl Pane/Storm Window, Dining Room, Fireplace, Pantry, Skylight(s), Vaulted Ceiling(s), Walk-In Closet(s)
Lot
- Size: 5,871 Square Feet
- Features: Cul-De-Sac, Dead End Street, Paved, Cable TV, Fenced-Fully, Outbuildings, Patio
- Topography: Level
Details
- Parcel number: 6023550210
- Special conditions: Standard
Construction
Type & style
- Home type: SingleFamily
- Architectural style: 1 Story
- Property subtype: Single Family Residence
Materials
- Wood Products
- Foundation: Poured Concrete
- Roof: Composition
Condition
- Year built: 2001
- Major remodel year: 2005
Utilities & green energy
- Electric: Company: PSE
- Sewer: Sewer Connected, Company: Pierce County
- Water: Public, Company: Firgrove Mutual Water Company
Community & HOA
Community
- Subdivision: Puyallup
HOA
- HOA fee: $365 annually
Location
- Region: Puyallup
Financial & listing details
- Price per square foot: $289/sqft
- Tax assessed value: $493,700
- Annual tax amount: $666
- Date on market: 8/6/2026
- Cumulative days on market: 19 days
- Listing terms: Conventional,FHA,VA Loan
- Inclusions: Dishwasher(s), Dryer(s), Microwave(s), Refrigerator(s), Stove(s)/Range(s), Washer(s)
Estimated market value
$501,500
$476,000 - $527,000
$2,800/mo
Price history
| Date | Event | Price |
|---|---|---|
| 8/17/2026 | Pending sale | $499,950$289/sqft |
Source:  NWMLS as distributed by MLS GRID #2565524 Report a problem NWMLS as distributed by MLS GRID #2565524 Report a problem | ||
| 8/6/2026 | Listed for sale | $499,950+112.7%$289/sqft |
Source: NWMLS as distributed by MLS GRID #2565524 Report a problem | ||
| 6/14/2005 | Sold | $235,000+33.6%$136/sqft |
Source: NWMLS as distributed by MLS GRID #25064718 Report a problem | ||
| 5/11/2001 | Sold | $175,950$102/sqft |
Source: NWMLS as distributed by MLS GRID #21036823 Report a problem | ||
Public tax history
| Year | Property taxes | Tax assessment |
|---|---|---|
| 2025 | $666 +3.8% | $97,960 |
| 2024 | $642 -1.5% | $97,960 |
| 2023 | $652 +4.8% | $97,960 |
| 2022 | $622 -9.7% | $97,960 |
| 2021 | $689 -9.1% | $97,960 -68.6% |
| 2019 | $758 -3% | $311,900 +10.4% |
| 2018 | $781 -0.1% | $282,500 +11.3% |
| 2017 | $782 -28.5% | $253,800 +22.7% |
| 2016 | $1,093 | $206,800 +11.3% |
| 2014 | $1,093 -17.7% | $185,800 +11.3% |
| 2013 | $1,328 | $166,900 -1.2% |
| 2012 | -- | $169,000 -12.5% |
| 2011 | -- | $193,200 -5.1% |
| 2010 | -- | $203,500 +24.9% |
| 2002 | $2,357 | $162,900 +2.5% |
| 2001 | -- | $159,000 |
Find assessor info on the county website
Monthly payment
Est. payment
Payment breakdown
Explore the cost of this home by adjusting the details. Changes won't be saved.Climate risks
Neighborhood: 98375
Nearby schools
GreatSchools rating
- 7/10Clover Creek Elementary SchoolGrades: K-5Distance: 3 mi
- 5/10Liberty Middle SchoolGrades: 6-8Distance: 2.6 mi
- 7/10Graham Kapowsin High SchoolGrades: 9-12Distance: 3.6 mi
Schools provided by the listing agent
- Elementary: Naches Trail Elem
- Middle: Spanaway Jnr High
- High: Spanaway Lake High
Source: NWMLS as distributed by MLS GRID. This data may not be complete. We recommend contacting the local school district to confirm school assignments for this home.
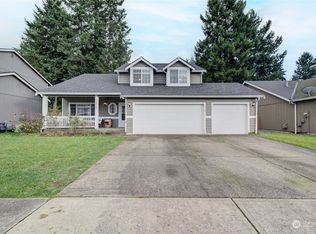
- $512,0003 bd3 ba1.7k sqft16519 85th Avenue Ct E, Puyallup, WA 98375Sold
- $595,0004 bd3 ba2.2k sqft16515 85th Avenue Ct E, Puyallup, WA 98375Sold

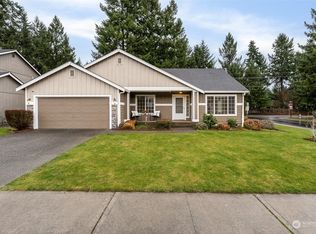
- $575,0004 bd2 ba1.7k sqft16523 85th Avenue Ct E, Puyallup, WA 98375Sold
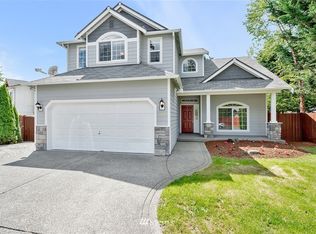
- $553,0003 bd3 ba2k sqft8518 164th St E, Puyallup, WA 98375Off Market
- $583,3003 bd2 ba1.6k sqft8428 165th St E, Puyallup, WA 98375Off Market
- $602,7004 bd-- ba2.3k sqft8510 164th St E, Puyallup, WA 98375Off Market
- $510,0003 bd2 ba1.6k sqft8508 165th Street Ct E, Puyallup, WA 98375Sold
- $555,0005 bd3 ba2.2k sqft16518 84th Avenue Ct E, Puyallup, WA 98375Sold
A local agent can set up tours, give advice and negotiate with sellers.
Similar homes
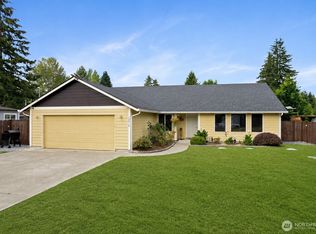
- $514,9504 bd2 ba1.9k sqft15914 85th Avenue E, Puyallup, WA 98375Active
 MLS ID #2543270, Lindsey Davis. NWMLS as distributed by MLS GRID
 - $450,0003 bd3 ba1.4k sqft16521 92nd Avenue E, Puyallup, WA 98375Active
 MLS ID #2565337, Beth Rahman. NWMLS as distributed by MLS GRID
 - $499,9503 bd3 ba1.7k sqft11204 172nd Street E, Puyallup, WA 98374Active
 MLS ID #2558135, Dustin Comey. NWMLS as distributed by MLS GRID
 - $489,9503 bd3 ba1.9k sqft18412 95th Avenue Ct E, Puyallup, WA 98375Active
 MLS ID #2528709, Graham Raymond Northcott. NWMLS as distributed by MLS GRID
 - $539,9503 bd2 ba1.2k sqft7413 144th Street Ct E, Puyallup, WA 98375ActiveMLS ID #2547948, Denny L. Woyak. NWMLS as distributed by MLS GRID
- $549,9504 bd3 ba2.2k sqftCountry Hollow, Puyallup, WA 98375ActiveMLS ID #2564980, Eric Kelly. NWMLS as distributed by MLS GRID
- $519,0003 bd2 ba1.4k sqftStolls Addition, Puyallup, WA 98373ActiveMLS ID #2568735, Karen Thurston. NWMLS as distributed by MLS GRID
- $480,0003 bd2 ba1.4k sqft15009 104th Ave Ct E, Puyallup, WA 98374ActiveMLS ID #2387236, Shelley Propernick. NWMLS as distributed by MLS GRID
- $530,0003 bd3 ba1.8k sqft8627 136th Street E, Puyallup, WA 98373ActiveMLS ID #2530872, Misty Johnson. NWMLS as distributed by MLS GRID
- $525,0003 bd3 ba1.5k sqft808 28th Avenue SE, Puyallup, WA 98374ActiveMLS ID #2567768, Samantha Eastman. NWMLS as distributed by MLS GRID
- $480,0003 bd3 ba1.7k sqftCottages At Bradley Park, Puyallup, WA 98374ActiveMLS ID #2564633, Doug Walker. NWMLS as distributed by MLS GRID
- $485,0003 bd3 ba1.5k sqft15804 131st Avenue, Puyallup, WA 98374ActiveMLS ID #2551863, Gabriel Sarno. NWMLS as distributed by MLS GRID
- $499,9503 bd3 ba2k sqftSweetbriar, Puyallup, WA 98373ActiveMLS ID #2515654, Michelle Walden. NWMLS as distributed by MLS GRID
- $499,9003 bd3 ba1.6k sqft20322 86th Avenue Ct E, Spanaway, WA 98387ActiveMLS ID #2527793, Bernadette Schuster. NWMLS as distributed by MLS GRID
- $485,0003 bd3 ba1.4k sqft14718 22nd Ave E Avenue E, Tacoma, WA 98445ActiveMLS ID #2567880, Desyree Allen. NWMLS as distributed by MLS GRID
- $469,9503 bd3 ba1.6k sqft19407 12th Avenue Ct E, Spanaway, WA 98387ActiveMLS ID #2569510, Matthew Gerrish. NWMLS as distributed by MLS GRID
- $500,0003 bd3 ba2.3k sqftAutumn Woods- Tibbits Wood, Spanaway, WA 98387ActiveMLS ID #2566966, April Phillips. NWMLS as distributed by MLS GRID
- $525,0003 bd3 ba1.6k sqftLexington Hills, Puyallup, WA 98371ActiveMLS ID #2565184, Debby Smith. NWMLS as distributed by MLS GRID
- $509,9503 bd2 ba1.9k sqft6218 99th Street Ct E, Puyallup, WA 98373ActiveMLS ID #2558227, Dick A Boyle. NWMLS as distributed by MLS GRID
- $534,9503 bd2 ba1.5k sqftEvergreen Hills, Graham, WA 98338ActiveMLS ID #2545117, Libbie D Lozier. NWMLS as distributed by MLS GRID
