PRICE IMPROVEMENT WITH MOTIVATED SELLERS!! Welcome to this beautifully maintained 3-bedroom, 2.5-bath home in the South Hill community of Puyallup. Offering 1,802 sq ft of comfortable living space, freshly painted on the interior and exterior with a newer roof, this home features vaulted ceilings that create an open and airy feel upon stepping through the front door. The primary suite includes a walk in closet and private ensuite bath for added comfort and convenience. Ideally located near freeways, parks, shopping, and the Nathan Chapman Memorial Trail, this home offers the perfect balance of accessibility and outdoor recreation. Additional highlights include parking for a small RV or trailer, plus convenient storage space located beneath the front porch with private side-door access. A great opportunity to enjoy both functionality and location in one exceptional property. Lot line extends over the road (easement) and is included in lot square footage.
Active
Listed by: Real Broker LLC • Misty Johnson
Price cut: $10K (7/10)
$540,000
8627 136th Street E, Puyallup, WA 98373
3beds
1,802sqft
:
Get pre-qualified$3,396/mo
Single Family Residence
Built in 2001
0.25 Acres Lot
$536,600 Zestimate®
$300/sqft
$33/mo HOA
What's special
Private ensuite bathNewer roof
- 64 days |
- 295 |
- 19 |
Zillow last checked:
Listing updated:
Listed by:
Misty Johnson,
Real Broker LLC
Source: NWMLS as distributed by MLS GRID,MLS#: 2530872
Facts & features
Interior
Bedrooms & bathrooms
- Bedrooms: 3
- Bathrooms: 3
- Full bathrooms: 2
- 1/2 bathrooms: 1
- Main level bathrooms: 1
Primary bedroom
- Level: Second
Bedroom
- Level: Second
Bedroom
- Level: Second
Bathroom full
- Level: Second
Bathroom full
- Level: Second
Other
- Level: Main
Dining room
- Level: Main
Entry hall
- Level: Main
Family room
- Level: Main
Kitchen with eating space
- Level: Main
Living room
- Level: Main
Heating
- Fireplace, Forced Air, Electric, Natural Gas
Cooling
- None
Appliances
- Included: Dishwasher, Dryer, Refrigerator, Stove(s)/Range(s), Washer, Dishwasher(s), Dryer(s), Refrigerator(s), Washer(s)
Features
- Bath Off Primary, Ceiling Fan(s), Dining Room, Pantry
- Flooring: Carpet
- Windows: Dbl Pane/Storm Window
- Basement: None
- Number of fireplaces: 1
- Fireplace features: Gas, Main Level: 1, Fireplace
Interior area
- Total structure area: 1,802
- Total interior livable area: 1,802 sqft
Property
Parking
- Total spaces: 4
- Parking features: Attached Garage
- Has attached garage: Yes
- Covered spaces: 2
- Uncovered spaces: 2
Features
- Levels: Two
- Stories: 2
- Entry location: Main
- Patio & porch: Bath Off Primary, Ceiling Fan(s), Dbl Pane/Storm Window, Dining Room, Fireplace, Jetted Tub, Pantry, Vaulted Ceiling(s), Walk-In Closet(s)
- Spa features: Bath
Lot
- Size: 0.25 Acres
- Features: Corner Lot, Dead End Street, Paved, Sidewalk, Fenced-Fully, Patio
- Topography: Level
Details
- Parcel number: 6023470130
- Special conditions: Standard
Construction
Type & style
- Home type: SingleFamily
- Architectural style: 2 Story
- Property subtype: Single Family Residence
Materials
- Brick, Metal/Vinyl, Wood Products
- Foundation: Poured Concrete
- Roof: Composition
Condition
- Year built: 2001
- Major remodel year: 2005
Utilities & green energy
- Electric: Company: PSE
- Sewer: Sewer Connected, Company: Pierce County
- Water: Public, Company: Firgrove Mutual
Community & HOA
Community
- Features: CCRs
- Subdivision: South Hill
HOA
- Services included: Common Area Maintenance
- HOA fee: $400 annually
Location
- Region: Puyallup
Financial & listing details
- Price per square foot: $300/sqft
- Tax assessed value: $464,400
- Annual tax amount: $5,417
- Date on market: 5/29/2026
- Cumulative days on market: 65 days
- Listing terms: Conventional,FHA,VA Loan
- Inclusions: Dishwasher(s), Dryer(s), Refrigerator(s), Stove(s)/Range(s), Washer(s)
Estimated market value
$536,600
$510,000 - $563,000
$2,834/mo
Price history
| Date | Event | Price |
|---|---|---|
| 7/10/2026 | Price change | $540,000-1.8%$300/sqft |
Source:  NWMLS as distributed by MLS GRID #2530872 Report a problem NWMLS as distributed by MLS GRID #2530872 Report a problem | ||
| 5/29/2026 | Listed for sale | $550,000+182.1%$305/sqft |
Source: NWMLS as distributed by MLS GRID #2530872 Report a problem | ||
| 1/9/2014 | Sold | $195,000-9.3%$108/sqft |
Source: NWMLS as distributed by MLS GRID #527530 Report a problem | ||
| 11/2/2013 | Pending sale | $215,000$119/sqft |
Source: Coldwell Banker Bain #527530 Report a problem | ||
| 10/10/2013 | Price change | $215,000-2.3%$119/sqft |
Source: Coldwell Banker Bain #527530 Report a problem | ||
| 9/18/2013 | Price change | $220,000-2.2%$122/sqft |
Source: Coldwell Banker Bain #527530 Report a problem | ||
| 8/24/2013 | Price change | $225,000-3.7%$125/sqft |
Source: Coldwell Banker Bain #527530 Report a problem | ||
| 8/7/2013 | Listed for sale | $233,625+40.7%$130/sqft |
Source: Coldwell Banker Bain #527530 Report a problem | ||
| 7/6/2001 | Sold | $166,000$92/sqft |
Source: Public Record Report a problem | ||
Public tax history
| Year | Property taxes | Tax assessment |
|---|---|---|
| 2024 | $5,447 +14.4% | $464,400 +3.1% |
| 2023 | $4,763 +0.3% | $450,300 -2.6% |
| 2022 | $4,751 +4.1% | $462,100 +19.9% |
| 2021 | $4,563 +22.2% | $385,400 +26% |
| 2019 | $3,736 -0.3% | $305,900 +7.5% |
| 2018 | $3,747 +8.3% | $284,500 +11.6% |
| 2017 | $3,461 +5.8% | $255,000 +24.7% |
| 2016 | $3,270 | $204,500 +1.2% |
| 2014 | $3,270 +11.7% | $202,100 +11% |
| 2013 | $2,928 | $182,000 +1.9% |
| 2012 | -- | $178,600 -9.5% |
| 2011 | -- | $197,300 -6.1% |
| 2010 | -- | $210,200 -11.5% |
| 2009 | -- | $237,400 -7.1% |
| 2008 | $3,163 | $255,500 -3% |
| 2007 | $3,163 +18.7% | $263,500 +61.7% |
| 2002 | $2,664 | $163,000 -0.7% |
| 2001 | -- | $164,100 |
Find assessor info on the county website
Monthly payment
Est. payment
Payment breakdown
Explore the cost of this home by adjusting the details. Changes won't be saved.Climate risks
Neighborhood: 98373
Nearby schools
GreatSchools rating
- 6/10Edward Zeiger Elementary SchoolGrades: PK-6Distance: 0.5 mi
- 5/10Ballou Jr High SchoolGrades: 7-9Distance: 0.8 mi
- 5/10Gov John Rogers High SchoolGrades: 9-12Distance: 0.4 mi
Schools provided by the listing agent
- Middle: Ballou Jnr High
- High: Gov John Rogers Hs
Source: NWMLS as distributed by MLS GRID. This data may not be complete. We recommend contacting the local school district to confirm school assignments for this home.
- $491,5003 bd2 ba1.4k sqft8401 136th Ct E, Puyallup, WA 98373Off Market
- $491,7003 bd3 ba1.4k sqft8511 136th Ct E, Puyallup, WA 98373Off Market

- $655,9007 bd5 ba2.4k sqft8406 136th Ct E, Puyallup, WA 98373Off Market
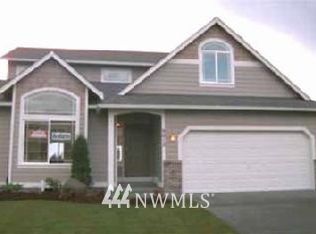
- $486,4003 bd3 ba1.7k sqft8519 136th Ave E, Puyallup, WA 98372Off Market

- $528,9003 bd2 ba1.6k sqft8610 134th Stct E, Puyallup, WA 98373Off Market
- $505,0003 bd2 ba1.3k sqft8803 136th St E, Puyallup, WA 98373Sold
- $--3 bd-- ba1.7k sqft8620 134th St E, Puyallup, WA 98373Off Market
- $539,0003 bd3 ba1.9k sqft8704 134th St E, Puyallup, WA 98373Off Market
A local agent can set up tours, give advice and negotiate with sellers.
Similar homes
- $524,9504 bd3 ba1.9k sqft7819 130th Street Ct E, Puyallup, WA 98373Active
 MLS ID #2561698, Brenda Ann Potts. NWMLS as distributed by MLS GRID
 - $555,0003 bd2 ba1.7k sqft9923 74th Avenue E, Puyallup, WA 98373Active
 MLS ID #2561098, Josh Barnard. NWMLS as distributed by MLS GRID
 - $545,0003 bd2 ba1.7k sqft8904 121st Street, Puyallup, WA 98373Active
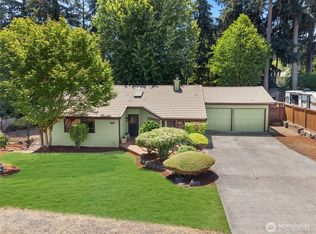 MLS ID #2551837, Gabriel Sarno. NWMLS as distributed by MLS GRID
 - $499,9503 bd3 ba1.6k sqft16007 92nd Avenue Ct E, Puyallup, WA 98375Active
 MLS ID #2561793, Shane Bailey. NWMLS as distributed by MLS GRID
 - $644,9004 bd3 ba2k sqft7614 138th Street Ct E, Puyallup, WA 98373ActiveMLS ID #2558712, Vadim Polishchuk. NWMLS as distributed by MLS GRID
- $559,9904 bd3 ba1.9k sqft1235 29th Avenue Ct SW, Puyallup, WA 98373ActiveMLS ID #2533926, Andy Lee. NWMLS as distributed by MLS GRID
- $539,9983 bd3 ba2.1k sqft9316 COUNTRY HOLLOW Drive E, Puyallup, WA 98375ActiveMLS ID #2533398, Caryl Forbes. NWMLS as distributed by MLS GRID
- $549,9504 bd3 ba1.9k sqft19817 97th Avenue Ct E, Graham, WA 98338ActiveMLS ID #2562213, Denis Rabiyevskiy. NWMLS as distributed by MLS GRID
- $499,9503 bd3 ba1.9k sqft18412 95th Avenue Ct E, Puyallup, WA 98375ActiveMLS ID #2528709, Graham Raymond Northcott. NWMLS as distributed by MLS GRID
- $540,0004 bd2 ba2.1k sqft1217 Boatman Avenue NW, Orting, WA 98360ActiveMLS ID #2546268, Suzanne Clifton. NWMLS as distributed by MLS GRID
- $570,0004 bd3 ba2.2k sqft16812 118th Avenue Ct E, Puyallup, WA 98374ActiveMLS ID #2555482, Randy White. NWMLS as distributed by MLS GRID
- $475,0003 bd3 ba1.3k sqft2309 157th Court E, Tacoma, WA 98445ActiveMLS ID #2560566, Adnan Al-Tayyar. NWMLS as distributed by MLS GRID
- $589,9993 bd2 ba1.5k sqft11404 208th Avenue E, Bonney Lake, WA 98391ActiveMLS ID #2559782, Ryan Allie. NWMLS as distributed by MLS GRID
- $617,5004 bd3 ba2k sqftManorwood East, Puyallup, WA 98374ActiveMLS ID #2538881, Lawrence D. Tuell. NWMLS as distributed by MLS GRID
- $534,9503 bd2 ba1.5k sqftEvergreen Hills, Graham, WA 98338ActiveMLS ID #2545117, Libbie D Lozier. NWMLS as distributed by MLS GRID
- $574,9993 bd2 ba1.7k sqft3209 32ND Street Pl SE, Puyallup, WA 98374ActiveMLS ID #2509200, Ann Sturmer. NWMLS as distributed by MLS GRID
- $490,0003 bd3 ba1.7k sqft704 29th Avenue SE, Puyallup, WA 98374ActiveMLS ID #2499865, Cathlene Torgerson. NWMLS as distributed by MLS GRID
- $529,9993 bd3 ba1.5k sqftNewtown Division Two, Tacoma, WA 98446ActiveMLS ID #2456112, Angel Newton. NWMLS as distributed by MLS GRID
- $545,0003 bd3 ba2.1k sqft22901 128th Avenue E, Graham, WA 98338ActiveMLS ID #2541828, Dillon Gee. NWMLS as distributed by MLS GRID
- $525,0003 bd3 ba1.9k sqft9222 195th Street Ct E, Graham, WA 98338ActiveMLS ID #2535596, Justin Moffett. NWMLS as distributed by MLS GRID
