Welcome to this beautifully maintained 3-bedroom, 2.5-bath home in the highly desirable Gem Heights neighborhood! The light-filled, open-concept main floor offers an inviting layout that's perfect for everyday living and entertaining. The spacious kitchen flows seamlessly into the dining and living areas, while large windows fill the home with natural light. Upstairs, you'll find a comfortable primary suite with a private bath and walk-in closet, along with two additional bedrooms and a full bath. Enjoy a fully fenced backyard with room to relax, garden, or entertain, plus an attached 2-car garage. Conveniently located near parks, shopping, dining, and top-rated Puyallup schools with easy access to major commuter routes. Move-in ready and waiting for you to call it home!
Pending inspection
Listed by: John L. Scott, Inc. • Shane Bailey
$499,950
16007 92nd Avenue Ct E, Puyallup, WA 98375
3beds
1,668sqft
Single Family Residence
Built in 1993
0.29 Acres Lot
$502,600 Zestimate®
$300/sqft
$17/mo HOA
What's special
Spacious kitchenInviting layoutLight-filled open-concept main floor
- 31 days
- 489
- 40
Likely to sell faster than
Zillow last checked:
Listing updated:
Listed by:
Shane Bailey,
John L. Scott, Inc.
Source: NWMLS as distributed by MLS GRID,MLS#: 2561793
Facts & features
Interior
Bedrooms & bathrooms
- Bedrooms: 3
- Bathrooms: 3
- Full bathrooms: 2
- 1/2 bathrooms: 1
- Main level bathrooms: 1
Primary bedroom
- Level: Second
Bedroom
- Level: Second
Bedroom
- Level: Second
Bathroom full
- Level: Second
Bathroom full
- Level: Second
Other
- Level: Main
Dining room
- Level: Main
Entry hall
- Level: Main
Family room
- Level: Main
Living room
- Level: Split
Utility room
- Level: Main
Heating
- Fireplace, Forced Air, Natural Gas
Cooling
- None
Appliances
- Included: Dishwasher, Dryer, See Remarks, Stove(s)/Range(s), Washer, Dishwasher(s), Dryer(s), Washer(s), Water Heater: gas, Water Heater Location: garage
Features
- Bath Off Primary, Dining Room
- Flooring: Ceramic Tile, Laminate, Vinyl, Carpet
- Windows: Dbl Pane/Storm Window
- Basement: None
- Number of fireplaces: 1
- Fireplace features: Gas, Main Level: 1, Fireplace
Interior area
- Total structure area: 1,668
- Total interior livable area: 1,668 sqft
Video & virtual tour
Property
Parking
- Total spaces: 2
- Parking features: Attached Garage
- Has attached garage: Yes
- Covered spaces: 2
Features
- Levels: Two
- Stories: 2
- Entry location: Main
- Patio & porch: Bath Off Primary, Dbl Pane/Storm Window, Dining Room, Fireplace, Vaulted Ceiling(s), Water Heater
Lot
- Size: 0.29 Acres
- Features: Deck, Fenced-Fully, Fenced-Partially
- Topography: Level
Details
- Parcel number: 6020740230
- Zoning description: Jurisdiction: County
- Special conditions: Standard
Construction
Type & style
- Home type: SingleFamily
- Architectural style: 2 Story
- Property subtype: Single Family Residence
Materials
- Wood Siding, Wood Products
- Foundation: Poured Concrete
- Roof: Composition
Condition
- Year built: 1993
- Major remodel year: 1993
Utilities & green energy
- Electric: Company: PSe
- Sewer: Septic Tank, Company: septic
- Water: Public, Company: firgrove
Community & HOA
Community
- Features: CCRs
- Subdivision: Gem Heights
HOA
- HOA fee: $200 annually
Location
- Region: Puyallup
Financial & listing details
- Price per square foot: $300/sqft
- Tax assessed value: $488,800
- Annual tax amount: $5,452
- Date on market: 7/29/2026
- Cumulative days on market: 31 days
- Listing terms: Conventional,FHA,VA Loan
- Inclusions: Dishwasher(s), Dryer(s), See Remarks, Stove(s)/Range(s), Washer(s)
Estimated market value
$502,600
$477,000 - $528,000
$2,896/mo
Price history
| Date | Event | Price |
|---|---|---|
| 8/5/2026 | Pending sale | $499,950$300/sqft |
Source:  NWMLS as distributed by MLS GRID #2561793 Report a problem NWMLS as distributed by MLS GRID #2561793 Report a problem | ||
| 7/29/2026 | Listed for sale | $499,950+261.2%$300/sqft |
Source: NWMLS as distributed by MLS GRID #2561793 Report a problem | ||
| 9/5/1996 | Sold | $138,400$83/sqft |
Source: Public Record Report a problem | ||
Public tax history
| Year | Property taxes | Tax assessment |
|---|---|---|
| 2025 | $5,452 +3.2% | $488,800 +5.6% |
| 2024 | $5,282 +15.2% | $463,000 +7.6% |
| 2023 | $4,586 -2.3% | $430,400 -5.9% |
| 2022 | $4,692 +0.6% | $457,600 +17.3% |
| 2021 | $4,662 +26.8% | $390,100 +31.8% |
| 2019 | $3,678 -0.1% | $295,900 +9.8% |
| 2018 | $3,682 +8.4% | $269,600 +9.5% |
| 2017 | $3,397 +8.6% | $246,200 +20.8% |
| 2016 | $3,128 | $203,800 +7.8% |
| 2014 | $3,128 +16% | $189,100 +11.8% |
| 2013 | $2,697 | $169,200 +3% |
| 2012 | -- | $164,300 -6.5% |
| 2011 | -- | $175,700 -10.7% |
| 2010 | -- | $196,700 +23.9% |
| 2002 | $2,491 +4.4% | $158,800 |
| 2001 | $2,385 | $158,800 +8.4% |
| 2000 | $2,385 | $146,500 |
Find assessor info on the county website
Monthly payment
Est. payment
Payment breakdown
Explore the cost of this home by adjusting the details. Changes won't be saved.Climate risks
Neighborhood: 98375
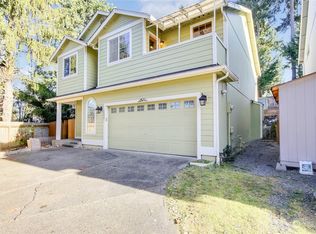

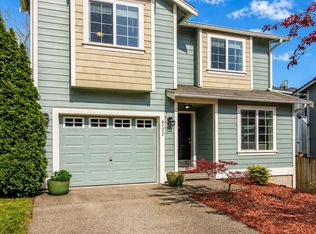
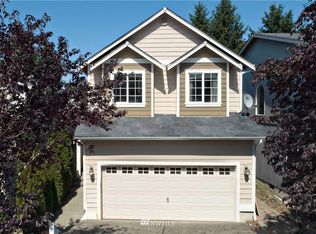
Similar homes
- $499,9503 bd3 ba1.7k sqft11204 172nd Street E, Puyallup, WA 98374Active
 MLS ID #2558135, Dustin Comey. NWMLS as distributed by MLS GRID
 - $539,9503 bd2 ba1.2k sqft7413 144th Street Ct E, Puyallup, WA 98375Active
 MLS ID #2547948, Denny L. Woyak. NWMLS as distributed by MLS GRID
 - $480,0003 bd2 ba1.4k sqft15009 104th Ave Ct E, Puyallup, WA 98374Active
 MLS ID #2387236, Shelley Propernick. NWMLS as distributed by MLS GRID
 - $530,0003 bd3 ba1.8k sqft8627 136th Street E, Puyallup, WA 98373Active
 MLS ID #2530872, Misty Johnson. NWMLS as distributed by MLS GRID
