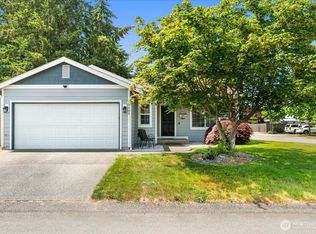
Welcome home to this inviting 3-bedroom, 2.5-bath residence located in a desirable gated Tacoma community. The open-concept main level offers a comfortable and functional layout with extensive laminate flooring, a cozy gas fireplace, and a spacious kitchen featuring stainless and black appliances with plenty of room for everyday living and entertaining. Upstairs, retreat to the generously sized primary suite complete with a 5-piece ensuite bath, along with two additional bedrooms and a full bathroom. Outside, enjoy a fully fenced backyard with room to relax, entertain, garden, or play, plus a convenient storage shed. A community park located directly across the street adds even more outdoor space just steps from your front door. Complete with an attached 2-car garage and convenient access to shopping, dining, JBLM, and major commuter routes, this move-in-ready home offers an excellent combination of comfort, location, and value. New roof installed in 2025!
Active
Listed by: Lumin Brokers of Washington • Rich Kim • 425-301-1111
$449,900
3815 184th Street E, Tacoma, WA 98446
3beds
1,499sqft
Single Family Residence
Built in 2002
7,239 Square Feet Lot
$449,000 Zestimate®
$300/sqft
$115/mo HOA
What's special
Cozy gas fireplaceGenerously sized primary suiteExtensive laminate flooringOpen-concept main levelConvenient storage shed
- --
- on Zillow
- 267
- views
- 26
- saves
Likely to sell faster than
Zillow last checked:
Listing updated:
Listed by:
Rich Kim 425-301-1111 WA@LuminBrokers.com,
Lumin Brokers of Washington,
Mazen El-Majzoub 253-315-9480,
Premier Real Estate Partners
Source: NWMLS as distributed by MLS GRID,MLS#: 2592742
Facts & features
Interior
Bedrooms & bathrooms
- Bedrooms: 3
- Bathrooms: 3
- Full bathrooms: 2
- 1/2 bathrooms: 1
- Main level bathrooms: 1
Primary bedroom
- Level: Second
Bedroom
- Level: Second
Bedroom
- Level: Second
Bathroom full
- Level: Second
Bathroom full
- Level: Second
Other
- Level: Main
Dining room
- Level: Main
Entry hall
- Level: Main
Kitchen without eating space
- Level: Main
Living room
- Level: Main
Utility room
- Level: Main
Heating
- Fireplace, Forced Air, Electric, Natural Gas
Cooling
- None
Appliances
- Included: Dishwasher, Disposal, Dryer, Microwave, Refrigerator, Stove(s)/Range(s), Washer, Dishwasher(s), Dryer(s), Garbage Disposal, Microwave(s), Refrigerator(s), Washer(s), Water Heater: Gas, Water Heater Location: Garage
Features
- Bath Off Primary, Dining Room, Pantry
- Flooring: Laminate, Vinyl, Carpet
- Windows: Dbl Pane/Storm Window
- Basement: None
- Number of fireplaces: 1
- Fireplace features: Gas, Main Level: 1, Fireplace
Interior area
- Total structure area: 1,499
- Total interior livable area: 1,499 sqft
Property
Parking
- Total spaces: 4
- Parking features: Attached Garage
- Has attached garage: Yes
- Covered spaces: 2
- Uncovered spaces: 2
Features
- Levels: Two
- Stories: 2
- Entry location: Main
- Patio & porch: Bath Off Primary, Dbl Pane/Storm Window, Dining Room, Fireplace, Jetted Tub, Pantry, Walk-In Closet(s), Water Heater
- Spa features: Bath
- Has view: Yes
- View description: Territorial
Lot
- Size: 7,239 Square Feet
- Features: Curbs, Paved, Sidewalk
- Topography: Level
Details
- Parcel number: 5002860310
- Zoning description: Jurisdiction: City
- Special conditions: Short Sale
Construction
Type & style
- Home type: SingleFamily
- Architectural style: Contemporary,2 Story
- Property subtype: Single Family Residence
Materials
- Wood Products
- Foundation: Poured Concrete
- Roof: Composition
Condition
- Good
- Year built: 2002
- Major remodel year: 2006
Utilities & green energy
- Electric: Company: Tacoma Public Utilities
- Sewer: Sewer Connected, Company: Pierce County
- Water: Public, Company: Tacoma Public Utilities
Community & HOA
Community
- Security: Security Service
- Subdivision: Frederickson
HOA
- Services included: Common Area Maintenance, Road Maintenance, Security
- HOA fee: $690 semi-annually
Location
- Region: Tacoma
Financial & listing details
- Price per square foot: $300/sqft
- Tax assessed value: $426,700
- Annual tax amount: $4,822
- Date on market: 10/8/2026
- Listing terms: Conventional,FHA,VA Loan
- Inclusions: Dishwasher(s), Dryer(s), Garbage Disposal, Microwave(s), Refrigerator(s), Stove(s)/Range(s), Washer(s)
Estimated market value
$449,000
$427,000 - $471,000
$2,666/mo
Price history
| Date | Event | Price |
|---|---|---|
| 10/8/2026 | Listed for sale | $449,9000%$300/sqft |
Source:  NWMLS as distributed by MLS GRID #2592742 Report a problem NWMLS as distributed by MLS GRID #2592742 Report a problem | ||
| 8/13/2026 | Price change | $2,700-3.6%$2/sqft |
Source: Zillow Rentals Report a problem | ||
| 7/10/2026 | Listed for rent | $2,800+93.8%$2/sqft |
Source: Zillow Rentals Report a problem | ||
| 2/9/2025 | Sold | $450,000+0%$300/sqft |
Source: NWMLS as distributed by MLS GRID #2319079 Report a problem | ||
| 1/9/2025 | Pending sale | $449,950$300/sqft |
Source: NWMLS as distributed by MLS GRID #2319079 Report a problem | ||
| 1/2/2025 | Listed for sale | $449,950+55.2%$300/sqft |
Source: NWMLS as distributed by MLS GRID #2319079 Report a problem | ||
| 10/19/2018 | Sold | $290,000+2.5%$193/sqft |
Source: NWMLS as distributed by MLS GRID #1351930 Report a problem | ||
| 9/26/2018 | Pending sale | $283,000$189/sqft |
Source: Crescent II, Inc. #1351930 Report a problem | ||
| 9/25/2018 | Listed for sale | $283,000$189/sqft |
Source: Crescent II, Inc. #1351930 Report a problem | ||
| 9/15/2018 | Pending sale | $283,000$189/sqft |
Source: Crescent II, Inc. #1351930 Report a problem | ||
| 9/11/2018 | Price change | $283,000-2.4%$189/sqft |
Source: Crescent II, Inc. #1351930 Report a problem | ||
| 9/9/2018 | Pending sale | $290,000$193/sqft |
Source: Crescent II, Inc. #1351930 Report a problem | ||
| 8/31/2018 | Listed for sale | $290,000+28.9%$193/sqft |
Source: Crescent II, Inc. #1351930 Report a problem | ||
| 6/23/2012 | Listing removed | $1,445$1/sqft |
Source: Owner Report a problem | ||
| 4/9/2012 | Listed for rent | $1,445$1/sqft |
Source: Owner Report a problem | ||
| 4/15/2009 | Sold | $224,950$150/sqft |
Source: NWMLS as distributed by MLS GRID #29032031 Report a problem | ||
| 3/11/2009 | Listed for sale | $224,950-0.7%$150/sqft |
Source: Visual Tour #29032031 Report a problem | ||
| 10/27/2005 | Sold | $226,500+56.3%$151/sqft |
Source: NWMLS as distributed by MLS GRID #25136728 Report a problem | ||
| 8/28/2002 | Sold | $144,950$97/sqft |
Source: Public Record Report a problem | ||
Public tax history
| Year | Property taxes | Tax assessment |
|---|---|---|
| 2025 | $4,836 +0.3% | $426,700 +1% |
| 2024 | $4,822 +3.3% | $422,300 +5.9% |
| 2023 | $4,668 -2.5% | $398,800 -4.3% |
| 2022 | $4,790 +6.3% | $416,900 +21.3% |
| 2021 | $4,506 +56.3% | $343,600 +29.7% |
| 2019 | $2,883 -12.5% | $264,900 +12.9% |
| 2018 | $3,296 +10.2% | $234,700 +11.5% |
| 2017 | $2,990 +3.2% | $210,400 +15.5% |
| 2016 | $2,898 | $182,100 +5.9% |
| 2014 | $2,898 +15.9% | $171,900 +10.8% |
| 2013 | $2,501 | $155,200 +2.6% |
| 2012 | -- | $151,300 -9.1% |
| 2011 | -- | $166,400 -7% |
| 2010 | -- | $178,900 -9.8% |
| 2009 | -- | $198,300 -7.2% |
| 2008 | $2,565 +0% | $213,700 -2.7% |
| 2007 | $2,565 | $219,600 +466% |
| 2002 | -- | $38,800 |
Find assessor info on the county website
Monthly payment
Est. payment
Payment breakdown
Explore the cost of this home by adjusting the details. Changes won't be saved.Climate risks
Neighborhood: 98446

Similar homes
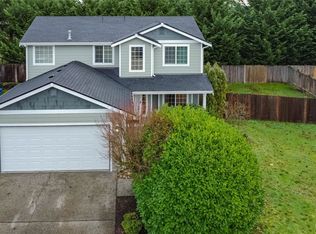
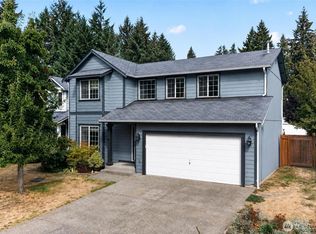
- $490,0003 bd3 ba1.6k sqft3607 185th Street Ct E, Tacoma, WA 98446Active
 MLS ID #2583515, Matthew Cooper Carlson. NWMLS as distributed by MLS GRID
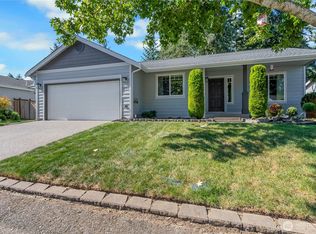
 - $489,9503 bd2 ba1.5k sqftWildhorse Div I, Tacoma, WA 98445Active
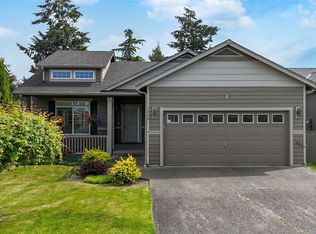 MLS ID #2597020, Paul Coldiron. NWMLS as distributed by MLS GRID
 - $485,0003 bd3 ba1.8k sqftTustin Ranch Pdd, Puyallup, WA 98375Active
 MLS ID #2591458, Brian Richards. NWMLS as distributed by MLS GRID
 - $499,9994 bd3 ba2.1k sqft2213 189th Street E, Tacoma, WA 98445Active
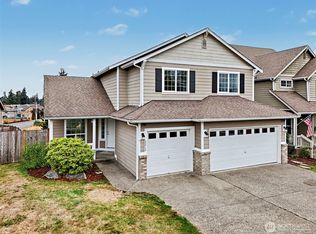 MLS ID #2584233, Nicole Grace Perez. NWMLS as distributed by MLS GRID
