Discover exceptional craftsmanship at The Preserve by Rush Residential, where this move-in ready Elbe plan on Lot?53 offers standout design, modern comfort, and a rare 3-car garage paired with an expansive 8,000+ sq ft lot. With 5 bedrooms, a loft, and 2.75 baths, the home features a highly desirable main-floor en-suite—ideal for guests or multi-generational living. The gourmet kitchen showcases quartz counters, full-height subway tile backsplash, stainless steel appliances, and custom soft-close cabinetry, all flowing into a spacious great room with engineered plank flooring and site-painted millwork. Upstairs, the luxury primary en-suite includes a large shower and tile counters. This home is truly turnkey with washer/dryer, refrigerator, blinds, and A/C included. Outdoor living shines with a fully landscaped, fenced, and irrigated yard plus HOA-maintained front yards and a covered patio for year-round enjoyment. Quick access to JBLM and major freeways adds everyday convenience. Ask about Rush’s $20,000 incentive—a valuable advantage for today’s buyers.
Active
Listed by: John L. Scott, Inc. • Dean C Pierce
$639,950
3739 183rd Street Ct E, Tacoma, WA 98446
5beds
2,351sqft
Single Family Residence
Built in 2026
8,738 Square Feet Lot
$-- Zestimate®
$272/sqft
$85/mo HOA
What's special
Large showerGourmet kitchenHighly desirable main-floor en-suiteLuxury primary en-suiteSite-painted millworkFull-height subway tile backsplashStainless steel appliances
- 2 days |
- 34 |
- 2 |
Zillow last checked:
Listing updated:
Listed by:
Dean C Pierce,
John L. Scott, Inc.
Source: NWMLS as distributed by MLS GRID,MLS#: 2568938
Facts & features
Interior
Bedrooms & bathrooms
- Bedrooms: 5
- Bathrooms: 3
- Full bathrooms: 2
- 3/4 bathrooms: 1
- Main level bathrooms: 1
- Main level bedrooms: 1
Primary bedroom
- Level: Second
Bedroom
- Level: Second
Bedroom
- Level: Second
Bedroom
- Level: Main
Bedroom
- Level: Second
Bathroom full
- Level: Second
Bathroom full
- Level: Second
Bathroom three quarter
- Level: Main
Entry hall
- Level: Main
Great room
- Level: Main
Kitchen with eating space
- Level: Main
Utility room
- Level: Second
Heating
- Fireplace, 90%+ High Efficiency, Forced Air, Heat Pump, Electric
Cooling
- Heat Pump
Appliances
- Included: Dishwasher, Disposal, Dryer, Microwave, Refrigerator, Stove(s)/Range(s), Washer, Dishwasher(s), Dryer(s), Garbage Disposal, Microwave(s), Refrigerator(s), Washer(s), Water Heater: Electric, Water Heater Location: Garage
Features
- High Tech Cabling, Pantry
- Flooring: Laminate, Vinyl, Carpet
- Windows: Triple Pane Windows
- Basement: None
- Number of fireplaces: 1
- Fireplace features: Electric, Main Level: 1, Fireplace
Interior area
- Total structure area: 2,351
- Total interior livable area: 2,351 sqft
Property
Parking
- Total spaces: 3
- Parking features: Attached Garage
- Has attached garage: Yes
- Covered spaces: 3
Features
- Levels: Two
- Stories: 2
- Entry location: Main
- Patio & porch: Fireplace, High Tech Cabling, Pantry, Triple Pane Windows, Walk-In Closet(s), Water Heater
Lot
- Size: 8,738 Square Feet
- Features: Curbs, Dead End Street, Paved, Sidewalk, Cable TV, Electric Car Charging, Fenced-Fully, High Speed Internet, Patio, Sprinkler System
- Topography: Level
Details
- Parcel number: 5005360530
- Zoning description: Jurisdiction: County
- Special conditions: Standard
- Other equipment: Leased Equipment: none
Construction
Type & style
- Home type: SingleFamily
- Architectural style: Craftsman,2 Story
- Property subtype: Single Family Residence
Materials
- Cement Planked, Wood Products, Cement Plank
- Foundation: Poured Concrete
- Roof: Composition
Condition
- Under Construction
- New construction: Yes
- Year built: 2026
- Major remodel year: 2026
Details
- Builder name: Rush Residential, Inc.
Utilities & green energy
- Electric: Company: TPU
- Sewer: Sewer Connected, Company: Pierce County
- Water: Public, Company: Tacoma
Community & HOA
Community
- Features: CCRs, Playground
- Subdivision: Frederickson
HOA
- Services included: Common Area Maintenance, Maintenance Grounds, See Remarks
- HOA fee: $85 monthly
- HOA phone: 253-514-6638
Location
- Region: Tacoma
Financial & listing details
- Price per square foot: $272/sqft
- Date on market: 8/13/2026
- Cumulative days on market: 4 days
- Listing terms: Conventional,FHA,VA Loan
- Inclusions: Dishwasher(s), Dryer(s), Garbage Disposal, Leased Equipment, Microwave(s), Refrigerator(s), Stove(s)/Range(s), Washer(s)
Estimated market value
Not available
Estimated sales range
Not available
Not available
Price history
| Date | Event | Price |
|---|---|---|
| 8/14/2026 | Listed for sale | $639,950$272/sqft |
Source:  NWMLS as distributed by MLS GRID #2568938 Report a problem NWMLS as distributed by MLS GRID #2568938 Report a problem | ||
Public tax history
Tax history is unavailable.
Monthly payment
Est. payment
Payment breakdown
Explore the cost of this home by adjusting the details. Changes won't be saved.Climate risks
Neighborhood: 98446
Nearby schools
GreatSchools rating
- 9/10Katherine G. Johnson Elementary SchoolGrades: K-5Distance: 1.2 mi
- 3/10Cedarcrest Jr High SchoolGrades: 6-8Distance: 1.7 mi
- 4/10Spanaway Lake High SchoolGrades: 9-12Distance: 2 mi
- $725,9985 bd4 ba2.7k sqft3731 37th Avenue Ct E, Tacoma, WA 98446Sold

- $669,9505 bd3 ba2.6k sqft3738 183rd Street Ct E, Tacoma, WA 98446New Construction
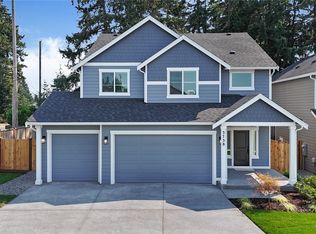
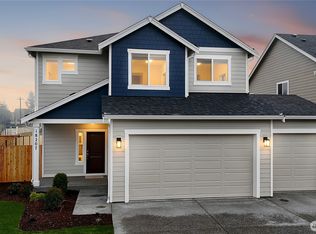
- $574,9504 bd3 ba1.9k sqft3730 183rd Street Ct E, Tacoma, WA 98446New Construction
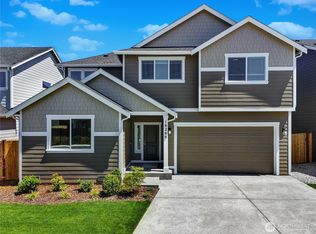
- $670,0005 bd3 ba2.6k sqft3726 183rd Street Ct E, Tacoma, WA 98446Sold
- $735,0004 bd2 ba2.7k sqft3735 183rd Street Ct E, Tacoma, WA 98446Sold
- $599,9505 bd3 ba2.3k sqft3734 183rd Street Ct E, Tacoma, WA 98446New Construction
- $689,9505 bd4 ba2.7k sqft3710 183rd Street Ct E, Tacoma, WA 98446Sold
- $686,6794 bd3 ba2.8k sqft18320 37th Avenue Ct E, Tacoma, WA 98446Sold
A local agent can set up tours, give advice and negotiate with sellers.
Similar homes
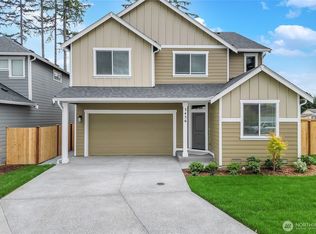
- $624,9504 bd3 ba2.5k sqftMagnolia(Aka The Preserve), Tacoma, WA 98446Active
 MLS ID #2568955, Dean C Pierce. NWMLS as distributed by MLS GRID
 - $648,5003 bd3 ba2.6k sqft3922 180th Street E, Tacoma, WA 98446Active
 MLS ID #2566472, Robert Stoeck. NWMLS as distributed by MLS GRID
 - $564,9504 bd3 ba2.2k sqft3809 186th Street Ct E, Tacoma, WA 98446Active
 MLS ID #2552077, Brian Alarcon. NWMLS as distributed by MLS GRID
 - $669,9505 bd3 ba2.6k sqftMagnolia (Aka The Preserve), Tacoma, WA 98446ActiveNWMLS as distributed by MLS GRID
- $672,4505 bd3 ba2.6k sqftMagnolia (Akathe Preserve), Tacoma, WA 98446ActiveMLS ID #2544068, Dean C Pierce. NWMLS as distributed by MLS GRID
- $613,0006 bd4 ba3k sqft2519 189th Street Ct E, Tacoma, WA 98445ActiveMLS ID #2568529, Staci Sue Saunders. NWMLS as distributed by MLS GRID
- $674,9505 bd3 ba2.6k sqftMagnolia (Aka The Preserve), Tacoma, WA 98446ActiveNWMLS as distributed by MLS GRID
- $644,9504 bd3 ba2.5k sqftMagnolia(Aka The Preserve), Tacoma, WA 98446ActiveNWMLS as distributed by MLS GRID
- $684,9505 bd3 ba2.7k sqftMagnolia ( Aka The Preserve), Tacoma, WA 98446ActiveMLS ID #2533096, Dean C Pierce. NWMLS as distributed by MLS GRID
- $647,4504 bd3 ba2.5k sqftMagnolia(Aka The Preserve), Tacoma, WA 98446ActiveMLS ID #2496096, Dean C Pierce. NWMLS as distributed by MLS GRID
- $620,0004 bd3 ba1.9k sqft18302 34th Avenue Ct E, Tacoma, WA 98446ActiveMLS ID #2552950, Pamela Davison. NWMLS as distributed by MLS GRID
- $599,9505 bd3 ba2.3k sqftMagnolia (Aka The Preserve), Tacoma, WA 98446ActiveMLS ID #2513037, Dean C Pierce. NWMLS as distributed by MLS GRID
- $549,5003 bd3 ba2.5k sqft2215 190th Street E, Tacoma, WA 98445ActiveMLS ID #2567524, Alexis Martz. NWMLS as distributed by MLS GRID
- $689,9504 bd3 ba2.8k sqftMagnolia. (Aka The Preserve), Tacoma, WA 98446ContingentMLS ID #2539489, Dean C Pierce. NWMLS as distributed by MLS GRID
- $550,0004 bd3 ba1.9k sqft4019 202nd Street E, Spanaway, WA 98387ActiveMLS ID #2566717, Anthony Mark Prado. NWMLS as distributed by MLS GRID
- $599,9994 bd3 ba2.5k sqft2707 179th Street E, Tacoma, WA 98445ActiveMLS ID #2566096, Stephanie Hernandez. NWMLS as distributed by MLS GRID
- $675,0006 bd4 ba2.3k sqft17620 17622 30th Avenue Ct E, Tacoma, WA 98387ActiveMLS ID #2567270, Shane Lewandowski. NWMLS as distributed by MLS GRID
- $540,0004 bd3 ba2.2k sqft3523 181st Street E, Tacoma, WA 98446ActiveMLS ID #2507493, Toni J. Monzon. NWMLS as distributed by MLS GRID
- $--3 bd3 ba2.3k sqft2618 184th Street Ct E, Tacoma, WA 98445AuctionAuction.com 2
- $724,9505 bd4 ba2.7k sqftMagnolia ( Aka The Preserve), Tacoma, WA 98446ActiveNWMLS as distributed by MLS GRID
