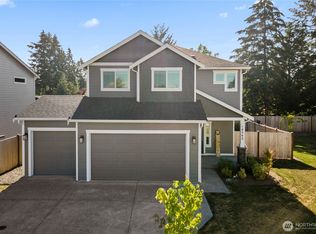
The Preserve by Rush Residential in Tacoma’s Fredrickson area blends affordability, modern style, and everyday convenience—and Lot 46 showcases the Summit plan with exceptional livability throughout. This home is truly move-in ready, offering blinds, refrigerator, washer/dryer, and a heat pump for efficient heating and cooling already included. The spacious kitchen features quartz countertops, full-height subway tile backsplash, stainless steel appliances, and custom soft-close cabinetry, all flowing into the great room with engineered plank flooring. Upstairs, the luxury en-suite offers a large shower and tile bath counters. Outdoor living shines with a fully landscaped, fenced, and irrigated yard plus a covered patio ideal for year-round enjoyment. Front-yard maintenance is handled by the HOA, and the community offers quick access to JBLM and major freeways. Ask about our $20,000 use it your way incentive,
Active
Listed by: John L. Scott, Inc. • Dean C Pierce
$624,950
18205 37th Avenue Ct E, Tacoma, WA 98446
4beds
2,507sqft
Single Family Residence
Built in 2026
6,468 Square Feet Lot
$-- Zestimate®
$249/sqft
$85/mo HOA
What's special
Large showerLuxury en-suiteSpacious kitchenFull-height subway tile backsplashStainless steel appliancesCustom soft-close cabinetryTile bath counters
- 4 days |
- 12 |
- 1 |
Zillow last checked:
Listing updated:
Listed by:
Dean C Pierce,
John L. Scott, Inc.
Source: NWMLS as distributed by MLS GRID,MLS#: 2568955
Facts & features
Interior
Bedrooms & bathrooms
- Bedrooms: 4
- Bathrooms: 3
- Full bathrooms: 1
- 3/4 bathrooms: 1
- 1/2 bathrooms: 1
- Main level bathrooms: 1
Primary bedroom
- Level: Second
Bedroom
- Level: Second
Bedroom
- Level: Second
Bedroom
- Level: Second
Bathroom three quarter
- Level: Second
Bathroom full
- Level: Second
Other
- Level: Main
Den office
- Level: Main
Entry hall
- Level: Main
Great room
- Level: Main
Kitchen with eating space
- Level: Main
Utility room
- Level: Second
Heating
- Fireplace, 90%+ High Efficiency, Forced Air, Heat Pump, Electric
Cooling
- Heat Pump
Appliances
- Included: Dishwasher, Disposal, Dryer, Refrigerator, Stove(s)/Range(s), Washer, Dishwasher(s), Dryer(s), Garbage Disposal, Refrigerator(s), Washer(s), Water Heater: Electric, Water Heater Location: Garage
Features
- High Tech Cabling, Pantry
- Flooring: Laminate, Vinyl, Carpet
- Windows: Triple Pane Windows
- Basement: None
- Number of fireplaces: 1
- Fireplace features: Electric, Main Level: 1, Fireplace
Interior area
- Total structure area: 2,507
- Total interior livable area: 2,507 sqft
Property
Parking
- Total spaces: 2
- Parking features: Attached Garage
- Has attached garage: Yes
- Covered spaces: 2
Features
- Levels: Two
- Stories: 2
- Entry location: Main
- Patio & porch: Fireplace, High Tech Cabling, Pantry, Triple Pane Windows, Walk-In Closet(s), Water Heater
Lot
- Size: 6,468 Square Feet
- Features: Curbs, Dead End Street, Paved, Sidewalk, Cable TV, Deck, Electric Car Charging, Fenced-Fully, High Speed Internet, Sprinkler System
- Topography: Level
Details
- Parcel number: 5005360460
- Zoning description: Jurisdiction: County
- Special conditions: Standard
- Other equipment: Leased Equipment: none
Construction
Type & style
- Home type: SingleFamily
- Architectural style: Craftsman,2 Story
- Property subtype: Single Family Residence
Materials
- Cement Planked, Wood Products, Cement Plank
- Foundation: Poured Concrete
- Roof: Composition
Condition
- Under Construction
- New construction: Yes
- Year built: 2026
- Major remodel year: 2026
Details
- Builder name: Rush Residential, Inc.
Utilities & green energy
- Electric: Company: TPU
- Sewer: Sewer Connected, Company: Pierce County
- Water: Public, Company: Tacoma
Community & HOA
Community
- Features: CCRs, Playground
- Subdivision: Frederickson
HOA
- Services included: Common Area Maintenance, Maintenance Grounds, See Remarks
- HOA fee: $85 monthly
- HOA phone: 253-514-6638
Location
- Region: Tacoma
Financial & listing details
- Price per square foot: $249/sqft
- Date on market: 8/13/2026
- Cumulative days on market: 6 days
- Listing terms: Conventional,FHA,VA Loan
- Inclusions: Dishwasher(s), Dryer(s), Garbage Disposal, Leased Equipment, Refrigerator(s), Stove(s)/Range(s), Washer(s)
Estimated market value
Not available
Estimated sales range
Not available
Not available
Price history
| Date | Event | Price |
|---|---|---|
| 8/14/2026 | Listed for sale | $624,950$249/sqft |
Source:  NWMLS as distributed by MLS GRID #2568955 Report a problem NWMLS as distributed by MLS GRID #2568955 Report a problem | ||
Public tax history
Tax history is unavailable.
Monthly payment
Est. payment
Payment breakdown
Explore the cost of this home by adjusting the details. Changes won't be saved.Climate risks
Neighborhood: 98446
Nearby schools
GreatSchools rating
- 9/10Katherine G. Johnson Elementary SchoolGrades: K-5Distance: 1.1 mi
- 3/10Cedarcrest Jr High SchoolGrades: 6-8Distance: 1.7 mi
- 4/10Spanaway Lake High SchoolGrades: 9-12Distance: 1.9 mi
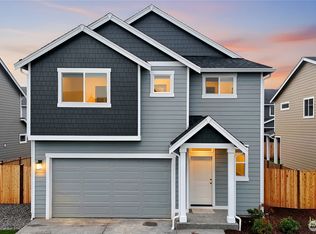
- $549,9503 bd3 ba1.7k sqft18204 37th Avenue Ct E, Tacoma, WA 98446New Construction
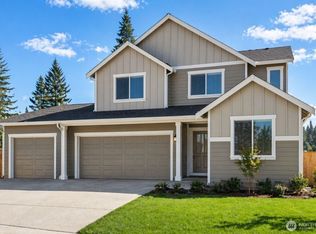
- $644,9504 bd3 ba2.5k sqft18208 37th Avenue Ct E, Tacoma, WA 98446New Construction
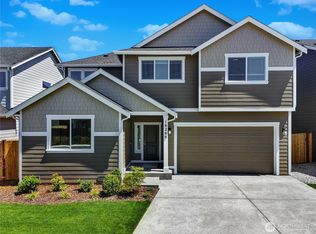
- $672,4505 bd3 ba2.6k sqft18216 Avenue Ct E #37, Tacoma, WA 98446New Construction
- $573,0004 bd3 ba2.6k sqft3716 181st St E, Tacoma, WA 98446Sold

- $684,9505 bd3 ba2.7k sqft18302 37th Avenue Ct E, Tacoma, WA 98446New Construction
- $629,9504 bd3 ba2.5k sqft18222 37th Ave E, Tacoma, WA 98446Sold
- $629,9504 bd3 ba2.5k sqft18310 37th Avenue Ct E, Tacoma, WA 98446Pending
- $689,9504 bd3 ba2.8k sqft18306 37th Avenue Ct E, Tacoma, WA 98446New Construction
A local agent can set up tours, give advice and negotiate with sellers.
Similar homes
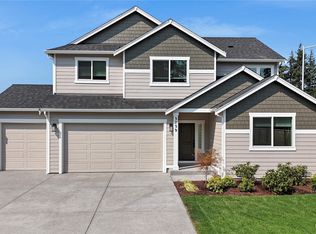
- $639,9505 bd3 ba2.3k sqftMagnolia (Aka The Preserve), Tacoma, WA 98446Active
 MLS ID #2568938, Dean C Pierce. NWMLS as distributed by MLS GRID
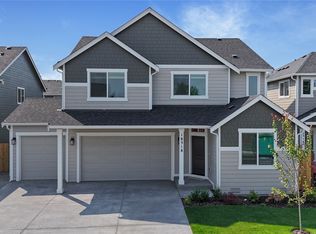
 - $620,0004 bd3 ba1.9k sqft18302 34th Avenue Ct E, Tacoma, WA 98446Active
 MLS ID #2552950, Pamela Davison. NWMLS as distributed by MLS GRID
 - $644,9504 bd3 ba2.5k sqftMagnolia(Aka The Preserve), Tacoma, WA 98446ActiveNWMLS as distributed by MLS GRID
- $647,4504 bd3 ba2.5k sqftMagnolia(Aka The Preserve), Tacoma, WA 98446Active
 MLS ID #2496096, Dean C Pierce. NWMLS as distributed by MLS GRID
 - $689,9504 bd3 ba2.8k sqftMagnolia. (Aka The Preserve), Tacoma, WA 98446ContingentMLS ID #2539489, Dean C Pierce. NWMLS as distributed by MLS GRID
- $669,9505 bd3 ba2.6k sqftMagnolia (Aka The Preserve), Tacoma, WA 98446ActiveNWMLS as distributed by MLS GRID
- $599,9994 bd3 ba2.5k sqft2707 179th Street E, Tacoma, WA 98445ActiveMLS ID #2566096, Stephanie Hernandez. NWMLS as distributed by MLS GRID
- $672,4505 bd3 ba2.6k sqftMagnolia (Akathe Preserve), Tacoma, WA 98446ActiveMLS ID #2544068, Dean C Pierce. NWMLS as distributed by MLS GRID
- $599,9505 bd3 ba2.3k sqftMagnolia (Aka The Preserve), Tacoma, WA 98446ActiveMLS ID #2513037, Dean C Pierce. NWMLS as distributed by MLS GRID
- $674,9505 bd3 ba2.6k sqftMagnolia (Aka The Preserve), Tacoma, WA 98446ActiveNWMLS as distributed by MLS GRID
- $574,9504 bd3 ba1.9k sqftMagnolia(Aka The Preserve), Tacoma, WA 98446ActiveNWMLS as distributed by MLS GRID
- $699,9505 bd3 ba3k sqftMagnolia (Aka The Preserve), Tacoma, WA 98446ActiveNWMLS as distributed by MLS GRID
- $669,0004 bd3 ba2.7k sqft2808 180th Street Ct E, Tacoma, WA 98445ActiveMLS ID #2549064, Joshua Meeks. NWMLS as distributed by MLS GRID
- $549,9503 bd3 ba1.7k sqftHowards Sp (Aka The Preserve), Tacoma, WA 98446ActiveNWMLS as distributed by MLS GRID
- $685,0004 bd3 ba2.8k sqft17318 21st Avenue E, Spanaway, WA 98387ActiveMLS ID #2563948, Mike Mansour. NWMLS as distributed by MLS GRID
- $549,0003 bd3 ba2.1k sqftRidge At Southwood Div Ii, Spanaway, WA 98387ActiveMLS ID #2566139, Lyubov Protsenko. NWMLS as distributed by MLS GRID
- $608,8884 bd3 ba2.8k sqft15410 87th Avenue E, Puyallup, WA 98375ActiveMLS ID #2531053, Luke Griffin. NWMLS as distributed by MLS GRID
- $610,0003 bd3 ba2.1k sqftEagle Ridge At Tehaleh Ph Vi & Vii, Bonney Lake, WA 98391ActiveMLS ID #2570202, Kyle Rossman. NWMLS as distributed by MLS GRID
- $642,9004 bd3 ba2k sqftMeadow Brook, Puyallup, WA 98375ActiveNWMLS as distributed by MLS GRID
- $570,0004 bd3 ba2.1k sqftCultums 2nd Add, Tacoma, WA 98444ActiveMLS ID #2533897, Karloc Paden. NWMLS as distributed by MLS GRID
