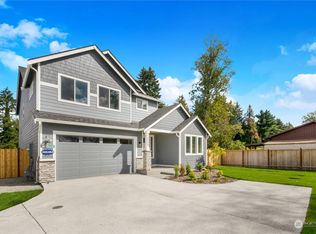
Discover elevated living at Prairie Oaks, a thoughtfully designed community in the desirable Frederickson area. This exceptional 4-bedroom + den, 2.5-bath residence blends timeless style with contemporary comfort across a spacious open-concept floorplan. The beautifully designed kitchen serves as the heart of the home, featuring quartz countertops, an expansive island, full-height subway tile backsplash, stainless steel appliances, a gas range, custom soft-close cabinetry, and generous prep and gathering space. Engineered plank flooring, elegant site-finished millwork, modern open railing, designer lighting, and quality finishes create a sophisticated atmosphere throughout the main level, along with versatile den/office room that offers the flexibility for a home office, media room, or fitness space. Retreat to the spacious primary suite complete with a spa-inspired ensuite featuring a large tile shower and refined finishes. Step outside to a covered patio overlooking an expansive fully fenced and landscaped backyard with sprinklers designed for year-round enjoyment. HOA-maintained front yard landscaping and irrigation provide added convenience and curb appeal. Ideally positioned near shopping, dining, parks, schools, JBLM, and major commuter routes, this home offers an exceptional combination of modern design, everyday functionality, and an outstanding location.
Active
Listed by: Timber Real Estate • Joshua Meeks
Price cut: $20K (8/12)
$669,000
2808 180th Street Ct E, Tacoma, WA 98445
4beds
2,774sqft
:
Get pre-qualified$4,326/mo
Single Family Residence
Built in 2024
7,248 Square Feet Lot
$668,200 Zestimate®
$241/sqft
$167/mo HOA
What's special
Covered patioRefined finishesExpansive islandSpacious primary suiteLarge tile showerSpa-inspired ensuiteQuality finishes
- 41 days |
- 60 |
- 3 |
Zillow last checked:
Listing updated:
Listed by:
Joshua Meeks,
Timber Real Estate
Source: NWMLS as distributed by MLS GRID,MLS#: 2549064
Facts & features
Interior
Bedrooms & bathrooms
- Bedrooms: 4
- Bathrooms: 3
- Full bathrooms: 2
- 1/2 bathrooms: 1
- Main level bathrooms: 1
Primary bedroom
- Level: Second
Bedroom
- Level: Second
Bedroom
- Level: Second
Bedroom
- Level: Second
Bathroom full
- Level: Second
Bathroom full
- Level: Second
Other
- Level: Main
Den office
- Level: Main
Den office
- Level: Main
Entry hall
- Level: Main
Great room
- Level: Main
Kitchen with eating space
- Level: Main
Utility room
- Level: Second
Heating
- Fireplace, 90%+ High Efficiency, Forced Air, Heat Pump, Electric, Natural Gas
Cooling
- Heat Pump
Appliances
- Included: Dishwasher, Disposal, Microwave, Refrigerator, Stove(s)/Range(s), Dishwasher(s), Garbage Disposal, Microwave(s), Refrigerator(s)
Features
- Bath Off Primary, Ceiling Fan(s), Pantry
- Flooring: Laminate, Vinyl, Carpet
- Windows: Dbl Pane/Storm Window
- Basement: None
- Number of fireplaces: 1
- Fireplace features: Electric, Main Level: 1, Fireplace
Interior area
- Total structure area: 2,774
- Total interior livable area: 2,774 sqft
Video & virtual tour
Property
Parking
- Total spaces: 2
- Parking features: Driveway, Attached Garage
- Has attached garage: Yes
- Covered spaces: 2
Features
- Levels: Two
- Stories: 2
- Entry location: Main
- Patio & porch: Bath Off Primary, Ceiling Fan(s), Dbl Pane/Storm Window, Fireplace, Pantry, Walk-In Closet(s)
- Has view: Yes
- View description: Territorial
Lot
- Size: 7,248 Square Feet
- Features: Curbs, Dead End Street, Paved, Sidewalk, Cable TV, Deck, Electric Car Charging, Fenced-Fully, Gas Available, High Speed Internet, Irrigation, Patio, Sprinkler System
- Topography: Level
Details
- Parcel number: 3001160020
- Special conditions: Standard
Construction
Type & style
- Home type: SingleFamily
- Architectural style: 2 Story
- Property subtype: Single Family Residence
Materials
- Cement Planked, Wood Products, Cement Plank
- Foundation: Poured Concrete
- Roof: Composition
Condition
- Year built: 2024
Utilities & green energy
- Electric: Company: Tacoma Public Utilities
- Sewer: Sewer Connected, Company: Pierce County Sewer
- Water: Public, Company: Spanaway Water Company
Community & HOA
Community
- Features: CCRs, Park, Playground
- Security: Security Service
- Subdivision: Frederickson
HOA
- Services included: Common Area Maintenance, Maintenance Grounds, Security
- HOA fee: $2,000 annually
Location
- Region: Tacoma
Financial & listing details
- Price per square foot: $241/sqft
- Tax assessed value: $601,200
- Annual tax amount: $6,763
- Date on market: 7/1/2026
- Cumulative days on market: 43 days
- Listing terms: Conventional,FHA,VA Loan
- Inclusions: Dishwasher(s), Garbage Disposal, Microwave(s), Refrigerator(s), Stove(s)/Range(s)
Estimated market value
$668,200
$635,000 - $702,000
$3,316/mo
Price history
| Date | Event | Price |
|---|---|---|
| 8/12/2026 | Price change | $669,000-2.9%$241/sqft |
Source:  NWMLS as distributed by MLS GRID #2549064 Report a problem NWMLS as distributed by MLS GRID #2549064 Report a problem | ||
| 7/23/2026 | Price change | $689,000-1.4%$248/sqft |
Source: NWMLS as distributed by MLS GRID #2549064 Report a problem | ||
| 7/2/2026 | Listed for sale | $699,000+3.6%$252/sqft |
Source: NWMLS as distributed by MLS GRID #2549064 Report a problem | ||
| 8/7/2024 | Sold | $674,950$243/sqft |
Source: NWMLS as distributed by MLS GRID #2193783 Report a problem | ||
| 3/26/2024 | Pending sale | $674,950$243/sqft |
Source: NWMLS as distributed by MLS GRID #2193783 Report a problem | ||
| 1/24/2024 | Listed for sale | $674,950$243/sqft |
Source: NWMLS as distributed by MLS GRID #2193783 Report a problem | ||
Public tax history
| Year | Property taxes | Tax assessment |
|---|---|---|
| 2024 | $6,763 +305.5% | $601,200 +281% |
| 2023 | $1,668 +512.7% | $157,800 +531.2% |
| 2022 | $272 | $25,000 |
Find assessor info on the county website
Monthly payment
Est. payment
Payment breakdown
Explore the cost of this home by adjusting the details. Changes won't be saved.Climate risks
Neighborhood: 98445
Nearby schools
GreatSchools rating
- 9/10Katherine G. Johnson Elementary SchoolGrades: K-5Distance: 0.9 mi
- 3/10Cedarcrest Jr High SchoolGrades: 6-8Distance: 1.2 mi
- 4/10Spanaway Lake High SchoolGrades: 9-12Distance: 1.4 mi
Schools provided by the listing agent
- Elementary: Thompson Elem
- Middle: Spanaway Jnr High
- High: Spanaway Lake High
Source: NWMLS as distributed by MLS GRID. This data may not be complete. We recommend contacting the local school district to confirm school assignments for this home.
- $645,1753 bd3 ba2.8k sqft2905 180th Street Ct E, Tacoma, WA 98445Sold
- $569,9503 bd3 ba1.7k sqft2929 180th Street Ct E, Tacoma, WA 98445Sold

- $614,2903 bd3 ba2.5k sqft2819 180th Street Ct E, Tacoma, WA 98445Sold
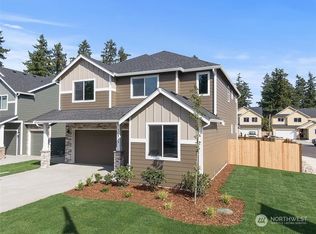
- $649,9504 bd3 ba2.6k sqft2810 180th Street Ct E, Tacoma, WA 98445Sold
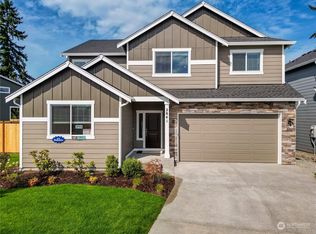
- $597,1355 bd3 ba2.3k sqft2925 180th Street Ct E, Tacoma, WA 98445Sold
- $586,9503 bd3 ba2.2k sqft2849 180th Street Ct E, Tacoma, WA 98445Sold
- $655,8594 bd3 ba2.3k sqft2804 180th Street Ct E, Tacoma, WA 98445Sold
- $584,2303 bd3 ba2.3k sqft2901 180th Street Ct E, Tacoma, WA 98445Sold
A local agent can set up tours, give advice and negotiate with sellers.
Similar homes
- $685,0004 bd3 ba2.8k sqft17318 21st Avenue E, Spanaway, WA 98387Active
 MLS ID #2563948, Mike Mansour. NWMLS as distributed by MLS GRID
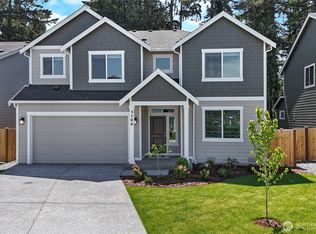
 - $699,9505 bd3 ba3k sqftMagnolia (Aka The Preserve), Tacoma, WA 98446Active
 NWMLS as distributed by MLS GRID
 - $689,9504 bd3 ba2.7k sqft17657 130th Ave E, Puyallup, WA 98374Active
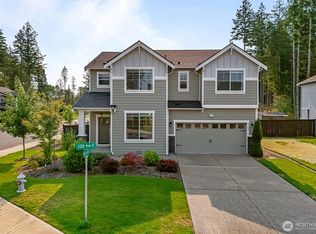 MLS ID #2560461, Patrick Fitzgerald Hender. NWMLS as distributed by MLS GRID
 - $677,3754 bd4 ba2.8k sqftThe Landing At Spanaway Lake Phase 2, Spanaway, WA 98387Active
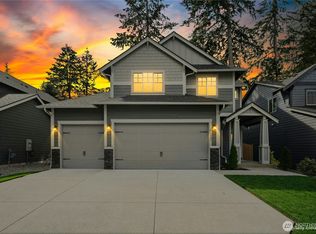 NWMLS as distributed by MLS GRID
 - $649,9504 bd3 ba2.6k sqft12105 172nd Street Ct E, Puyallup, WA 98374ActiveMLS ID #2559681, Musab El-Himri. NWMLS as distributed by MLS GRID
- $549,9503 bd3 ba1.8k sqft16508 39th Avenue E, Tacoma, WA 98446ActiveMLS ID #2566357, Liliya Shudrya. NWMLS as distributed by MLS GRID
- $640,0005 bd3 ba2.3k sqft19418 90th Avenue Ct E, Graham, WA 98338ActiveMLS ID #2552349, Melissa Lawson. NWMLS as distributed by MLS GRID
- $639,9994 bd3 ba2.3k sqft23809 79th Avenue Ct E, Graham, WA 98338ActiveMLS ID #2552448, Andrew Kramer. NWMLS as distributed by MLS GRID
- $745,0004 bd3 ba2.8k sqft7612 173rd St Court E, Puyallup, WA 98375ActiveMLS ID #2553159, Mila Samakhvalava. NWMLS as distributed by MLS GRID
- $664,9994 bd3 ba2.5k sqft13426 183rd Street E, Puyallup, WA 98374ActiveMLS ID #2519893, Sean Bautista. NWMLS as distributed by MLS GRID
- $699,9505 bd3 ba2.6k sqft17513 124th Avenue Ct E, Puyallup, WA 98374ActiveMLS ID #2560579, Abbey Beal. NWMLS as distributed by MLS GRID
- $715,0004 bd3 ba3.1k sqft923 198th Street Ct E, Spanaway, WA 98387ActiveMLS ID #2493359, Joseph Vego. NWMLS as distributed by MLS GRID
- $735,0004 bd3 ba3.6k sqftClassic Enclave, Spanaway, WA 98387ActiveMLS ID #2533483, Stephanie Gurden. NWMLS as distributed by MLS GRID
- $650,0005 bd3 ba2.3k sqft8821 S L Street, Tacoma, WA 98444ActiveMLS ID #2544644, Mary Rooney-Shea. NWMLS as distributed by MLS GRID
- $675,0005 bd3 ba2.7k sqftCampus Peak, Olympia, WA 98516ActiveMLS ID #2559556, Stephanie Gurden. NWMLS as distributed by MLS GRID
- $639,9004 bd3 ba2.7k sqftHeritage Grove, Puyallup, WA 98374ActiveMLS ID #2542290, Nicholas Taitano. NWMLS as distributed by MLS GRID
- $799,0004 bd3 ba3.1k sqftRidge At Sunrise, Puyallup, WA 98374ActiveMLS ID #2565643, Dawn Turnipseed. NWMLS as distributed by MLS GRID
- $550,0003 bd3 ba2k sqft7924 161st Court E, Puyallup, WA 98375ActiveMLS ID #2566427, Annie Salonen. NWMLS as distributed by MLS GRID
- $670,0003 bd3 ba2.2k sqft18201 132nd Avenue E, Puyallup, WA 98374ActiveMLS ID #2559133, Annie Salonen. NWMLS as distributed by MLS GRID
- $649,9503 bd2 ba1.8k sqft12216 176th St E, Puyallup, WA 98374ActiveMLS ID #2557203, Ji Yang. NWMLS as distributed by MLS GRID
