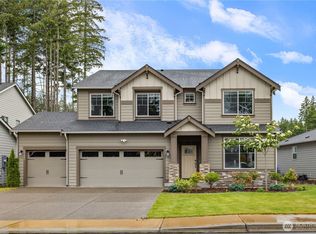
Welcome to the Vaughn Plan at The Pines at Sunrise!This thoughtfully designed home offers spacious living with room for everyone to spread out. The main floor centers around an expansive open-concept great room and dining area—perfect for entertaining, relaxing, or enjoying everyday meals. Step out to the covered back patio for easy indoor-outdoor living, rain or shine.The well-appointed kitchen is built for both function and gathering, featuring a large center island with seating, generous prep space, and a roomy corner pantry for ample storage. A dedicated office/study near the front entry offers a quiet spot for remote work or focused projects, while a convenient half bath serves the main level.Upstairs, the layout truly shines. A versatile bonus room provides flexible space for a media room, play area, home gym, or hobby retreat. Three generous secondary bedrooms share a full hall bath, while the private primary suite delivers a relaxing escape with a spacious walk-in closet and a spa-like ensuite featuring dual vanities, a separate soaking tub, and a walk-in shower.With abundant space, smart design, and inviting living areas throughout, the Vaughn plan is ready to welcome you home.
Active
Listed by: eXp Realty • Sean Bautista
Price cut: $20K (7/8)
$664,999
13426 183rd Street E, Puyallup, WA 98374
4beds
2,534sqft
:
Get pre-qualified$4,208/mo
Single Family Residence
Built in 2023
5,532 Square Feet Lot
$664,100 Zestimate®
$262/sqft
$67/mo HOA
What's special
Spacious livingWell-appointed kitchenSeparate soaking tubWalk-in showerGenerous prep spaceThree generous secondary bedroomsSpacious walk-in closet
- 72 days |
- 267 |
- 11 |
Zillow last checked:
Listing updated:
Listed by:
Sean Bautista,
eXp Realty,
Murtaza Ramzan,
eXp Realty
Source: NWMLS as distributed by MLS GRID,MLS#: 2519893
Facts & features
Interior
Bedrooms & bathrooms
- Bedrooms: 4
- Bathrooms: 3
- Full bathrooms: 2
- 1/2 bathrooms: 1
- Main level bathrooms: 1
Primary bedroom
- Level: Second
Bedroom
- Level: Second
Bedroom
- Level: Second
Bedroom
- Level: Second
Bathroom full
- Level: Second
Bathroom full
- Level: Second
Other
- Level: Main
Bonus room
- Level: Second
Den office
- Level: Main
Dining room
- Level: Main
Entry hall
- Level: Main
Family room
- Level: Main
Kitchen with eating space
- Level: Main
Utility room
- Level: Second
Heating
- Forced Air, Heat Pump, Electric, Natural Gas
Cooling
- Forced Air, Heat Pump
Appliances
- Included: Dishwasher, Disposal, Double Oven, Microwave, Refrigerator, Stove(s)/Range(s), Dishwasher(s), Garbage Disposal, Microwave(s), Refrigerator(s)
Features
- Flooring: Vinyl Plank, Carpet
- Has fireplace: No
Interior area
- Total structure area: 2,534
- Total interior livable area: 2,534 sqft
Property
Parking
- Total spaces: 2
- Parking features: Attached Garage
- Has attached garage: Yes
- Covered spaces: 2
Features
- Levels: Two
- Stories: 2
- Entry location: Main
- Has view: Yes
- View description: Territorial
Lot
- Size: 5,532 Square Feet
- Topography: Level
Details
- Parcel number: 6027720380
- Special conditions: Standard
Construction
Type & style
- Home type: SingleFamily
- Architectural style: 2 Story
- Property subtype: Single Family Residence
Materials
- Cement Planked, Cement Plank
- Foundation: Poured Concrete
- Roof: Composition
Condition
- Year built: 2023
Utilities & green energy
- Electric: Company: PSE
- Sewer: Sewer Connected, Company: Pierce County
- Water: Public, Company: TPU
Community & HOA
Community
- Security: Security Service
- Subdivision: Sunrise
HOA
- Services included: Road Maintenance, Security, Snow Removal, Water
- HOA fee: $800 annually
Location
- Region: Puyallup
Financial & listing details
- Price per square foot: $262/sqft
- Tax assessed value: $628,600
- Annual tax amount: $7,368
- Date on market: 5/13/2026
- Cumulative days on market: 74 days
- Listing terms: Conventional,FHA,VA Loan
- Inclusions: Dishwasher(s), Double Oven, Garbage Disposal, Microwave(s), Refrigerator(s), Stove(s)/Range(s)
Estimated market value
$664,100
$631,000 - $697,000
$3,287/mo
Price history
| Date | Event | Price |
|---|---|---|
| 7/8/2026 | Price change | $664,999-2.9%$262/sqft |
Source:  NWMLS as distributed by MLS GRID #2519893 Report a problem NWMLS as distributed by MLS GRID #2519893 Report a problem | ||
| 5/14/2026 | Listed for sale | $684,999+1.5%$270/sqft |
Source: NWMLS as distributed by MLS GRID #2519893 Report a problem | ||
| 3/29/2024 | Sold | $674,990+0.1%$266/sqft |
Source: Public Record Report a problem | ||
| 1/25/2024 | Listed for sale | $674,545$266/sqft |
Source:  Century Communities Report a problem Century Communities Report a problem | ||
Public tax history
| Year | Property taxes | Tax assessment |
|---|---|---|
| 2024 | $7,270 +432.6% | $628,600 +338.4% |
| 2023 | $1,365 -3.3% | $143,400 -4.8% |
| 2022 | $1,411 | $150,600 |
Find assessor info on the county website
Monthly payment
Est. payment
Payment breakdown
Explore the cost of this home by adjusting the details. Changes won't be saved.Climate risks
Neighborhood: 98374
Nearby schools
GreatSchools rating
- 7/10G W Edgerton Elementary SchoolGrades: PK-6Distance: 1.1 mi
- 5/10Glacier View Junior High SchoolGrades: 7-9Distance: 0.4 mi
- 6/10Emerald Ridge High SchoolGrades: 10-12Distance: 0.5 mi
Schools provided by the listing agent
- High: Emerald Ridge High
Source: NWMLS as distributed by MLS GRID. This data may not be complete. We recommend contacting the local school district to confirm school assignments for this home.
- $674,9904 bd3 ba2.5k sqftLOT 13426 221st St E, Puyallup, WA 98374Sold

- $699,9905 bd4 ba2.7k sqft13430 183rd St E LOT 37, Puyallup, WA 98374Sold
- $605,0003 bd2 ba1.7k sqft13422 183rd St E LOT 39, Puyallup, WA 98374Sold

- $656,0003 bd3 ba2.2k sqftLOT 13418 223rd St E, Puyallup, WA 98374Sold

- $735,0004 bd3 ba2.8k sqft13920 181st St E #64, Puyallup, WA 98374Sold
- $776,7005 bd3 ba3.2k sqft13916 181st St E, Puyallup, WA 98374Off Market
- $799,9905 bd5 ba3.2k sqft13916 181st St E #63, Puyallup, WA 98374Sold
- $649,9903 bd3 ba2.2k sqftLOT 13434 219th St E, Puyallup, WA 98374Sold
A local agent can set up tours, give advice and negotiate with sellers.
Similar homes
- $715,0004 bd3 ba2.7k sqft12925 178th Street Ct E, Puyallup, WA 98374Active
 MLS ID #2539876, Ravichandra Sriram. NWMLS as distributed by MLS GRID
 - $689,9505 bd3 ba2.5k sqftUplands, Puyallup, WA 98374Active
 MLS ID #2550105, Lani Fisher. NWMLS as distributed by MLS GRID
 - $769,9995 bd3 ba3k sqft17621 Crossing Drive E, Puyallup, WA 98374Active
 MLS ID #2539697, Ravichandra Sriram. NWMLS as distributed by MLS GRID
 - $674,9004 bd3 ba2.7k sqftHeritage Grove, Puyallup, WA 98374Active
 MLS ID #2542290, Nicholas Taitano. NWMLS as distributed by MLS GRID
 - $750,0006 bd3 ba2.7k sqftThe Crossings At Sunrise, Puyallup, WA 98374ActiveMLS ID #2546304, Vaibhav Arya. NWMLS as distributed by MLS GRID
- $700,0003 bd3 ba2.3k sqft13411 Liberty Place E, Puyallup, WA 98374ActiveMLS ID #2529119, Kristina Ferreira. NWMLS as distributed by MLS GRID
- $750,0006 bd3 ba3.2k sqftThe Crossings At Sunrise, Puyallup, WA 98374ActiveMLS ID #2537840, Gervon Simon. NWMLS as distributed by MLS GRID
- $689,9504 bd3 ba2.6k sqftVillages At South Hill, Puyallup, WA 98374ActiveMLS ID #2511843, Abbey Beal. NWMLS as distributed by MLS GRID
- $849,9504 bd4 ba2.8k sqft18351 134th Avenue E, Puyallup, WA 98374ActiveMLS ID #2505772, Roshane Hiday Vader. NWMLS as distributed by MLS GRID
- $600,0004 bd3 ba2.1k sqft4112 23rd Street SE, Puyallup, WA 98374ActiveMLS ID #2551958, Colby Larson. NWMLS as distributed by MLS GRID
- $660,0005 bd3 ba2.6k sqft7401 174th Street Ct E, Puyallup, WA 98375ActiveMLS ID #2515712, Celine Nguyen. NWMLS as distributed by MLS GRID
- $515,0003 bd3 ba1.7k sqftLipoma Communities Pdd Ph 5, Puyallup, WA 98374ActiveMLS ID #2547507, Jaime Auvil. NWMLS as distributed by MLS GRID
- $589,9503 bd2 ba1.6k sqft16911 127th Avenue Ct E, Puyallup, WA 98374ActiveMLS ID #2492895, Michael D. Nelson. NWMLS as distributed by MLS GRID
- $599,0004 bd3 ba2.5k sqft19802 137th Avenue E, Graham, WA 98338ActiveMLS ID #2507718, Jacob A Ray. NWMLS as distributed by MLS GRID
- $500,0003 bd3 ba1.5k sqftLipoma Firs, Puyallup, WA 98374ActiveMLS ID #2549113, Kimber Lee. NWMLS as distributed by MLS GRID
- $674,9994 bd3 ba2.3k sqft23809 79th Avenue Ct E, Graham, WA 98338ActiveMLS ID #2552448, Andrew Kramer. NWMLS as distributed by MLS GRID
- $620,0005 bd3 ba2.7k sqft914 O'Farrell Lane NW, Orting, WA 98360ActiveMLS ID #2523609, Mac Ziad. NWMLS as distributed by MLS GRID
- $695,0005 bd5 ba2.8k sqftSummerwood Park, Puyallup, WA 98373ActiveMLS ID #2549563, Jeff Dickinson. NWMLS as distributed by MLS GRID
- $693,0004 bd4 ba2.8k sqft21204 113th Street Ct E, Bonney Lake, WA 98391ActiveMLS ID #2557258, Bryan Adams. NWMLS as distributed by MLS GRID
- $672,0003 bd3 ba2.5k sqftNewberry Trails, Puyallup, WA 98373ActiveMLS ID #2506622, William Nutter. NWMLS as distributed by MLS GRID
