Constructed in 2020 and set on a desirable corner lot in the Boulder Creek community, this well-appointed home offers a perfect blend of style and convenience with close proximity to schools and shopping. The interior features durable water-resistant laminate flooring, built-in storage at the entry, and a welcoming living area centered around a gas fireplace with custom built-ins. The kitchen showcases upgraded cabinetry and appliances, ideal for both everyday living and entertaining.The generous primary suite includes a walk-in closet and a 5-piece bathroom. Upstairs, a flexible bonus room with a closet can easily serve as a game room, media space, or additional bedroom. Outdoor living is just as enjoyable with a covered patio, built-in BBQ gas line, and a sprinkler system for easy upkeep. The garage offers added storage along with a Level 2 EV charger, and solar panels enhance energy efficiency. A thoughtfully designed home with modern features throughout.
Active
Listed by: Real Broker LLC • Celine Nguyen
Price cut: $10K (6/4)
$660,000
7401 174th Street Ct E, Puyallup, WA 98375
5beds
2,692sqft
:
Get pre-qualifiedN/A
Single Family Residence
Built in 2020
5,702 Square Feet Lot
$659,500 Zestimate®
$245/sqft
$58/mo HOA
What's special
Covered patioBuilt-in bbq gas lineGenerous primary suiteWalk-in closetCorner lotDurable water-resistant laminate flooringUpgraded cabinetry and appliances
- 98 days |
- 71 |
- 4 |
Zillow last checked:
Listing updated:
Listed by:
Celine Nguyen,
Real Broker LLC
Source: NWMLS as distributed by MLS GRID,MLS#: 2515712
Facts & features
Interior
Bedrooms & bathrooms
- Bedrooms: 5
- Bathrooms: 3
- Full bathrooms: 2
- 1/2 bathrooms: 1
- Main level bathrooms: 1
Primary bedroom
- Level: Second
Bedroom
- Level: Second
Bedroom
- Level: Second
Bedroom
- Level: Second
Bedroom
- Level: Second
Bathroom full
- Level: Second
Bathroom full
- Level: Second
Other
- Level: Main
Den office
- Level: Main
Dining room
- Level: Main
Entry hall
- Level: Main
Family room
- Level: Main
Kitchen with eating space
- Level: Main
Living room
- Level: Main
Heating
- Fireplace, Forced Air, Electric, Natural Gas, Solar (Unspecified)
Cooling
- Has cooling: Yes
Appliances
- Included: Dishwasher, Dryer, Microwave, Refrigerator, Stove(s)/Range(s), Washer, Dishwasher(s), Dryer(s), Microwave(s), Refrigerator(s), Washer(s)
Features
- Ceiling Fan(s), Dining Room
- Flooring: Laminate, Vinyl, Carpet
- Number of fireplaces: 1
- Fireplace features: Gas, Main Level: 1, Fireplace
Interior area
- Total structure area: 2,692
- Total interior livable area: 2,692 sqft
Property
Parking
- Total spaces: 2
- Parking features: Driveway, Attached Garage
- Has attached garage: Yes
- Covered spaces: 2
Features
- Levels: Two
- Stories: 2
- Entry location: Main
- Patio & porch: Ceiling Fan(s), Dining Room, Fireplace
Lot
- Size: 5,702 Square Feet
- Features: Corner Lot, Cul-De-Sac, Dead End Street, Paved, Sidewalk, Electric Car Charging, Fenced-Fully, Patio
- Topography: Level,Partial Slope
Details
- Parcel number: 6027330010
- Special conditions: Standard
Construction
Type & style
- Home type: SingleFamily
- Architectural style: 2 Story
- Property subtype: Single Family Residence
Materials
- Cement Planked, Stone, Cement Plank
- Roof: Composition
Condition
- Year built: 2020
- Major remodel year: 2020
Utilities & green energy
- Sewer: Available, Sewer Connected
- Water: Public
Green energy
- Energy generation: Solar
Community & HOA
Community
- Subdivision: Frederickson
HOA
- HOA fee: $58 monthly
- HOA phone: 253-465-6073
Location
- Region: Puyallup
Financial & listing details
- Price per square foot: $245/sqft
- Tax assessed value: $637,100
- Annual tax amount: $7,184
- Date on market: 4/29/2026
- Cumulative days on market: 99 days
- Listing terms: Conventional,FHA,VA Loan
- Inclusions: Dishwasher(s), Dryer(s), Microwave(s), Refrigerator(s), Stove(s)/Range(s), Washer(s)
Estimated market value
$659,500
$627,000 - $692,000
$3,696/mo
Price history
| Date | Event | Price |
|---|---|---|
| 6/4/2026 | Price change | $660,000-1.5%$245/sqft |
Source: eXp Realty #2515712 Report a problem | ||
| 4/30/2026 | Listed for sale | $670,000+27.5%$249/sqft |
Source:  NWMLS as distributed by MLS GRID #2515712 Report a problem NWMLS as distributed by MLS GRID #2515712 Report a problem | ||
| 11/20/2020 | Sold | $525,375$195/sqft |
Source: NWMLS as distributed by MLS GRID #1631625 Report a problem | ||
Public tax history
| Year | Property taxes | Tax assessment |
|---|---|---|
| 2024 | $7,013 +3% | $637,100 +9.2% |
| 2023 | $6,810 +1.2% | $583,500 -1.1% |
| 2022 | $6,729 -0.7% | $589,900 +13.3% |
| 2021 | $6,778 | $520,500 +4719.4% |
| 2019 | -- | $10,800 |
Find assessor info on the county website
Monthly payment
Est. payment
Payment breakdown
Explore the cost of this home by adjusting the details. Changes won't be saved.Climate risks
Neighborhood: 98375
Nearby schools
GreatSchools rating
- 3/10Frederickson Elementary SchoolGrades: K-5Distance: 0 mi
- 5/10Liberty Middle SchoolGrades: 6-8Distance: 2 mi
- 7/10Graham Kapowsin High SchoolGrades: 9-12Distance: 3.5 mi
Schools provided by the listing agent
- Elementary: Frederickson Elem
- High: Graham-Kapowsin High
Source: NWMLS as distributed by MLS GRID. This data may not be complete. We recommend contacting the local school district to confirm school assignments for this home.
- $725,0004 bd3 ba2.4k sqft17322 74th Avenue Ct E, Puyallup, WA 98375Sold
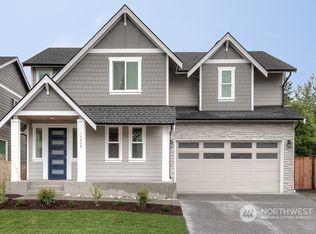
- $634,9954 bd3 ba2k sqft17318 74th Avenue Ct E, Puyallup, WA 98375New Construction

- $685,0005 bd3 ba2.7k sqft7409 175th Street Ct E, Puyallup, WA 98375Pending

- $617,0004 bd4 ba2.4k sqft17413 75th Avenue Ct E, Puyallup, WA 98375Sold
- $697,0004 bd3 ba2.8k sqft7406 174th Street Ct E, Puyallup, WA 98374Off Market
- $650,0004 bd3 ba2.7k sqft17503 75th Avenue Ct E, Puyallup, WA 98375Sold
- $699,9504 bd3 ba2.7k sqft7506 172nd Street Ct E, Puyallup, WA 98375Sold
- $700,0004 bd3 ba2.7k sqft7420 175th Street Ct E, Puyallup, WA 98375Sold
A local agent can set up tours, give advice and negotiate with sellers.
Similar homes
- $644,9994 bd3 ba2.9k sqft15314 84th Avenue E, Puyallup, WA 98375Active
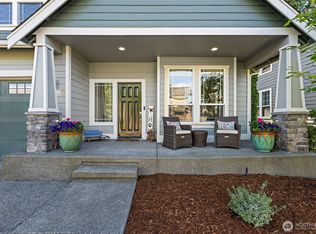 MLS ID #2551684, Dara Foster. NWMLS as distributed by MLS GRID
 - $649,9504 bd3 ba2.6k sqft12105 172nd Street Ct E, Puyallup, WA 98374Active
 MLS ID #2559681, Musab El-Himri. NWMLS as distributed by MLS GRID
 - $659,0003 bd3 ba2.5k sqft18306 92nd Avenue E, Puyallup, WA 98375Active
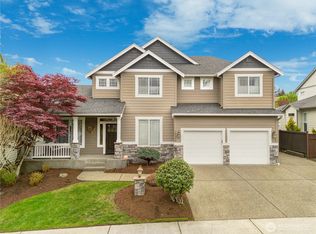 MLS ID #2515349, Tyler J. Edwards. NWMLS as distributed by MLS GRID
 - $730,0004 bd3 ba2.7k sqftSeasons, Puyallup, WA 98375Active
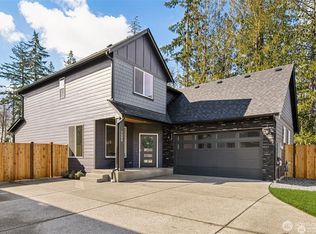 MLS ID #2405045, Kevin Knoben. NWMLS as distributed by MLS GRID
 - $699,9505 bd3 ba2.6k sqft17513 124th Avenue Ct E, Puyallup, WA 98374ActiveMLS ID #2560579, Abbey Beal. NWMLS as distributed by MLS GRID
- $724,9505 bd4 ba2.8k sqft12903 83rd Avenue Ct E, Puyallup, WA 98373ActiveMLS ID #2561309, Nikki Leske. NWMLS as distributed by MLS GRID
- $665,0004 bd4 ba2.7k sqft11902 59th Avenue E, Puyallup, WA 98373ActiveMLS ID #2511284, Joseph Vego. NWMLS as distributed by MLS GRID
- $640,0005 bd3 ba2.3k sqft19418 90th Avenue Ct E, Graham, WA 98338ActiveMLS ID #2552349, Melissa Lawson. NWMLS as distributed by MLS GRID
- $654,9994 bd3 ba2.3k sqft23809 79th Avenue Ct E, Graham, WA 98338ActiveMLS ID #2552448, Andrew Kramer. NWMLS as distributed by MLS GRID
- $664,9994 bd3 ba2.5k sqft13426 183rd Street E, Puyallup, WA 98374ActiveMLS ID #2519893, Sean Bautista. NWMLS as distributed by MLS GRID
- $699,9903 bd3 ba2.2k sqftDell Vista, Puyallup, WA 98375ActiveMLS ID #2287979, Rick W. Seddon. NWMLS as distributed by MLS GRID
- $609,9504 bd3 ba2.3k sqftHeritage Grove, Puyallup, WA 98374ActiveMLS ID #2559786, Charles Litterell. NWMLS as distributed by MLS GRID
- $515,0003 bd3 ba2k sqft16214 78th Avenue Ct E, Puyallup, WA 98375ActiveMLS ID #2501603, David Brian Wahlers. NWMLS as distributed by MLS GRID
- $769,9505 bd4 ba2.7k sqftEmerald Pointe, Puyallup, WA 98374ActiveMLS ID #2525268, Christine A. Phillips. NWMLS as distributed by MLS GRID
- $715,0004 bd3 ba2.7k sqft12925 178th Street Ct E, Puyallup, WA 98374ActiveMLS ID #2539876, Ravichandra Sriram. NWMLS as distributed by MLS GRID
- $750,0006 bd3 ba2.7k sqftThe Crossings At Sunrise, Puyallup, WA 98374ActiveMLS ID #2546304, Vaibhav Arya. NWMLS as distributed by MLS GRID
- $750,0006 bd3 ba3.2k sqftThe Crossings At Sunrise, Puyallup, WA 98374ActiveMLS ID #2537840, Gervon Simon. NWMLS as distributed by MLS GRID
- $769,9995 bd3 ba3k sqft17621 Crossing Drive E, Puyallup, WA 98374ActiveMLS ID #2539697, Ravichandra Sriram. NWMLS as distributed by MLS GRID
- $689,9505 bd3 ba2.5k sqftUplands, Puyallup, WA 98374ActiveMLS ID #2550105, Lani Fisher. NWMLS as distributed by MLS GRID
- $689,9504 bd3 ba2.6k sqftVillages At South Hill, Puyallup, WA 98374ActiveMLS ID #2511843, Abbey Beal. NWMLS as distributed by MLS GRID
