Welcome to one of Emerald Pointe’s most thoughtfully upgraded homes in the desirable gated Sunrise master-planned community. This exceptional 5-bedroom, 3.5-bath home offers 2,746 sq. ft. of beautifully designed living space where luxury meets everyday comfort. The open-concept floor plan features a rare main-level secondary primary suite with a private en-suite bath, ideal for guests, multigenerational living, or a home office. Throughout the home you’ll find custom wood shutters, designer built-ins, upgraded shelving, abundant storage, and quality finishes that make this home truly move-in ready. Upstairs offers four additional bedrooms, including an oversized bonus room that easily serves as a fifth bedroom, media room, or flex space. The spacious primary suite features a custom walk-in closet designed for both style and function. Step outside to your own private backyard retreat with mature palm trees, elegant paver patios, artificial turf, raised garden beds, a relaxing hot tub, and a stunning outdoor fireplace, perfect for entertaining or unwinding after a long day. An oversized 3-car garage with epoxy floors and generous storage, plus permanent Northwest Trim Lights for year-round curb appeal, complete this remarkable home. Every detail has been thoughtfully designed, making this a rare opportunity to own one of Emerald Pointe’s finest homes. Home warranty provided for new buyer. Lender offers 1% buydown with home purchase.
Active
Listed by: RE/MAX Realty South • Christine A. Phillips
Price cut: $15K (8/19)
$754,950
11121 172nd St Court E, Puyallup, WA 98374
5beds
2,746sqft
Single Family Residence
Built in 2015
5,479 Square Feet Lot
$751,700 Zestimate®
$275/sqft
$161/mo HOA
What's special
Mature palm treesPrivate backyard retreatOversized bonus roomSpacious primary suiteUpgraded shelvingDesigner built-insQuality finishes
- 51 days |
- 193 |
- 11 |
Zillow last checked:
Listing updated:
Listed by:
Christine A. Phillips,
RE/MAX Realty South
Source: NWMLS as distributed by MLS GRID,MLS#: 2525268
Facts & features
Interior
Bedrooms & bathrooms
- Bedrooms: 5
- Bathrooms: 4
- Full bathrooms: 3
- 1/2 bathrooms: 1
- Main level bathrooms: 2
- Main level bedrooms: 1
Primary bedroom
- Level: Second
Bedroom
- Level: Second
Bedroom
- Level: Second
Bedroom
- Level: Main
Bedroom
- Level: Second
Bathroom full
- Level: Second
Bathroom full
- Level: Second
Bathroom full
- Level: Main
Other
- Level: Main
Bonus room
- Level: Second
Dining room
- Level: Main
Entry hall
- Level: Main
Great room
- Level: Main
Kitchen with eating space
- Level: Main
Utility room
- Level: Second
Heating
- Fireplace, 90%+ High Efficiency, Forced Air, Heat Pump, Electric, Natural Gas
Cooling
- 90%+ High Efficiency, Forced Air, Heat Pump
Appliances
- Included: Dishwasher, Disposal, Dryer, Microwave, Refrigerator, Stove(s)/Range(s), Washer, Dishwasher(s), Dryer(s), Garbage Disposal, Microwave(s), Refrigerator(s), Washer(s), Water Heater: Gas, Water Heater Location: Garage
Features
- Bath Off Primary, Ceiling Fan(s), Pantry
- Flooring: Ceramic Tile, Hardwood, Carpet
- Doors: French Doors
- Windows: Dbl Pane/Storm Window
- Basement: None
- Number of fireplaces: 1
- Fireplace features: Gas, Main Level: 1, Fireplace
Interior area
- Total structure area: 2,746
- Total interior livable area: 2,746 sqft
Video & virtual tour
Property
Parking
- Total spaces: 3
- Parking features: Attached Garage
- Has attached garage: Yes
- Covered spaces: 3
Features
- Levels: Two
- Stories: 2
- Entry location: Main
- Patio & porch: Second Primary Bedroom, Bath Off Primary, Ceiling Fan(s), Dbl Pane/Storm Window, Fireplace, French Doors, Pantry, Security System, Vaulted Ceiling(s), Walk-In Closet(s), Water Heater
- Has spa: Yes
- Has view: Yes
- View description: Territorial
Lot
- Size: 5,479 Square Feet
- Features: Curbs, Paved, Sidewalk, Fenced-Fully, High Speed Internet, Hot Tub/Spa, Outdoor Fireplace, Patio, Sprinkler System
- Topography: Level
Details
- Parcel number: 6026593240
- Zoning description: Jurisdiction: County
- Special conditions: Standard
Construction
Type & style
- Home type: SingleFamily
- Architectural style: Craftsman,2 Story
- Property subtype: Single Family Residence
Materials
- Cement Planked, Stone, Cement Plank
- Foundation: Poured Concrete
- Roof: Composition
Condition
- Very Good
- Year built: 2015
- Major remodel year: 2015
Utilities & green energy
- Electric: Company: PSE
- Sewer: Sewer Connected, Company: Pierce County
- Water: Public, Company: TPU
Community & HOA
Community
- Features: CCRs, Gated, Park, Playground
- Security: Security System
- Subdivision: Puyallup
HOA
- Services included: Common Area Maintenance, Maintenance Grounds
- HOA fee: $1,926 annually
Location
- Region: Puyallup
Financial & listing details
- Price per square foot: $275/sqft
- Tax assessed value: $624,500
- Annual tax amount: $7,029
- Date on market: 6/30/2026
- Cumulative days on market: 54 days
- Listing terms: Conventional,FHA,VA Loan
- Inclusions: Dishwasher(s), Dryer(s), Garbage Disposal, Microwave(s), Refrigerator(s), Stove(s)/Range(s), Washer(s)
Estimated market value
$751,700
$714,000 - $789,000
$3,537/mo
Price history
| Date | Event | Price |
|---|---|---|
| 8/19/2026 | Price change | $754,950-1.9%$275/sqft |
Source:  NWMLS as distributed by MLS GRID #2525268 Report a problem NWMLS as distributed by MLS GRID #2525268 Report a problem | ||
| 7/2/2026 | Listed for sale | $769,950+68.2%$280/sqft |
Source: NWMLS as distributed by MLS GRID #2525268 Report a problem | ||
| 3/17/2017 | Sold | $457,719-0.1%$167/sqft |
Source: NWMLS as distributed by MLS GRID #1035340 Report a problem | ||
| 2/5/2017 | Pending sale | $458,000$167/sqft |
Source: Keller Williams - Federal Way #1035340 Report a problem | ||
| 11/29/2016 | Price change | $458,000-2.4%$167/sqft |
Source: Keller Williams - Federal Way #1035340 Report a problem | ||
| 9/30/2016 | Price change | $469,500-4.2%$171/sqft |
Source: Keller Williams - Federal Way #1035340 Report a problem | ||
| 8/9/2016 | Price change | $489,950-2%$178/sqft |
Source: John L Scott Real Estate #967712 Report a problem | ||
| 7/1/2016 | Listed for sale | $499,950+20.6%$182/sqft |
Source: John L Scott Real Estate #967712 Report a problem | ||
| 10/23/2015 | Sold | $414,708-0.1%$151/sqft |
Source: NWMLS as distributed by MLS GRID #800450 Report a problem | ||
| 8/13/2015 | Pending sale | $414,990$151/sqft |
Source: John L Scott Real Estate #800450 Report a problem | ||
| 6/17/2015 | Listed for sale | $414,990$151/sqft |
Source: John L Scott Real Estate #800450 Report a problem | ||
Public tax history
| Year | Property taxes | Tax assessment |
|---|---|---|
| 2025 | $7,029 +1.2% | $624,500 +4.7% |
| 2024 | $6,948 +13.9% | $596,200 +2.6% |
| 2023 | $6,099 -2.9% | $581,000 -5.9% |
| 2022 | $6,283 +4.7% | $617,200 +20.7% |
| 2021 | $5,998 +10.1% | $511,400 +19.9% |
| 2019 | $5,450 -1.8% | $426,400 +0.4% |
| 2018 | $5,547 +8.1% | $424,700 +9.9% |
| 2017 | $5,133 +550.1% | $386,300 +437.3% |
| 2016 | $790 | $71,900 +35.7% |
| 2014 | $790 | $53,000 |
Find assessor info on the county website
Monthly payment
Est. payment
Payment breakdown
Explore the cost of this home by adjusting the details. Changes won't be saved.Climate risks
Neighborhood: 98374
Nearby schools
GreatSchools rating
- 7/10Pope Elementary SchoolGrades: K-6Distance: 1.4 mi
- 5/10Glacier View Junior High SchoolGrades: 7-9Distance: 1.3 mi
- 6/10Emerald Ridge High SchoolGrades: 10-12Distance: 1.1 mi
Schools provided by the listing agent
- Elementary: Pope Elem
- Middle: Glacier View Jr High
- High: Emerald Ridge High
Source: NWMLS as distributed by MLS GRID. This data may not be complete. We recommend contacting the local school district to confirm school assignments for this home.
- $674,5004 bd4 ba2.7k sqft11121 172nd Stct E, Puyallup, WA 98374Off Market
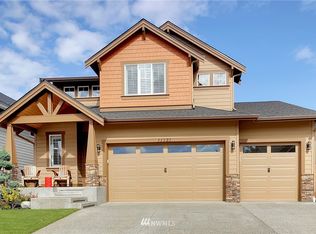
- $685,0005 bd3 ba3.1k sqft11115 172nd Street Ct E, Puyallup, WA 98374Sold
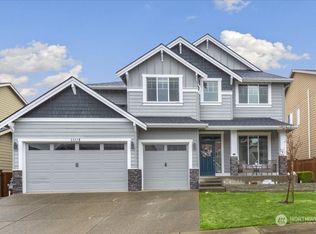
- $775,0005 bd4 ba2.7k sqft11122 172nd Street Ct E, Puyallup, WA 98374For Sale

- $799,9005 bd3 ba3.4k sqft11116 172nd Street Ct E, Puyallup, WA 98374Sold

- $672,1004 bd3 ba3k sqft11111 172nd Stct E, Puyallup, WA 98374Off Market
- $499,9503 bd3 ba1.7k sqft11204 172nd St E, Puyallup, WA 98374For Sale
- $728,7005 bd3 ba3.4k sqft11213 172nd Stct E, Puyallup, WA 98374Off Market
- $683,5004 bd3 ba2.8k sqft11112 172nd Stct E, Puyallup, WA 98374Off Market
A local agent can set up tours, give advice and negotiate with sellers.
Similar homes
- $799,0004 bd3 ba3.1k sqftRidge At Sunrise, Puyallup, WA 98374Active
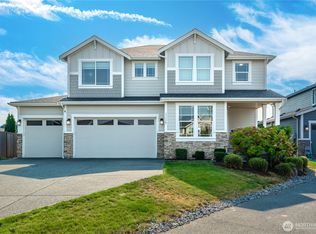 MLS ID #2565643, Dawn Turnipseed. NWMLS as distributed by MLS GRID
 - $639,0004 bd3 ba2.2k sqft11730 172nd Street Ct E, Puyallup, WA 98374Active
 MLS ID #2567015, Nancy L. Lee. NWMLS as distributed by MLS GRID
 - $699,9505 bd3 ba2.6k sqft17513 124th Avenue Ct E, Puyallup, WA 98374Active
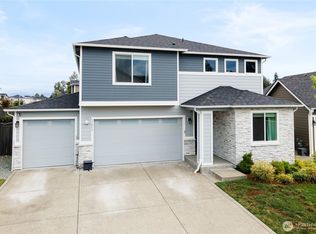 MLS ID #2560579, Abbey Beal. NWMLS as distributed by MLS GRID
 - $750,0004 bd3 ba2.7k sqftPilcher Family Estates, Puyallup, WA 98374Active
 MLS ID #2560127, Ryan Needham. NWMLS as distributed by MLS GRID
 - $705,0004 bd3 ba2.7k sqft12925 178th Street Ct E, Puyallup, WA 98374ActiveMLS ID #2539876, Ravichandra Sriram. NWMLS as distributed by MLS GRID
- $750,0005 bd3 ba2.9k sqft14825 TYEE Drive E, Bonney Lake, WA 98391ActiveMLS ID #2572610, Vadim Polishchuk. NWMLS as distributed by MLS GRID
- $689,9504 bd3 ba2.7k sqft17657 130th Ave E, Puyallup, WA 98374ActiveMLS ID #2560461, Patrick Fitzgerald Hender. NWMLS as distributed by MLS GRID
- $749,9504 bd3 ba3k sqft14012 63rd Avenue Ct E, Puyallup, WA 98373ActiveMLS ID #2567588, Jesse Nelson. NWMLS as distributed by MLS GRID
- $724,9505 bd4 ba2.8k sqft12903 83rd Avenue Ct E, Puyallup, WA 98373ActiveMLS ID #2561309, Nikki Leske. NWMLS as distributed by MLS GRID
- $689,9504 bd3 ba2.6k sqftVillages At South Hill, Puyallup, WA 98374ActiveMLS ID #2511843, Abbey Beal. NWMLS as distributed by MLS GRID
- $874,9995 bd4 ba3.3k sqftArborvue At Fruitland, Puyallup, WA 98373ActiveMLS ID #2571574, Elizabeth Rocha. NWMLS as distributed by MLS GRID
- $720,0005 bd5 ba3.2k sqftDaybreak, Graham, WA 98338ActiveMLS ID #2567931, Erica Alexei. NWMLS as distributed by MLS GRID
- $582,4504 bd3 ba2.2k sqft9016 190th Street E, Puyallup, WA 98375ActiveMLS ID #2566534, Lorraine Gakin. NWMLS as distributed by MLS GRID
- $660,0005 bd3 ba2.6k sqft7401 174th Street Ct E, Puyallup, WA 98375ActiveMLS ID #2515712, Celine Nguyen. NWMLS as distributed by MLS GRID
- $799,9993 bd2 ba2.5k sqft11810 63rd Street Ct E, Puyallup, WA 98372For SaleRealogics Sothebys International Realty
- $799,9903 bd3 ba2k sqft7413 166th Avenue E, Sumner, WA 98390ActiveMLS ID #2570541, Jamie Penrod. NWMLS as distributed by MLS GRID
- $670,0003 bd3 ba2.2k sqft18201 132nd Avenue E, Puyallup, WA 98374ActiveMLS ID #2559133, Annie Salonen. NWMLS as distributed by MLS GRID
- $749,0004 bd3 ba2.8k sqft13103 183rd Avenue E, Bonney Lake, WA 98391ActiveMLS ID #2547496, Maci Goethals. NWMLS as distributed by MLS GRID
- $619,9503 bd2 ba1.9k sqft19210 106th Avenue Ct E, Graham, WA 98338ActiveMLS ID #2569198, Nathaly Burnett. NWMLS as distributed by MLS GRID
- $842,5004 bd3 ba3.3k sqftWest Meadows, Puyallup, WA 98373ActiveMLS ID #2537254, Stephen Janho. NWMLS as distributed by MLS GRID
