Exceptional craftsmanship meets unmatched privacy in this beautifully appointed home tucked away on a quiet cul-de-sac beside a neighborhood park. Backing to open space with no homes behind, the setting offers a rare sense of seclusion while remaining close to everyday conveniences. Thoughtfully designed living spaces feature an open floor plan filled with natural light, cat six ethernet cabling for high speed internet, and seamless indoor-outdoor flow. The gourmet kitchen is enhanced by a reverse osmosis filtration faucet, natural gas burner cooktop, abundant workspace, and generous storage for effortless meal preparation. Retreat to the spacious primary suite, where a private deck creates the perfect place to enjoy peaceful mornings or unwind at the end of the day. The backyard is designed for year-round enjoyment with an elegant adjustable louvered pergola providing shade and comfort for outdoor dining and entertaining. Combining timeless design, quality finishes, and an exceptional location, this home delivers both comfort and versatility in one of Puyallup's desirable neighborhoods. Home is also wired for a portable whole home generator with natural gas connection and equipped with a brand new 80 gallon commercial grade water heater.
Active
Listed by: Terrafin • Jesse Nelson
Price cut: $10K (8/22)
$749,950
14012 63rd Avenue Ct E, Puyallup, WA 98373
4beds
3,038sqft
Single Family Residence
Built in 2017
5,571 Square Feet Lot
$749,100 Zestimate®
$247/sqft
$40/mo HOA
What's special
Gourmet kitchenSpacious primary suitePrivate deckAbundant workspaceBeside a neighborhood parkQuiet cul-de-sacNatural gas burner cooktop
- 13 days |
- 197 |
- 6 |
Zillow last checked:
Listing updated:
Listed by:
Jesse Nelson,
Terrafin
Source: NWMLS as distributed by MLS GRID,MLS#: 2567588
Facts & features
Interior
Bedrooms & bathrooms
- Bedrooms: 4
- Bathrooms: 3
- Full bathrooms: 2
- 1/2 bathrooms: 1
- Main level bathrooms: 1
Primary bedroom
- Level: Second
Bedroom
- Level: Second
Bedroom
- Level: Second
Bedroom
- Level: Second
Bathroom full
- Level: Second
Bathroom full
- Level: Second
Other
- Level: Main
Bonus room
- Level: Second
Den office
- Level: Main
Dining room
- Level: Main
Entry hall
- Level: Main
Kitchen with eating space
- Level: Main
Living room
- Level: Main
Utility room
- Level: Second
Heating
- Fireplace, 90%+ High Efficiency, Forced Air, Electric, Natural Gas
Cooling
- 90%+ High Efficiency
Appliances
- Included: Dishwasher, Double Oven, Refrigerator, Stove(s)/Range(s), Dishwasher(s), Refrigerator(s), Water Heater: Hybrid, Water Heater Location: Garage
Features
- Bath Off Primary, Dining Room, Pantry
- Flooring: Laminate, Vinyl Plank, Carpet
- Doors: French Doors
- Windows: Dbl Pane/Storm Window
- Basement: None
- Number of fireplaces: 1
- Fireplace features: Gas, Main Level: 1, Fireplace
Interior area
- Total structure area: 3,038
- Total interior livable area: 3,038 sqft
Property
Parking
- Total spaces: 4
- Parking features: Driveway, Attached Garage, Off Street
- Has attached garage: Yes
- Covered spaces: 2
- Uncovered spaces: 2
Features
- Levels: Two
- Stories: 2
- Entry location: Main
- Patio & porch: Bath Off Primary, Dbl Pane/Storm Window, Dining Room, Fireplace, French Doors, Pantry, Walk-In Closet(s), Water Heater
- Has view: Yes
- View description: Territorial
Lot
- Size: 5,571 Square Feet
- Features: Cul-De-Sac, Paved, Sidewalk, Cabana/Gazebo, Cable TV, Deck, Gas Available, High Speed Internet, Outbuildings, Patio
- Topography: Level
Details
- Parcel number: 6026561260
- Zoning description: Jurisdiction: County
- Special conditions: Standard
Construction
Type & style
- Home type: SingleFamily
- Architectural style: Craftsman,2 Story
- Property subtype: Single Family Residence
Materials
- Cement Planked, Wood Siding, Wood Products, Cement Plank
- Foundation: Poured Concrete
- Roof: Composition
Condition
- Year built: 2017
- Major remodel year: 2017
Utilities & green energy
- Electric: Company: PSE
- Sewer: Sewer Connected, Company: Septic
- Water: Public
Community & HOA
Community
- Subdivision: Puyallup
HOA
- Services included: Common Area Maintenance, Road Maintenance, See Remarks
- HOA fee: $475 annually
- HOA phone: 253-356-0330
Location
- Region: Puyallup
Financial & listing details
- Price per square foot: $247/sqft
- Tax assessed value: $709,400
- Annual tax amount: $1,175
- Date on market: 8/12/2026
- Cumulative days on market: 14 days
- Listing terms: Conventional,FHA,VA Loan
- Inclusions: Dishwasher(s), Double Oven, Refrigerator(s), Stove(s)/Range(s)
Estimated market value
$749,100
$712,000 - $787,000
$3,706/mo
Price history
| Date | Event | Price |
|---|---|---|
| 8/22/2026 | Price change | $749,950-1.3%$247/sqft |
Source:  NWMLS as distributed by MLS GRID #2567588 Report a problem NWMLS as distributed by MLS GRID #2567588 Report a problem | ||
| 8/13/2026 | Listed for sale | $759,900+57.6%$250/sqft |
Source: NWMLS as distributed by MLS GRID #2567588 Report a problem | ||
| 12/27/2017 | Sold | $482,107$159/sqft |
Source: NWMLS as distributed by MLS GRID #1156250 Report a problem | ||
Public tax history
| Year | Property taxes | Tax assessment |
|---|---|---|
| 2025 | $1,176 +0.7% | $183,960 |
| 2024 | $1,168 +4.3% | $183,960 |
| 2023 | $1,119 +3.1% | $183,960 |
| 2022 | $1,086 -8% | $183,960 |
| 2021 | $1,181 -78.5% | $183,960 -60.4% |
| 2019 | $5,492 +393.2% | $464,500 +5.1% |
| 2018 | $1,114 +6.9% | $441,900 +514.6% |
| 2017 | $1,042 | $71,900 +22.9% |
| 2016 | -- | $58,500 |
Find assessor info on the county website
Monthly payment
Est. payment
Payment breakdown
Explore the cost of this home by adjusting the details. Changes won't be saved.Climate risks
Neighborhood: 98373
Nearby schools
GreatSchools rating
- 6/10Collins Elementary SchoolGrades: K-5Distance: 2.9 mi
- 4/10Morris Ford Middle SchoolGrades: 6-8Distance: 3.8 mi
- 4/10Franklin-Pierce High SchoolGrades: 9-12Distance: 3.6 mi
Schools provided by the listing agent
- Elementary: Collins Elem
- Middle: Morris Ford Mid
- High: Franklin-Pierce High
Source: NWMLS as distributed by MLS GRID. This data may not be complete. We recommend contacting the local school district to confirm school assignments for this home.
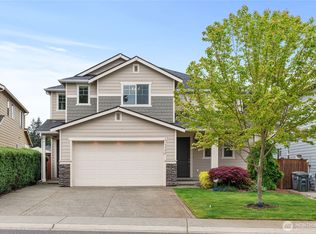
- $690,0005 bd4 ba3.3k sqft13922 63rd Avenue Ct E, Puyallup, WA 98373Sold
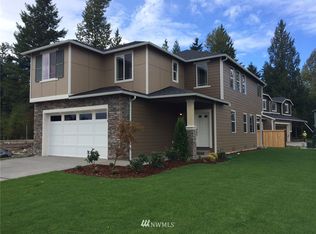
- $587,1004 bd3 ba2.1k sqft13808 63rd Avenue Ct E LOT 43, Puyallup, WA 98373Off Market
- $699,0004 bd3 ba2.7k sqft13931 63rd Ave E, Puyallup, WA 98373Pending

- $650,0005 bd3 ba2.8k sqft6305 Summerwood Dr E, Puyallup, WA 98373Sold
- $669,5004 bd3 ba2.8k sqft13944 63rd Ave E, Puyallup, WA 98373Sold
- $644,9995 bd3 ba2.6k sqft6403 Summerwood Dr E, Puyallup, WA 98373Sold
- $695,0005 bd5 ba2.8k sqft14019 63rd Ave E, Puyallup, WA 98373For Sale
- $710,2005 bd3 ba3k sqft6222 139th Stct E LOT 29, Puyallup, WA 98373Off Market
A local agent can set up tours, give advice and negotiate with sellers.
Similar homes
- $745,9984 bd3 ba2.6k sqftKilen Estates, Puyallup, WA 98374Active
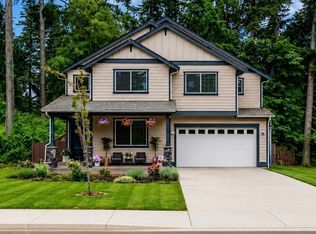 MLS ID #2572900, Tiffany Weil. NWMLS as distributed by MLS GRID
 - $724,9505 bd4 ba2.8k sqft12903 83rd Avenue Ct E, Puyallup, WA 98373Active
 MLS ID #2561309, Nikki Leske. NWMLS as distributed by MLS GRID
 - $874,9995 bd4 ba3.3k sqftArborvue At Fruitland, Puyallup, WA 98373Active
 MLS ID #2571574, Elizabeth Rocha. NWMLS as distributed by MLS GRID
 - $550,0003 bd3 ba1.9k sqft14206 67th Avenue E, Puyallup, WA 98373Active
 MLS ID #2555718, Cheryl Buck. NWMLS as distributed by MLS GRID
 - $915,0004 bd4 ba2.4k sqft9817 66th Avenue E, Puyallup, WA 98373ActiveMLS ID #2564160, Cheri Tanis. NWMLS as distributed by MLS GRID
- $750,0005 bd3 ba2.9k sqft14825 TYEE Drive E, Bonney Lake, WA 98391ActiveMLS ID #2572610, Vadim Polishchuk. NWMLS as distributed by MLS GRID
- $789,9505 bd5 ba3.4k sqft13022 157th Street E, Puyallup, WA 98374ActiveMLS ID #2537772, Justin Edralin. NWMLS as distributed by MLS GRID
- $639,9994 bd3 ba2.9k sqft15314 84th Avenue E, Puyallup, WA 98375ActiveMLS ID #2551684, Dara Foster. NWMLS as distributed by MLS GRID
- $725,0004 bd3 ba4.1k sqft9311 179th Street E, Puyallup, WA 98375ActiveMLS ID #2551782, Darria Murphy. NWMLS as distributed by MLS GRID
- $650,0004 bd3 ba2k sqft8707 146th Street Ct E, Puyallup, WA 98375ActiveMLS ID #2544144, Curtis Gibson. NWMLS as distributed by MLS GRID
- $674,9505 bd3 ba2.7k sqftStewart Crossing, Puyallup, WA 98371ActiveMLS ID #2568457, Lori DeVore. NWMLS as distributed by MLS GRID
- $699,9905 bd4 ba2.4k sqftManorwood West, Puyallup, WA 98374ActiveMLS ID #2561454, Michael Renard. NWMLS as distributed by MLS GRID
- $635,0004 bd3 ba2.4k sqft8721 153rd Street E, Puyallup, WA 98375ActiveMLS ID #2554125, Michelle Guykema. NWMLS as distributed by MLS GRID
- $769,9004 bd3 ba3.2k sqftGrand Firs, Graham, WA 98338ActiveMLS ID #2546903, Joel Lutterloh. NWMLS as distributed by MLS GRID
- $689,9504 bd3 ba2.6k sqftVillages At South Hill, Puyallup, WA 98374ActiveMLS ID #2511843, Abbey Beal. NWMLS as distributed by MLS GRID
- $899,0004 bd3 ba3k sqft310 20th Street Pl SW, Puyallup, WA 98371ActiveMLS ID #2560285, Stephanie W Callen. NWMLS as distributed by MLS GRID
- $749,0004 bd3 ba2.8k sqft13103 183rd Avenue E, Bonney Lake, WA 98391ActiveMLS ID #2547496, Maci Goethals. NWMLS as distributed by MLS GRID
- $735,0003 bd2 ba1.8k sqft15119 33rd Avenue Ct E, Tacoma, WA 98446ActiveMLS ID #2551166, Kayla LaRance. NWMLS as distributed by MLS GRID
- $749,9004 bd3 ba3.1k sqftWestridge, Edgewood, WA 98371ActiveMLS ID #2542511, Sukjoo Sohn. NWMLS as distributed by MLS GRID
- $589,9504 bd3 ba2.2k sqftBrookfield Farms Phase 2, Puyallup, WA 98375ActiveMLS ID #2558829, Jeremy Ritchie. NWMLS as distributed by MLS GRID
