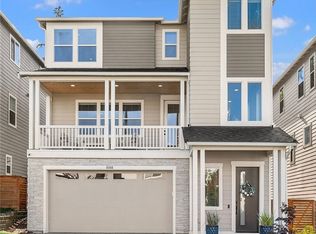
Better than new and loaded with upgrades, this stunning 2021-built 3,170 SF home offers the perfect blend of modern luxury, thoughtful design, and everyday comfort! Featuring an inviting open-concept floor plan with a gourmet chef’s kitchen showcasing stainless steel appliances, an oversized quartz island, and extensive upgraded cabinetry. Enjoy the spacious dining area and massive great room with an extended balcony, ideal for entertaining and comfortable everyday living. Large covered patio and A/C provide year-round enjoyment. Offering 4 bedrooms plus a spacious main-floor den/office, this thoughtfully designed home also includes an upstairs tech center and a luxurious primary suite with a spa-inspired bath, abundant storage, and an oversized walk-in closet with custom upgrades. Loaded with upgrades throughout, including full hardwood flooring on the second floor, Level 2 (240V) EV fast charger, upgraded stair railings, and a dedicated outdoor natural gas hookup for your BBQ grill. Bright and beautifully situated in the desirable West Ridge neighborhood of Edgewood, this gorgeous home truly has it all — a perfect place to call home!
Active
Listed by: Century 21 Van Dorm Realty • Sukjoo Sohn
Price cut: $35.1K (8/17)
$749,900
8440 28th Street Ct E, Edgewood, WA 98371
4beds
3,170sqft
Single Family Residence
Built in 2021
4,199 Square Feet Lot
$747,600 Zestimate®
$237/sqft
$100/mo HOA
What's special
Large covered patioLuxurious primary suiteUpgraded stair railingsSpa-inspired bathMassive great roomUpstairs tech centerOversized quartz island
- 77 days
- 272
- 9
Zillow last checked:
Listing updated:
Listed by:
Sukjoo Sohn,
Century 21 Van Dorm Realty
Source: NWMLS as distributed by MLS GRID,MLS#: 2542511
Facts & features
Interior
Bedrooms & bathrooms
- Bedrooms: 4
- Bathrooms: 3
- Full bathrooms: 2
- 1/2 bathrooms: 1
- Main level bathrooms: 1
Primary bedroom
- Level: Second
Bedroom
- Level: Second
Bedroom
- Level: Second
Bedroom
- Level: Second
Bathroom full
- Level: Second
Bathroom full
- Level: Second
Other
- Level: Main
Den office
- Level: Main
Dining room
- Level: Main
Entry hall
- Level: Main
Family room
- Level: Main
Kitchen with eating space
- Level: Main
Living room
- Level: Main
Utility room
- Level: Second
Heating
- Fireplace, 90%+ High Efficiency, Forced Air, Electric, Natural Gas
Cooling
- Forced Air
Appliances
- Included: Dishwasher, Disposal, Dryer, Microwave, Refrigerator, Washer, Dishwasher(s), Dryer(s), Garbage Disposal, Microwave(s), Refrigerator(s), Washer(s), Water Heater: Electric, Water Heater Location: Garage
Features
- Bath Off Primary, Ceiling Fan(s), Dining Room
- Flooring: Ceramic Tile, Hardwood, Laminate, Vinyl
- Windows: Dbl Pane/Storm Window
- Basement: None
- Number of fireplaces: 1
- Fireplace features: Gas, Main Level: 1, Fireplace
Interior area
- Total structure area: 3,170
- Total interior livable area: 3,170 sqft
Property
Parking
- Total spaces: 2
- Parking features: Attached Garage
- Has attached garage: Yes
- Covered spaces: 2
Features
- Levels: Multi/Split
- Entry location: Main
- Patio & porch: Bath Off Primary, Ceiling Fan(s), Dbl Pane/Storm Window, Dining Room, Fireplace, Walk-In Closet(s), Water Heater
- Has view: Yes
- View description: Territorial
Lot
- Size: 4,199 Square Feet
- Features: Paved, Electric Car Charging, Fenced-Fully, Gas Available, Patio
Details
- Parcel number: 6026881890
- Special conditions: Standard
Construction
Type & style
- Home type: SingleFamily
- Architectural style: Multi Level
- Property subtype: Single Family Residence
Materials
- Cement Planked, See Remarks, Cement Plank
- Foundation: Poured Concrete
- Roof: Composition
Condition
- Very Good
- Year built: 2021
Utilities & green energy
- Electric: Company: Puget Sound Energy
- Sewer: Sewer Connected, Company: City of Fife
- Water: Public, Company: Mt View-Edgewood
- Utilities for property: Comcast
Community & HOA
Community
- Features: CCRs
- Subdivision: Edgewood
HOA
- HOA fee: $100 monthly
- HOA phone: 253-848-1947
Location
- Region: Edgewood
Financial & listing details
- Price per square foot: $237/sqft
- Tax assessed value: $770,500
- Annual tax amount: $8,489
- Date on market: 6/21/2026
- Cumulative days on market: 79 days
- Listing terms: Conventional,FHA,VA Loan
- Inclusions: Dishwasher(s), Dryer(s), Garbage Disposal, Microwave(s), Refrigerator(s), Washer(s)
Estimated market value
$747,600
$710,000 - $785,000
$3,875/mo
Price history
| Date | Event | Price |
|---|---|---|
| 8/17/2026 | Price change | $749,900-4.5%$237/sqft |
Source:  NWMLS as distributed by MLS GRID #2542511 Report a problem NWMLS as distributed by MLS GRID #2542511 Report a problem | ||
| 7/28/2026 | Price change | $785,000-1.9%$248/sqft |
Source: NWMLS as distributed by MLS GRID #2542511 Report a problem | ||
| 6/29/2026 | Price change | $799,900-2.4%$252/sqft |
Source: NWMLS as distributed by MLS GRID #2542511 Report a problem | ||
| 6/22/2026 | Listed for sale | $819,900+28.3%$259/sqft |
Source: NWMLS as distributed by MLS GRID #2542511 Report a problem | ||
| 4/9/2021 | Sold | $639,103+10.6%$202/sqft |
Source: NWMLS as distributed by MLS GRID #1574818 Report a problem | ||
| 3/16/2020 | Pending sale | $577,831$182/sqft |
Source: NWMLS as distributed by MLS GRID #1574818 Report a problem | ||
Public tax history
| Year | Property taxes | Tax assessment |
|---|---|---|
| 2025 | $8,235 -3% | $770,500 +1.7% |
| 2024 | $8,490 +24.4% | $757,900 +9.9% |
| 2023 | $6,824 +1.2% | $689,900 -1.4% |
| 2022 | $6,744 -6.1% | $700,000 +9.7% |
| 2021 | $7,185 +514.1% | $638,000 +582.4% |
| 2019 | $1,170 +7.2% | $93,500 -3.4% |
| 2018 | $1,092 | $96,800 +18.3% |
| 2017 | -- | $81,800 |
Find assessor info on the county website
Monthly payment
Est. payment
Payment breakdown
Explore the cost of this home by adjusting the details. Changes won't be saved.Climate risks
Neighborhood: 98371
Nearby schools
Schools provided by the listing agent
- Elementary: Northwood Elem
- Middle: Edgemont Jnr High
- High: Puyallup High
Source: NWMLS as distributed by MLS GRID. This data may not be complete. We recommend contacting the local school district to confirm school assignments for this home.


Similar homes
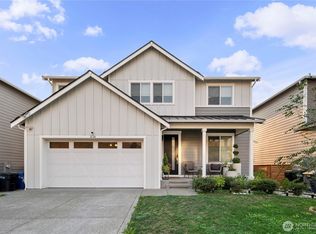
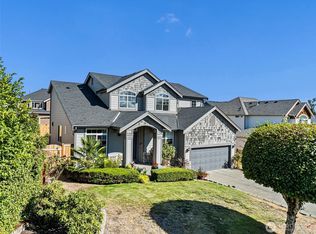
- $674,9505 bd3 ba2.7k sqftStewart Crossing, Puyallup, WA 98371Active
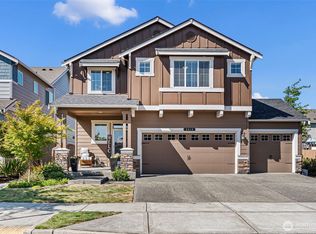 MLS ID #2568457, Lori DeVore. NWMLS as distributed by MLS GRID
 - $874,9504 bd3 ba3.5k sqftKylee Dawn Heights, Edgewood, WA 98372Active
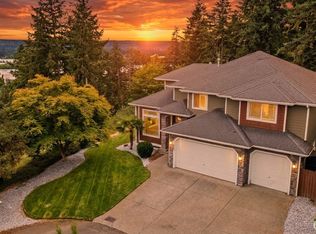 MLS ID #2548530, Renee E Gray. NWMLS as distributed by MLS GRID
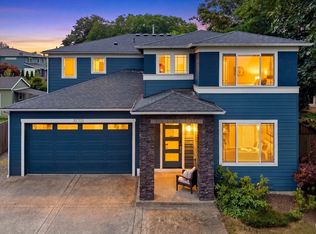
 - $775,0004 bd3 ba2.4k sqft38018 38th Avenue S, Auburn, WA 98001Active
 MLS ID #2575413, Nicky Elliott. NWMLS as distributed by MLS GRID
 - $825,0004 bd3 ba3k sqft35703 20th Avenue SW, Federal Way, WA 98023Active
 MLS ID #2574673, SandraJean Daniels. NWMLS as distributed by MLS GRID
