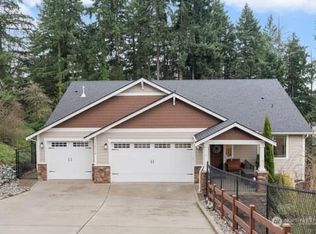
Perched atop one of Edgewood’s most picturesque settings, this extraordinary 3,500-square-foot residence captures breathtaking, unobstructed valley views, magnificent mountain vistas, and unforgettable sunsets that transform every evening into a work of art. Perfectly positioned on an expansive 0.66-acre homesite, this beautifully remodeled home blends timeless elegance with modern comfort. Step inside to discover thoughtfully designed living spaces that flow effortlessly from room to room. A welcoming formal living room and elegant dining room provide the perfect setting for entertaining, while the spacious great room serves as the heart of the home for everyday living. An additional private office offers the ideal space for working from home, creating, or studying. Upstairs, you’ll find four generously sized bedrooms plus a versatile flex room that easily adapts to your lifestyle as a media room, playroom, home gym, or fourth bedroom. The luxurious primary suite is a true retreat, complete with its own cozy fireplace, and a spa-inspired five-piece bath designed for relaxation. Outside, your private backyard oasis awaits. Gather beneath the newer cabana, unwind on the expansive patio, or enjoy evenings around the outdoor fireplace with convenient gas hookup, all while taking in the peaceful surroundings. This exceptional Edgewood home offers stunning views.A home of this caliber is more than a place to live, it’s a place to savor every moment. This rare opportunity awaits!
Active
Listed by: John L. Scott, Inc. • Renee E Gray
Price cut: $30K (7/10)
$949,950
4603 103rd Avenue Ct E, Edgewood, WA 98372
4beds
3,500sqft
:
Get pre-qualified$5,940/mo
Single Family Residence
Built in 2006
0.66 Acres Lot
$936,300 Zestimate®
$271/sqft
$25/mo HOA
What's special
Unforgettable sunsetsPrivate backyard oasisNewer cabanaMagnificent mountain vistasVersatile flex roomPrivate officeStunning views
- 25 days |
- 655 |
- 42 |
Zillow last checked:
Listing updated:
Listed by:
Renee E Gray,
John L. Scott, Inc.
Source: NWMLS as distributed by MLS GRID,MLS#: 2548530
Facts & features
Interior
Bedrooms & bathrooms
- Bedrooms: 4
- Bathrooms: 3
- Full bathrooms: 2
- 1/2 bathrooms: 1
- Main level bathrooms: 1
Primary bedroom
- Level: Second
Bedroom
- Level: Second
Bedroom
- Level: Second
Bedroom
- Level: Second
Bathroom full
- Level: Second
Bathroom full
- Level: Second
Other
- Level: Main
Den office
- Level: Main
Dining room
- Level: Main
Entry hall
- Level: Main
Great room
- Level: Main
Kitchen with eating space
- Level: Main
Living room
- Level: Main
Rec room
- Level: Second
Utility room
- Level: Main
Heating
- Fireplace, Forced Air, High Efficiency (Unspecified), Natural Gas
Cooling
- Forced Air
Appliances
- Included: Dishwasher, Disposal, Double Oven, Microwave, Refrigerator, Stove(s)/Range(s), Tankless Water Heater, Dishwasher(s), Garbage Disposal, Microwave(s), Refrigerator(s), Water Heater: gas, Water Heater Location: garage
Features
- Bath Off Primary, Ceiling Fan(s), Dining Room, High Tech Cabling, Pantry
- Flooring: Ceramic Tile, Vinyl Plank, Carpet
- Windows: Dbl Pane/Storm Window
- Basement: None
- Number of fireplaces: 2
- Fireplace features: Gas, Main Level: 1, Upper Level: 1, Fireplace
Interior area
- Total structure area: 3,500
- Total interior livable area: 3,500 sqft
Video & virtual tour
Property
Parking
- Total spaces: 6
- Parking features: Attached Garage
- Has attached garage: Yes
- Covered spaces: 3
- Uncovered spaces: 3
Features
- Levels: Two
- Stories: 2
- Entry location: Main
- Patio & porch: Bath Off Primary, Ceiling Fan(s), Dbl Pane/Storm Window, Dining Room, Fireplace, Fireplace (Primary Bedroom), High Tech Cabling, Pantry, Security System, Sprinkler System, Vaulted Ceiling(s), Walk-In Closet(s), Water Heater, Wired for Generator
- Has view: Yes
- View description: Mountain(s), See Remarks, Territorial
Lot
- Size: 0.66 Acres
- Features: Corner Lot, Curbs, Dead End Street, Paved, Cabana/Gazebo, Cable TV, Fenced-Fully, Gas Available, High Speed Internet, Outdoor Fireplace, Patio, Sprinkler System
- Topography: Level,Steep Slope
- Residential vegetation: Garden Space, Wooded
Details
- Parcel number: 4996000011
- Special conditions: Standard
- Other equipment: Wired for Generator
Construction
Type & style
- Home type: SingleFamily
- Architectural style: Craftsman,2 Story
- Property subtype: Single Family Residence
Materials
- Cement Planked, Stone, Wood Siding, Cement Plank
- Foundation: Poured Concrete
- Roof: Composition
Condition
- Updated/Remodeled
- Year built: 2006
- Major remodel year: 2008
Utilities & green energy
- Electric: Company: PSE
- Sewer: Septic Tank, Company: Septic
- Water: Public, Company: Mountain View
- Utilities for property: Xfinity, Xfinity
Community & HOA
Community
- Features: CCRs
- Security: Security System
- Subdivision: Edgewood
HOA
- Services included: Common Area Maintenance, Road Maintenance
- HOA fee: $25 monthly
Location
- Region: Edgewood
Financial & listing details
- Price per square foot: $271/sqft
- Tax assessed value: $879,000
- Annual tax amount: $9,801
- Date on market: 7/2/2026
- Cumulative days on market: 26 days
- Listing terms: Conventional,FHA,VA Loan
- Inclusions: Dishwasher(s), Double Oven, Garbage Disposal, Microwave(s), Refrigerator(s), Stove(s)/Range(s)
Estimated market value
$936,300
$889,000 - $983,000
$4,551/mo
Price history
| Date | Event | Price |
|---|---|---|
| 7/10/2026 | Price change | $949,950-3.1%$271/sqft |
Source:  NWMLS as distributed by MLS GRID #2548530 Report a problem NWMLS as distributed by MLS GRID #2548530 Report a problem | ||
| 7/2/2026 | Listed for sale | $979,950+113.8%$280/sqft |
Source: NWMLS as distributed by MLS GRID #2548530 Report a problem | ||
| 7/18/2013 | Sold | $458,450+11.1%$131/sqft |
Source: NWMLS as distributed by MLS GRID #495932 Report a problem | ||
| 4/1/2010 | Sold | $412,500-24.9%$118/sqft |
Source: NWMLS as distributed by MLS GRID #10082 Report a problem | ||
| 5/30/2009 | Price change | $549,000-6.9%$157/sqft |
Source: Keller Williams Realty #29023365 Report a problem | ||
| 11/9/2008 | Listed for sale | $589,900+5.3%$169/sqft |
Source: TourFactory #28167878 Report a problem | ||
| 6/29/2007 | Sold | $560,000$160/sqft |
Source: NWMLS as distributed by MLS GRID #27061381 Report a problem | ||
Public tax history
| Year | Property taxes | Tax assessment |
|---|---|---|
| 2024 | $9,801 +21.5% | $879,000 +7.1% |
| 2023 | $8,068 +2.3% | $821,100 -0.3% |
| 2022 | $7,885 -4.6% | $823,400 +11.7% |
| 2021 | $8,262 -1.5% | $737,400 +3.9% |
| 2019 | $8,386 +1.6% | $709,400 +4.6% |
| 2018 | $8,250 +14% | $677,900 +11.7% |
| 2017 | $7,234 +9.3% | $607,100 +27.8% |
| 2016 | $6,618 | $475,000 +6.3% |
| 2014 | $6,618 +7.5% | $446,700 +13% |
| 2013 | $6,156 | $395,400 +0.2% |
| 2012 | -- | $394,800 -5% |
| 2011 | -- | $415,700 -1.9% |
| 2010 | -- | $423,900 |
Find assessor info on the county website
Monthly payment
Est. payment
Payment breakdown
Explore the cost of this home by adjusting the details. Changes won't be saved.Climate risks
Neighborhood: 98372
Nearby schools
GreatSchools rating
- 8/10Mt View Elementary SchoolGrades: K-6Distance: 1.2 mi
- 6/10Edgemont Jr High SchoolGrades: 6-9Distance: 1.6 mi
- 7/10Puyallup High SchoolGrades: 10-12Distance: 1.7 mi
- $749,9954 bd3 ba3k sqft10422 45th Street Ct E, Edgewood, WA 98372For Sale

- $1,089,9994 bd3 ba3.9k sqft10218 45th St E, Edgewood, WA 98372For Sale
- $849,9994 bd4 ba3.2k sqft10203 45th St E, Edgewood, WA 98372For Sale

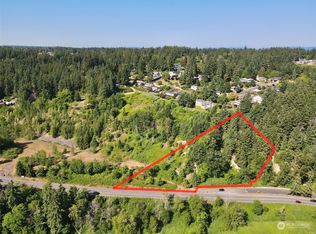
- $25,0002.52 Acres4551 Meridian Ave E, Puyallup, WA 98371Sold
- $625,0003 bd2 ba1.8k sqft4414 Chrisella Rd E, Puyallup, WA 98372Sold
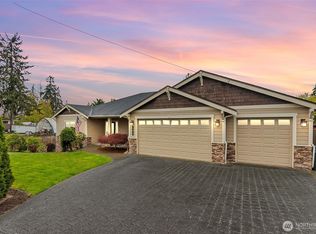
- $949,0004 bd3 ba3.5k sqft10507 48th St E, Edgewood, WA 98372For Sale
- $760,0004 bd3 ba2.8k sqft4420 102nd Ave E, Edgewood, WA 98371Sold
- $949,9503 bd4 ba3.7k sqft4333 102nd Ave E, Edgewood, WA 98371Sold
A local agent can set up tours, give advice and negotiate with sellers.
Similar homes
- $849,0003 bd3 ba2.7k sqft11711 44th Street Ct E, Edgewood, WA 98372Active
 MLS ID #2544802, Luke Van Pelt. NWMLS as distributed by MLS GRID
 - $800,0003 bd3 ba2.4k sqft10411 32nd Street E, Edgewood, WA 98372Active
 MLS ID #2507934, Zachary A. Entwistle. NWMLS as distributed by MLS GRID
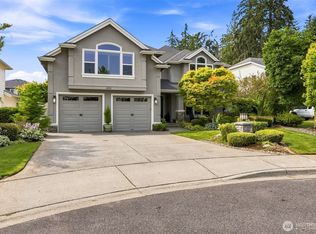
 - $1,049,0004 bd4 ba3.4k sqftLakeridge Estates, Milton, WA 98354Active
 MLS ID #2558969, Hollie Johnson. NWMLS as distributed by MLS GRID
 - $990,0004 bd4 ba3.1k sqft409 Ofarrell Cutoff Road E, Bonney Lake, WA 98391Active
 MLS ID #2559186, Jacob A Ray. NWMLS as distributed by MLS GRID
 - $899,9954 bd3 ba3.3k sqft1117 28th Avenue Ct SW, Puyallup, WA 98373ActiveMLS ID #2533939, Danny Altizer. NWMLS as distributed by MLS GRID
- $898,0004 bd3 ba3k sqftThe Ridge, Federal Way, WA 98023ActiveMLS ID #2558461, Carla R. Clark. NWMLS as distributed by MLS GRID
- $995,0004 bd3 ba3.1k sqftEstates At Bowman Lake, Lake Tapps, WA 98391ActiveMLS ID #2519569, Tara L. Maxwell. NWMLS as distributed by MLS GRID
- $925,0004 bd3 ba3.7k sqft5808 60th Street W, University Place, WA 98467ActiveMLS ID #2545900, Colleen Dutmers. NWMLS as distributed by MLS GRID
- $949,0006 bd3 ba2.6k sqft11605 67th Avenue E, Puyallup, WA 98373ActiveMLS ID #2533584, Peter Hoberg. NWMLS as distributed by MLS GRID
- $799,9004 bd3 ba3.1k sqftWestridge, Edgewood, WA 98371ActiveMLS ID #2542511, Sukjoo Sohn. NWMLS as distributed by MLS GRID
- $995,0004 bd3 ba3.6k sqft11401 Madera Circle SW, Lakewood, WA 98499ActiveMLS ID #2559624, Derek Johnson. NWMLS as distributed by MLS GRID
- $899,0005 bd3 ba3.1k sqftStone Creek, Bonney Lake, WA 98391ActiveMLS ID #2558656, Britney McCartin. NWMLS as distributed by MLS GRID
- $998,0005 bd3 ba3.1k sqftTapps Island Div 2, Lake Tapps, WA 98391ActiveMLS ID #2551877, Lauri Mcleod. NWMLS as distributed by MLS GRID
- $895,0004 bd3 ba2.6k sqft8019 119th Street E, Puyallup, WA 98373ActiveMLS ID #2526144, Lee R. Santos. NWMLS as distributed by MLS GRID
- $819,0004 bd3 ba2.8k sqft709 22nd Street SW, Puyallup, WA 98371ActiveMLS ID #2515258, Heidi Wyatt. NWMLS as distributed by MLS GRID
- $950,0003 bd3 ba3.1k sqft26045 Landsburg Road SE, Ravensdale, WA 98051ActiveMLS ID #2557559, Warren Chang. NWMLS as distributed by MLS GRID
- $1,049,9504 bd3 ba3.2k sqftQuiet Water, Lake Tapps, WA 98391ActiveMLS ID #2541136, Melanni Rezek. NWMLS as distributed by MLS GRID
- $979,0004 bd4 ba3.5k sqft13504 Spiketon Road E, Buckley, WA 98321ActiveMLS ID #2543058, Karen Thurston. NWMLS as distributed by MLS GRID
- $869,9505 bd3 ba3.3k sqft8110 113th Street Ct E, Puyallup, WA 98373ActiveMLS ID #2515497, Connor Blake Gallagher. NWMLS as distributed by MLS GRID
- $1,170,0003 bd4 ba3.6k sqft7018 100th Street E, Puyallup, WA 98373ActiveMLS ID #2549927, Greg Stock. NWMLS as distributed by MLS GRID
