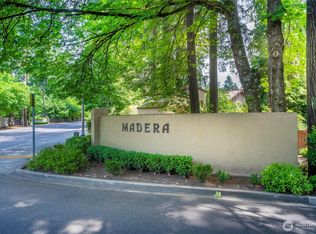
Tucked inside the highly sought-after gated community of Madera, this beautifully updated home offers the perfect blend of comfort, style, and privacy. Thoughtfully designed with timeless finishes, the spacious layout includes a dedicated office, formal living and dining rooms, and an open-concept kitchen that flows seamlessly into the expansive family room—ideal for both everyday living and entertaining. Upstairs, the inviting primary suite features a cozy fireplace and a luxurious five-piece bath with heated floors. Generous secondary bedrooms and a large bonus room with its own private staircase provide exceptional flexibility. Step outside to a beautifully landscaped backyard offering rare privacy and your own sport court, creating the perfect setting to relax or play. Residents of Madera enjoy a beautifully maintained gated community with picturesque rose and Japanese gardens, all just minutes from shopping, dining, parks, and freeway access This is one you won't want to miss!
Active
Listed by: Keller Williams Rty Tacoma • Derek Johnson
$995,000
11401 Madera Circle SW, Lakewood, WA 98499
4beds
3,642sqft
Single Family Residence
Built in 1989
0.42 Acres Lot
$974,900 Zestimate®
$273/sqft
$267/mo HOA
What's special
Cozy fireplaceTimeless finishesOpen-concept kitchenGenerous secondary bedroomsDedicated officeInviting primary suiteSport court
- 46 days
- 419
- 28
Zillow last checked:
Listing updated:
Listed by:
Derek Johnson,
Keller Williams Rty Tacoma
Source: NWMLS as distributed by MLS GRID,MLS#: 2559624
Facts & features
Interior
Bedrooms & bathrooms
- Bedrooms: 4
- Bathrooms: 3
- Full bathrooms: 2
- 1/2 bathrooms: 1
- Main level bathrooms: 1
Primary bedroom
- Level: Second
Bedroom
- Level: Second
Bedroom
- Level: Second
Bedroom
- Level: Second
Bathroom full
- Level: Second
Bathroom full
- Level: Second
Other
- Level: Main
Bonus room
- Level: Second
Den office
- Level: Main
Dining room
- Level: Main
Entry hall
- Level: Main
Family room
- Level: Main
Kitchen with eating space
- Level: Main
Living room
- Level: Main
Heating
- Fireplace, Forced Air, Heat Pump, Radiant, Electric, Natural Gas, Wood
Cooling
- Forced Air, Heat Pump
Appliances
- Included: Dishwasher, Disposal, Double Oven, Microwave, Refrigerator, Stove(s)/Range(s), Dishwasher(s), Garbage Disposal, Microwave(s), Refrigerator(s), Water Heater: Gas, Water Heater Location: Garage
Features
- Bath Off Primary, Central Vacuum, Ceiling Fan(s), Dining Room, Loft
- Flooring: Ceramic Tile, Hardwood, Marble
- Windows: Dbl Pane/Storm Window, Skylight(s)
- Basement: None
- Number of fireplaces: 3
- Fireplace features: Gas, Wood Burning, Main Level: 2, Upper Level: 1, Fireplace
Interior area
- Total structure area: 3,642
- Total interior livable area: 3,642 sqft
Property
Parking
- Total spaces: 2
- Parking features: Driveway, Attached Garage, RV Parking
- Has attached garage: Yes
- Covered spaces: 2
Features
- Levels: Two
- Stories: 2
- Entry location: Main
- Patio & porch: Bath Off Primary, Built-In Vacuum, Ceiling Fan(s), Dbl Pane/Storm Window, Dining Room, Fireplace, Fireplace (Primary Bedroom), Loft, Skylight(s), Vaulted Ceiling(s), Walk-In Closet(s), Water Heater
Lot
- Size: 0.42 Acres
- Features: Paved, Athletic Court, Fenced-Fully, Gas Available, Gated Entry, High Speed Internet, Patio, RV Parking, Sprinkler System
- Topography: Partial Slope
- Residential vegetation: Garden Space
Details
- Parcel number: 5403500370
- Special conditions: Standard
Construction
Type & style
- Home type: SingleFamily
- Architectural style: 2 Story
- Property subtype: Single Family Residence
Materials
- Brick, Wood Siding, Wood Products
- Foundation: Poured Concrete
- Roof: Composition
Condition
- Very Good
- Year built: 1989
Utilities & green energy
- Electric: Company: Puget Sound Energy
- Sewer: Sewer Connected, Company: Pierce County Sewer
- Water: Public, Company: Lakewood Water
Community & HOA
Community
- Features: CCRs, Gated, Park
- Security: Security Service
- Subdivision: Gravelly Lake
HOA
- Services included: Common Area Maintenance, Road Maintenance, Security
- HOA fee: $800 quarterly
- HOA phone: 253-720-2595
Location
- Region: Lakewood
Financial & listing details
- Price per square foot: $273/sqft
- Tax assessed value: $849,400
- Annual tax amount: $9,148
- Date on market: 7/8/2026
- Cumulative days on market: 62 days
- Listing terms: Conventional,FHA,VA Loan
- Inclusions: Dishwasher(s), Double Oven, Garbage Disposal, Microwave(s), Refrigerator(s), Stove(s)/Range(s)
Estimated market value
$974,900
$926,000 - $1.02M
$3,960/mo
Price history
| Date | Event | Price |
|---|---|---|
| 7/23/2026 | Listed for sale | $995,000+17.1%$273/sqft |
Source:  NWMLS as distributed by MLS GRID #2559624 Report a problem NWMLS as distributed by MLS GRID #2559624 Report a problem | ||
| 1/21/2021 | Sold | $849,900$233/sqft |
Source: NWMLS as distributed by MLS GRID #1614613 Report a problem | ||
| 12/30/2020 | Pending sale | $849,900$233/sqft |
Source: Morrison House Sotheby's Intl #1614613 Report a problem | ||
| 9/14/2020 | Price change | $849,900-2.9%$233/sqft |
Source: Morrison House Sotheby's Intl #1614613 Report a problem | ||
| 9/9/2020 | Listed for sale | $875,000$240/sqft |
Source: Morrison House Sotheby's Intl #1614613 Report a problem | ||
| 8/23/2020 | Pending sale | $875,000$240/sqft |
Source: Morrison House Sotheby's Intl #1614613 Report a problem | ||
| 6/13/2020 | Listed for sale | $875,000+3%$240/sqft |
Source: Morrison House Sotheby's Intl #1614613 Report a problem | ||
| 1/21/2020 | Sold | $849,900+81.2%$233/sqft |
Source: NWMLS as distributed by MLS GRID #1614613 Report a problem | ||
| 3/13/2014 | Listing removed | $469,000$129/sqft |
Source: John L Scott Real Estate #447453 Report a problem | ||
| 2/5/2014 | Price change | $469,000-1.9%$129/sqft |
Source: John L Scott Real Estate #447453 Report a problem | ||
| 6/20/2013 | Price change | $478,000-4%$131/sqft |
Source: John L Scott Real Estate #447453 Report a problem | ||
| 4/6/2013 | Price change | $498,000-3.3%$137/sqft |
Source: John L Scott Real Estate #447453 Report a problem | ||
| 2/13/2013 | Listed for sale | $515,000-1.9%$141/sqft |
Source: John L Scott Real Estate #447453 Report a problem | ||
| 11/26/2012 | Listing removed | $525,000$144/sqft |
Source: Windermere Professional Partners #416047 Report a problem | ||
| 10/19/2012 | Listed for sale | $525,000+28%$144/sqft |
Source: Windermere Professional Partners #416047 Report a problem | ||
| 7/31/2003 | Sold | $410,000+9.3%$113/sqft |
Source: NWMLS as distributed by MLS GRID #23042999 Report a problem | ||
| 3/1/1996 | Sold | $375,000$103/sqft |
Source: Public Record Report a problem | ||
Public tax history
| Year | Property taxes | Tax assessment |
|---|---|---|
| 2025 | $9,149 +4.7% | $849,400 +1.3% |
| 2024 | $8,737 -0.4% | $838,400 +1.9% |
| 2023 | $8,770 +1.8% | $822,700 -2.6% |
| 2022 | $8,618 +1.4% | $844,300 +14.6% |
| 2021 | $8,500 +26.8% | $736,900 +9.3% |
| 2019 | $6,704 -7.6% | $674,200 +18.3% |
| 2018 | $7,254 -2.5% | $569,900 +14.7% |
| 2017 | $7,441 +0.8% | $496,700 +3.2% |
| 2016 | $7,385 | $481,100 +1.9% |
| 2014 | $7,385 +7.9% | $472,000 +2.8% |
| 2013 | $6,847 | $459,000 +3.8% |
| 2012 | -- | $442,000 -5.3% |
| 2011 | -- | $466,700 -6.1% |
| 2010 | -- | $496,900 -12.9% |
| 2009 | -- | $570,500 -2.1% |
| 2008 | $7,062 | $582,800 -1.8% |
| 2007 | $7,062 +32% | $593,500 +62.2% |
| 2002 | $5,351 +6.5% | $366,000 |
| 2001 | $5,025 | $366,000 +6.9% |
| 2000 | $5,025 | $342,300 |
Find assessor info on the county website
Monthly payment
Est. payment
Payment breakdown
Explore the cost of this home by adjusting the details. Changes won't be saved.Climate risks
Neighborhood: Idlewild
Nearby schools
Schools provided by the listing agent
- High: Clover Park High
Source: NWMLS as distributed by MLS GRID. This data may not be complete. We recommend contacting the local school district to confirm school assignments for this home.
Similar homes
- $999,0003 bd3 ba2.5k sqft11724 Madera Drive SW, Lakewood, WA 98499Active
 MLS ID #2486284, Michael Morrison. NWMLS as distributed by MLS GRID
 - $1,275,0005 bd4 ba4k sqftGriggs Acres, Lakewood, WA 98499Active
 MLS ID #2545461, Joshua Norris. NWMLS as distributed by MLS GRID
 - $1,079,0003 bd3 ba2.7k sqftTacoma Country & Golf Club, Lakewood, WA 98498Active
 MLS ID #2502073, Chelsea Kelley. NWMLS as distributed by MLS GRID
 - $799,9504 bd3 ba2.5k sqft8205 Amber Drive SW, Lakewood, WA 98498Active
 MLS ID #2571918, Marti Reeder. NWMLS as distributed by MLS GRID
