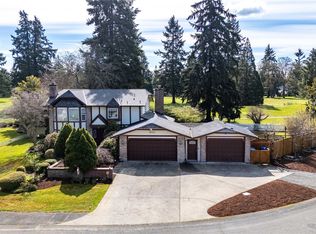
Welcome to life inside Tacoma Country & Golf Club. Tucked on a quiet dead-end street, this single-level home offers 3 bedrooms and over 2,700 sq ft of effortlessly designed living. Enjoy championship golf, club dining, a community pool, and American Lake access just a short stroll or golf cart ride away. This home lives large, with multiple living areas filled with natural light from expansive windows, creating a warm and open feel throughout. The kitchen is built for entertaining, featuring granite counters, stainless appliances, a walk through pantry, an island cooktop, and flows seamlessly into both formal and casual gathering spaces. Step outside and the backyard does the rest. A heated in-ground pool, expansive deck, and total privacy make this an entertainer’s dream! A circular driveway sets the tone from the moment you arrive, offering a gracious welcome and ample guest parking. Mornings on the course, afternoons by the pool, and evenings at the club. This is the kind of lifestyle you don’t want to miss. Just in time for summer!
Active
Listed by: Morrison House Sotheby's Intl • Chelsea Kelley
Price cut: $20K (6/29)
$1,079,000
12 Forest Glen Lane SW, Lakewood, WA 98498
3beds
2,785sqft
:
Get pre-qualified$6,504/mo
Single Family Residence
Built in 1955
0.51 Acres Lot
$1,057,800 Zestimate®
$387/sqft
$-- HOA
What's special
Ample guest parkingCircular drivewayIsland cooktopSingle-level homeHeated in-ground poolExpansive deckTotal privacy
- 116 days |
- 431 |
- 12 |
Zillow last checked:
Listing updated:
Listed by:
Chelsea Kelley,
Morrison House Sotheby's Intl
Source: NWMLS as distributed by MLS GRID,MLS#: 2502073
Facts & features
Interior
Bedrooms & bathrooms
- Bedrooms: 3
- Bathrooms: 3
- 3/4 bathrooms: 3
- Main level bathrooms: 3
- Main level bedrooms: 3
Bonus room
- Level: Main
Den office
- Level: Main
Dining room
- Level: Main
Entry hall
- Level: Main
Heating
- Fireplace, Forced Air, Wall Furnace, Electric, Natural Gas, Wood
Cooling
- None
Appliances
- Included: Dishwasher, Disposal, Microwave, Refrigerator, Stove(s)/Range(s), Dishwasher(s), Garbage Disposal, Microwave(s), Refrigerator(s), Water Heater: Gas, Water Heater Location: Mechanical Room- Basement
Features
- Bath Off Primary, Dining Room
- Flooring: Ceramic Tile, Hardwood, Laminate, Carpet
- Windows: Dbl Pane/Storm Window
- Basement: None
- Number of fireplaces: 2
- Fireplace features: Gas, Main Level: 2, Fireplace
Interior area
- Total structure area: 2,785
- Total interior livable area: 2,785 sqft
Property
Parking
- Total spaces: 2
- Parking features: Attached Garage
- Has attached garage: Yes
- Covered spaces: 2
Features
- Levels: One
- Stories: 1
- Entry location: Main
- Patio & porch: Bath Off Primary, Dbl Pane/Storm Window, Dining Room, Fireplace, Security System, Walk-In Closet(s), Water Heater, Wet Bar
- Pool features: In Ground, In-Ground
- Has spa: Yes
Lot
- Size: 0.51 Acres
- Features: Dead End Street, Paved, Secluded, Cable TV, Fenced-Fully, Gas Available, High Speed Internet, Hot Tub/Spa, Patio, Sprinkler System
- Topography: Level
Details
- Parcel number: 8920000110
- Zoning: LKWD
- Zoning description: Jurisdiction: County
- Special conditions: Standard
Construction
Type & style
- Home type: SingleFamily
- Architectural style: 1 Story
- Property subtype: Single Family Residence
Materials
- Brick, Wood Siding
- Foundation: Poured Concrete
Condition
- Year built: 1955
- Major remodel year: 1988
Utilities & green energy
- Electric: Company: PSE
- Sewer: Sewer Connected, Company: Pierce Co.
- Water: Public, Company: Lakewood Water
Community & HOA
Community
- Features: CCRs
- Security: Security System
- Subdivision: Lakewood
Location
- Region: Lakewood
Financial & listing details
- Price per square foot: $387/sqft
- Tax assessed value: $959,300
- Annual tax amount: $9,707
- Date on market: 4/16/2026
- Cumulative days on market: 118 days
- Listing terms: Conventional,FHA,VA Loan
- Inclusions: Dishwasher(s), Garbage Disposal, Microwave(s), Refrigerator(s), Stove(s)/Range(s)
Estimated market value
$1,057,800
$1.00M - $1.11M
$3,937/mo
Price history
| Date | Event | Price |
|---|---|---|
| 6/29/2026 | Price change | $1,079,000-1.8%$387/sqft |
Source:  NWMLS as distributed by MLS GRID #2502073 Report a problem NWMLS as distributed by MLS GRID #2502073 Report a problem | ||
| 4/30/2026 | Price change | $1,099,000-2.3%$395/sqft |
Source: NWMLS as distributed by MLS GRID #2502073 Report a problem | ||
| 4/17/2026 | Listed for sale | $1,125,000+125.5%$404/sqft |
Source: NWMLS as distributed by MLS GRID #2502073 Report a problem | ||
| 3/8/2016 | Sold | $499,000-9.1%$179/sqft |
Source: NWMLS as distributed by MLS GRID #774290 Report a problem | ||
| 1/27/2016 | Pending sale | $549,000$197/sqft |
Source: John L Scott Real Estate #774290 Report a problem | ||
| 9/5/2015 | Price change | $549,000-4.5%$197/sqft |
Source: John L Scott Real Estate #774290 Report a problem | ||
| 7/18/2015 | Price change | $575,000-4%$206/sqft |
Source: John L Scott Real Estate #774290 Report a problem | ||
| 4/22/2015 | Listed for sale | $599,000+59.7%$215/sqft |
Source: John L Scott Real Estate #774290 Report a problem | ||
| 12/31/2003 | Sold | $375,000$135/sqft |
Source: NWMLS as distributed by MLS GRID #23103911 Report a problem | ||
Public tax history
| Year | Property taxes | Tax assessment |
|---|---|---|
| 2024 | $9,707 +4.6% | $959,300 +10.1% |
| 2023 | $9,281 +10% | $871,400 +5.5% |
| 2022 | $8,436 -1.7% | $826,100 +11.1% |
| 2021 | $8,578 +19.3% | $743,800 +18.9% |
| 2019 | $7,191 -8% | $625,600 +2.2% |
| 2018 | $7,817 +1.4% | $612,100 +14.3% |
| 2017 | $7,708 +0.7% | $535,700 +15.5% |
| 2016 | $7,657 | $463,800 -5.3% |
| 2014 | $7,657 +2.3% | $489,600 +11.5% |
| 2013 | $7,482 | $439,000 -9.2% |
| 2012 | -- | $483,500 -6.4% |
| 2011 | -- | $516,300 -3.6% |
| 2010 | -- | $535,500 -2% |
| 2009 | -- | $546,200 -3.1% |
| 2008 | $7,054 +0% | $563,800 -4.9% |
| 2007 | $7,054 +32.7% | $592,800 +68.7% |
| 2002 | $5,315 -1.8% | $351,300 -3.4% |
| 2001 | $5,411 | $363,500 -1.5% |
| 2000 | $5,411 | $369,200 |
Find assessor info on the county website
Monthly payment
Est. payment
Payment breakdown
Explore the cost of this home by adjusting the details. Changes won't be saved.Climate risks
Neighborhood: Tyee Park
Nearby schools
GreatSchools rating
- 4/10Tyee Park Elementary SchoolGrades: PK-5Distance: 1.1 mi
- 6/10Harrison Preparatory SchoolGrades: 6-12Distance: 2.6 mi
- 4/10Clover Park High SchoolGrades: 9-12Distance: 1.4 mi
Schools provided by the listing agent
- Elementary: Tyee Park Elem
- Middle: Lochburn Mid
- High: Clover Park High
Source: NWMLS as distributed by MLS GRID. This data may not be complete. We recommend contacting the local school district to confirm school assignments for this home.
- $975,0004 bd4 ba3.8k sqft14 Forest Glen Ln SW, Lakewood, WA 98498Sold

- $783,7504 bd4 ba2.8k sqft10 Forest Glen Ln SW, Lakewood, WA 98498For Sale

- $1,960,0004 bd5 ba4.8k sqft27 Forest Glen Ln SW, Lakewood, WA 98498Sold
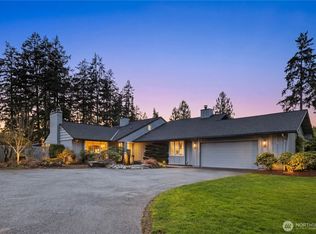
- $1,280,0004 bd3 ba4.1k sqft29 Forest Glen Ln SW, Lakewood, WA 98498Sold
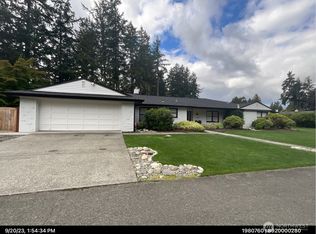
- $1,550,0004 bd5 ba4.9k sqft25 Forest Glen Ln SW, Lakewood, WA 98498Sold
- $277,3002 bd1 ba923 sqft13071 Pacific Hwy S #A, Lakewood, WA 98499Off Market
- $277,3002 bd1 ba923 sqft13067 Pacific Hwy S #D, Lakewood, WA 98499Off Market
- $277,3002 bd1 ba923 sqft13063 Pacific Hwy S #D, Lakewood, WA 98499Off Market
A local agent can set up tours, give advice and negotiate with sellers.
Similar homes
- $995,0004 bd3 ba3.6k sqft11401 Madera Circle SW, Lakewood, WA 98499Active
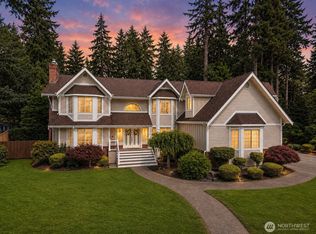 MLS ID #2559624, Derek Johnson. NWMLS as distributed by MLS GRID
 - $999,0003 bd3 ba2.5k sqft11724 Madera Drive SW, Lakewood, WA 98499Active
 MLS ID #2486284, Michael Morrison. NWMLS as distributed by MLS GRID
 - $1,025,0004 bd4 ba2.5k sqftHolly Hedge Condo And Bsp, Lakewood, WA 98499Active
 MLS ID #2546485, Chelsea Kelley. NWMLS as distributed by MLS GRID
 - $799,9954 bd4 ba2.8k sqft8002 Sapphire Drive SW, Lakewood, WA 98498Active
 MLS ID #2502129, Mike Erdahl. NWMLS as distributed by MLS GRID
 - $750,0004 bd3 ba2.8k sqftOakbrook Meadows, Lakewood, WA 98498ActiveMLS ID #2536129, Kari S. Hovde. NWMLS as distributed by MLS GRID
- $1,200,0004 bd2 ba2.8k sqft6017 64th Street W, University Place, WA 98467ActiveMLS ID #2495097, Leslye Stewart. NWMLS as distributed by MLS GRID
- $1,092,0004 bd3 ba3.1k sqft3311 11th Avenue Ct NW, Gig Harbor, WA 98335ActiveMLS ID #2562385, Heather Witte. NWMLS as distributed by MLS GRID
- $1,049,9993 bd3 ba2.8k sqft6217 76th Ave. Ct. NW, Gig Harbor, WA 98335ActiveMLS ID #2510419, Randy Knapp. NWMLS as distributed by MLS GRID
- $899,9504 bd3 ba3.3k sqft5807 60th St W, University Place, WA 98467ActiveMLS ID #2548370, John Douville. NWMLS as distributed by MLS GRID
- $1,100,0003 bd3 ba2.8k sqftPendell Heights, Edgewood, WA 98372ActiveMLS ID #2521305, Rhonda Ingalls. NWMLS as distributed by MLS GRID
- $1,100,0003 bd2 ba1.7k sqft6717 56th Street E, Puyallup, WA 98371ActiveMLS ID #2546741, Paige Miller. NWMLS as distributed by MLS GRID
- $1,095,0003 bd3 ba2.3k sqft4311 126th Street Ct NW, Gig Harbor, WA 98332ActiveMLS ID #2558715, Patrick W. Mercado. NWMLS as distributed by MLS GRID
- $1,139,0004 bd5 ba2.9k sqft2705 NW Sullivan Drive, Gig Harbor, WA 98335ActiveMLS ID #2534603, Elisa Enders. NWMLS as distributed by MLS GRID
- $849,9003 bd3 ba2.5k sqftHolly Woods, Olympia, WA 98516ActiveMLS ID #2560648, Denise Steigers. NWMLS as distributed by MLS GRID
- $895,0004 bd2 ba3.2k sqft1130 Queets Drive, Fox Island, WA 98333ActiveMLS ID #2500787, Maggie Schauble. NWMLS as distributed by MLS GRID
- $815,0003 bd2 ba1.8k sqft5308 View Point Drive NW, Gig Harbor, WA 98335ActiveMLS ID #2566069, Jensen Westmoreland. NWMLS as distributed by MLS GRID
- $934,9503 bd3 ba2.8k sqft6127 Lemon Road NE, Olympia, WA 98506ActiveMLS ID #2555787, Missy Watts. NWMLS as distributed by MLS GRID
- $749,9004 bd3 ba2.5k sqft1906 164th Street S, Spanaway, WA 98387ActiveMLS ID #2434585, Chantelle Whittier. NWMLS as distributed by MLS GRID
- $1,135,0003 bd3 ba3.8k sqft5112 266th Street E, Spanaway, WA 98387ContingentMLS ID #2504269, Michael Evans. NWMLS as distributed by MLS GRID
- $1,190,0004 bd3 ba3.2k sqft10801 SW 238th Street, Vashon, WA 98070ActiveMLS ID #2561665, Leslie Ferriel. NWMLS as distributed by MLS GRID
