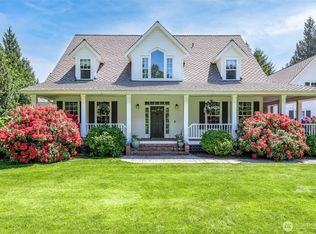
*VA Assumable* This "home on the range" can make you sing, but creating a song about all this 3885 sqft estate w/ 3.5 car garage & a detached 3 car garage w/ heated shop on 2.92 acres has to offer would be a feat. The melody must be fitting of the home’s timeless-traditional bones & high-end updates. Several verses might capture the open floor plan that encourages you to wander from room to room to gaze through tall windows at mountains, flowering tree-lined driveway, manicured lawns, mature fruit trees, & massive oaks. A handful of lyrics could highlight the newer big-ticket items like a 40 year roof, high efficiency furnace, & heat pump. The most dramatic crescendo is saved for the jaw dropping Taj Mahal Quartzite Leathered countertops in perfect harmony w/ stunning handcrafted copper sinks adorning the kitchen & butler’s pantry. The chorus soars up the main staircase to 3 large bedrooms, a private den, & reading nook. The heart-fluttering views from the primary bedroom is only rivaled by the one from the bay window framing the soaking tub of the updated en-suite. The tune’s bridge ascends a separate staircase to an enormous rec room (once a golf sim.) w/ wet bar, bonus room & closet - offering multi-gen/ADU potential. Note the cleverly added skylights above the decks allowing even more light to flood the home. Make your own music in the powered secluded cabin. Pack your RV, hobbies, even horses into this space & you’ll still have room for the dreams you've yet to compose.
Active
Listed by: eXp Realty • Michael Evans
$1,135,000
5112 266th Street E, Spanaway, WA 98387
3beds
3,885sqft
:
Get pre-qualified$6,918/mo
Single Family Residence
Built in 1999
2.92 Acres Lot
$1,114,500 Zestimate®
$292/sqft
$-- HOA
What's special
Open floor planMature fruit treesMain staircaseHeat pumpReading nookHigh efficiency furnaceManicured lawns
- 106 days |
- 446 |
- 24 |
Zillow last checked:
Listing updated:
Listed by:
Michael Evans,
eXp Realty
Source: NWMLS as distributed by MLS GRID,MLS#: 2504269
Facts & features
Interior
Bedrooms & bathrooms
- Bedrooms: 3
- Bathrooms: 3
- Full bathrooms: 2
- 1/2 bathrooms: 1
- Main level bathrooms: 1
Primary bedroom
- Level: Second
Bedroom
- Level: Second
Bedroom
- Level: Second
Bathroom full
- Level: Second
Bathroom full
- Level: Second
Other
- Level: Second
Other
- Level: Main
Bonus room
- Level: Second
Den office
- Level: Second
Dining room
- Level: Main
Entry hall
- Level: Main
Family room
- Level: Main
Kitchen with eating space
- Level: Main
Kitchen without eating space
- Level: Main
Living room
- Level: Main
Rec room
- Level: Second
Heating
- Fireplace, High Efficiency (Unspecified), Wall Furnace, Electric, Propane, Wood
Cooling
- Heat Pump, High Efficiency (Unspecified)
Appliances
- Included: Dishwasher, Disposal, Double Oven, Dryer, Microwave, Refrigerator, Stove(s)/Range(s), Washer, Dishwasher(s), Dryer(s), Garbage Disposal, Microwave(s), Refrigerator(s), Washer(s), Water Heater: Propane, Water Heater Location: Garage
Features
- Bath Off Primary, Central Vacuum, Ceiling Fan(s), Dining Room, Loft, Pantry
- Flooring: Hardwood, Laminate, Carpet
- Doors: French Doors
- Windows: Dbl Pane/Storm Window, Skylight(s)
- Basement: None
- Number of fireplaces: 1
- Fireplace features: Gas, Main Level: 1, Fireplace
Interior area
- Total structure area: 3,885
- Total interior livable area: 3,885 sqft
Video & virtual tour
Property
Parking
- Total spaces: 6
- Parking features: Driveway, Attached Garage, Detached Garage, RV Parking
- Has attached garage: Yes
- Covered spaces: 6
Features
- Levels: Two
- Stories: 2
- Entry location: Main
- Patio & porch: Bath Off Primary, Built-In Vacuum, Ceiling Fan(s), Dbl Pane/Storm Window, Dining Room, Fireplace, French Doors, Jetted Tub, Loft, Pantry, Security System, Skylight(s), Sprinkler System, Vaulted Ceiling(s), Walk-In Closet(s), Water Heater, Wet Bar, Wired for Generator
- Spa features: Bath
- Has view: Yes
- View description: Mountain(s), Territorial
Lot
- Size: 2.92 Acres
- Features: Dead End Street, Open Lot, Paved, Secluded, Cabana/Gazebo, Cable TV, Deck, Fenced-Fully, Green House, High Speed Internet, Outbuildings, Patio, Propane, RV Parking, Shop, Sprinkler System
- Topography: Equestrian,Level
- Residential vegetation: Fruit Trees, Garden Space, Pasture
Details
- Parcel number: 0318258019
- Zoning: RSR
- Zoning description: Jurisdiction: County
- Special conditions: Standard
- Other equipment: Wired for Generator
Construction
Type & style
- Home type: SingleFamily
- Architectural style: Traditional,2 Story
- Property subtype: Single Family Residence
Materials
- Cement/Concrete, Cement Planked, Wood Products, Cement Plank
- Foundation: Poured Concrete
- Roof: Composition
Condition
- Very Good
- Year built: 1999
- Major remodel year: 1999
Utilities & green energy
- Electric: Company: TPU
- Sewer: Septic Tank, Company: Septic
- Water: Individual Well, Company: Well
- Utilities for property: Light Curve, Light Curve
Community & HOA
Community
- Features: CCRs
- Security: Security System
- Subdivision: Spanaway
Location
- Region: Spanaway
Financial & listing details
- Price per square foot: $292/sqft
- Tax assessed value: $973,900
- Annual tax amount: $10,257
- Date on market: 4/9/2026
- Cumulative days on market: 107 days
- Listing terms: Conventional,FHA,VA Loan
- Inclusions: Dishwasher(s), Double Oven, Dryer(s), Garbage Disposal, Microwave(s), Refrigerator(s), Stove(s)/Range(s), Washer(s)
Estimated market value
$1,114,500
$1.06M - $1.17M
$3,879/mo
Price history
| Date | Event | Price |
|---|---|---|
| 4/10/2026 | Listed for sale | $1,135,000+19%$292/sqft |
Source:  NWMLS as distributed by MLS GRID #2504269 Report a problem NWMLS as distributed by MLS GRID #2504269 Report a problem | ||
| 5/23/2022 | Sold | $954,000-1.5%$246/sqft |
Source: NWMLS as distributed by MLS GRID #1913022 Report a problem | ||
| 4/24/2022 | Pending sale | $969,000$249/sqft |
Source: NWMLS as distributed by MLS GRID #1913022 Report a problem | ||
| 4/7/2022 | Listed for sale | $969,000+31.8%$249/sqft |
Source: NWMLS as distributed by MLS GRID #1913022 Report a problem | ||
| 5/21/2020 | Sold | $735,000-6.4%$189/sqft |
Source: NWMLS as distributed by MLS GRID #1566118 Report a problem | ||
| 3/6/2020 | Pending sale | $785,000$202/sqft |
Source: John L Scott Real Estate #1566118 Report a problem | ||
| 2/21/2020 | Listed for sale | $785,000$202/sqft |
Source: John L Scott Real Estate #1566118 Report a problem | ||
Public tax history
| Year | Property taxes | Tax assessment |
|---|---|---|
| 2024 | $10,680 -0.7% | $973,900 +5.2% |
| 2023 | $10,758 +0.7% | $925,800 -1.9% |
| 2022 | $10,684 +4.2% | $944,200 +20.3% |
| 2021 | $10,257 +40.1% | $785,000 +23.8% |
| 2019 | $7,321 -13.1% | $633,900 +5.2% |
| 2018 | $8,424 +12.1% | $602,400 +8.9% |
| 2017 | $7,513 +1.7% | $553,400 +18.6% |
| 2016 | $7,389 | $466,600 +5.8% |
| 2014 | $7,389 +17% | $441,100 +8.2% |
| 2013 | $6,315 | $407,500 +3.5% |
| 2012 | -- | $393,900 -8.1% |
| 2011 | -- | $428,400 -3.3% |
| 2010 | -- | $442,900 -9.4% |
| 2009 | -- | $488,900 -4.3% |
| 2008 | $5,819 +0% | $510,800 -1.8% |
| 2007 | $5,819 +53.7% | $520,200 +75.7% |
| 2002 | $3,785 +4.4% | $296,100 |
| 2001 | $3,627 | $296,100 +2% |
| 2000 | $3,627 | $290,200 |
Find assessor info on the county website
Monthly payment
Est. payment
Payment breakdown
Explore the cost of this home by adjusting the details. Changes won't be saved.Climate risks
Neighborhood: 98387
Nearby schools
GreatSchools rating
- 5/10Rocky Ridge Elementary SchoolGrades: K-5Distance: 0.9 mi
- 6/10Cougar Mountain Middle SchoolGrades: 6-8Distance: 0.3 mi
- 6/10Bethel High SchoolGrades: 9-12Distance: 2.9 mi
Schools provided by the listing agent
- Elementary: Rocky Ridge Elem
- Middle: Cougar Mountain JH
- High: Bethel High
Source: NWMLS as distributed by MLS GRID. This data may not be complete. We recommend contacting the local school district to confirm school assignments for this home.
- $725,0003 bd2 ba2.4k sqft5213 266th St E, Spanaway, WA 98387Sold

- $750,0004 bd2 ba2.7k sqft5404 264th St E, Graham, WA 98338Sold
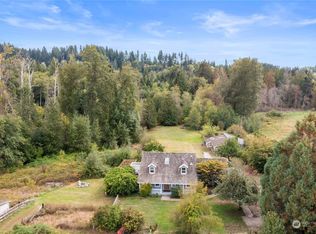
- $245,0002.5 Acres4804 266th St E, Spanaway, WA 98387Sold
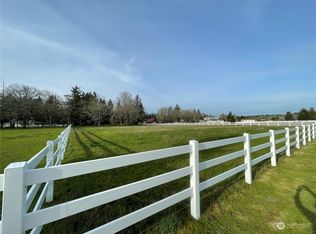
- $1,195,0004 bd4 ba3.3k sqft4926 268th St E, Spanaway, WA 98387For Sale
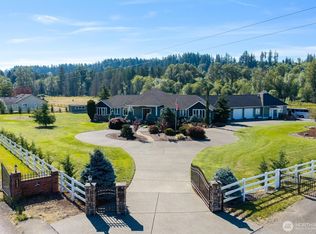
- $799,0003 bd3 ba2.5k sqft4716 266th St E, Spanaway, WA 98387For Sale
- $795,0002 bd2 ba2k sqft4802 268th St E, Spanaway, WA 98387Sold
- $565,0003 bd3 ba1.9k sqft26123 49th Avenue Ct E, Spanaway, WA 98387Sold
- $799,0003 bd3 ba3.9k sqft26210 48th Avenue Ct E, Spanaway, WA 98387Sold
A local agent can set up tours, give advice and negotiate with sellers.
Similar homes
- $899,0004 bd3 ba2.7k sqft2505 263rd Street Ct E, Spanaway, WA 98387Active
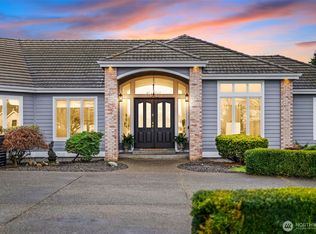 MLS ID #2528556, Whitney Johnsen. NWMLS as distributed by MLS GRID
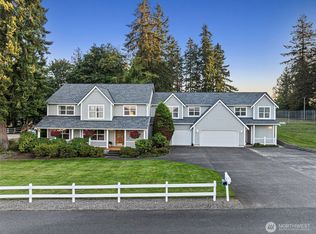
 - $1,199,9994 bd4 ba3.4k sqft24217 116th Avenue E, Graham, WA 98338Active
 MLS ID #2513761, Anastacia Gill. NWMLS as distributed by MLS GRID
 - $739,0004 bd3 ba2.2k sqft22314 58th E, Spanaway, WA 98387Active
 MLS ID #2538488, Nicole Oliver. NWMLS as distributed by MLS GRID
 - $1,040,0004 bd3 ba4.1k sqft13804 231st Street Ct E, Graham, WA 98338Active
 MLS ID #2552072, Nicole Burnett. NWMLS as distributed by MLS GRID
 - $899,0004 bd3 ba2.5k sqft24714 64th Avenue E, Graham, WA 98338ActiveMLS ID #2538517, Madison Dimov. NWMLS as distributed by MLS GRID
- $849,9993 bd3 ba2.5k sqft32010 71st Avenue Ct E, Eatonville, WA 98328ActiveMLS ID #2530024, Lori Deitt. NWMLS as distributed by MLS GRID
- $849,0003 bd3 ba2.2k sqft28719 76th Avenue E, Graham, WA 98338ActiveMLS ID #2543392, Rob Hoefs. NWMLS as distributed by MLS GRID
- $1,170,0003 bd4 ba3.6k sqft7018 100th Street E, Puyallup, WA 98373ActiveMLS ID #2549927, Greg Stock. NWMLS as distributed by MLS GRID
- $1,175,0004 bd3 ba3.1k sqft26217 137th Street Ct E, Buckley, WA 98321ActiveMLS ID #2550517, Lauren Alvarez. NWMLS as distributed by MLS GRID
- $995,0004 bd3 ba3.6k sqft11401 Madera Circle SW, Lakewood, WA 98499ActiveMLS ID #2559624, Derek Johnson. NWMLS as distributed by MLS GRID
- $589,9503 bd3 ba2.2k sqftIndian Spgs Div #2, Graham, WA 98338ActiveMLS ID #2515027, Edgar Sarkisyan. NWMLS as distributed by MLS GRID
- $1,165,0006 bd5 ba4k sqft26002 152nd Street E, Buckley, WA 98321ActiveMLS ID #2503467, Ashley Britschgi. NWMLS as distributed by MLS GRID
- $1,289,0004 bd4 ba3.5k sqft20215 189th Avenue Ct E, Orting, WA 98360ActiveMLS ID #2551167, Jake Stephen Nielsen-Gillihan. NWMLS as distributed by MLS GRID
- $1,035,0004 bd4 ba3.8k sqft14919 141st Lane SE, Yelm, WA 98597ActiveMLS ID #2547888, Nathaniel Dickison. NWMLS as distributed by MLS GRID
- $875,0004 bd3 ba4.2k sqft16515 39th Avenue E, Tacoma, WA 98446ActiveMLS ID #2550606, Clinton Rogers. NWMLS as distributed by MLS GRID
- $1,195,0004 bd3 ba4k sqftSunrise View Estates, Puyallup, WA 98374ActiveMLS ID #2543223, Darlene Heseltine. NWMLS as distributed by MLS GRID
- $1,250,0004 bd4 ba3.7k sqft7914 132nd Street Ct E, Puyallup, WA 98373ActiveMLS ID #2545080, Nancy L. Lee. NWMLS as distributed by MLS GRID
- $1,057,7003 bd2 ba2.4k sqftTahoma Vista Estates, Yelm, WA 98597ActiveMLS ID #2550858, Melanie R. Coelho. NWMLS as distributed by MLS GRID
- $1,195,0003 bd5 ba1.9k sqft17122 45th Street E, Bonney Lake, WA 98391ActiveMLS ID #2542054, Emilie Juergens. NWMLS as distributed by MLS GRID
- $999,9504 bd3 ba4k sqft184 Dow Ridge Drive N, Eatonville, WA 98328ActiveMLS ID #2534521, Virginia Morris. NWMLS as distributed by MLS GRID
