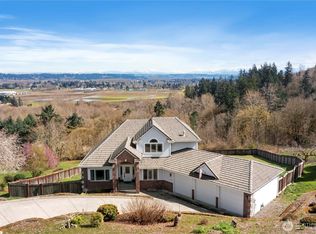
Tucked at the end of a peaceful cul-de-sac on a private, landscaped 0.64-acre lot, this beautifully maintained brick Tudor brings timeless character, generous space, and real-life flexibility. With more than 4,200 square feet, there is room to spread out, gather, work, create, and actually live. The main level features a spacious primary suite with walk-in closet, formal living and dining rooms with hardwood floors, and a well-appointed kitchen with stainless steel appliances, butcher block island, farmhouse sink, and great storage. Just off the kitchen, the lodge-style great room steals the show with vaulted wood ceilings, a dramatic stone fireplace, and walls of windows overlooking the fully fenced backyard. Upstairs offers three additional bedrooms, a full bath, and a private balcony. The finished lower level adds even more usable space with a large rec room, fireplace, bar, billiards area, and generous storage — perfect for entertaining, hobbies, guests, or multi-generational living. Outside, enjoy a level, park-like yard with mature landscaping, RV and boat parking, a detached powered workshop, and a versatile outbuilding ideal for an office, studio, gym, or creative space. Private, distinctive, and full of charm, this is the kind of home that does not come along often.
Active
Listed by: Rain Town Realty + JPAR • Clinton Rogers
$875,000
16515 39th Avenue E, Tacoma, WA 98446
4beds
4,233sqft
:
Get pre-qualified$5,478/mo
Single Family Residence
Built in 1946
0.64 Acres Lot
$853,200 Zestimate®
$207/sqft
$30/mo HOA
What's special
Dramatic stone fireplaceRv and boat parkingDetached powered workshopFarmhouse sinkButcher block islandGreat storageFully fenced backyard
- 17 days |
- 211 |
- 12 |
Zillow last checked:
Listing updated:
Listed by:
Clinton Rogers,
Rain Town Realty + JPAR,
John Windham,
Rain Town Realty + JPAR
Source: NWMLS as distributed by MLS GRID,MLS#: 2550606
Facts & features
Interior
Bedrooms & bathrooms
- Bedrooms: 4
- Bathrooms: 3
- Full bathrooms: 2
- 1/2 bathrooms: 1
- Main level bathrooms: 2
- Main level bedrooms: 1
Primary bedroom
- Level: Main
Bedroom
- Level: Second
Bedroom
- Level: Second
Bedroom
- Level: Second
Bathroom full
- Level: Second
Bathroom full
- Level: Main
Other
- Level: Main
Dining room
- Level: Main
Entry hall
- Level: Main
Family room
- Level: Lower
Great room
- Level: Main
Kitchen with eating space
- Level: Main
Living room
- Level: Main
Rec room
- Level: Lower
Utility room
- Level: Lower
Heating
- Fireplace, Forced Air, Electric, Propane
Cooling
- None
Appliances
- Included: Dishwasher, Dryer, Refrigerator, Stove(s)/Range(s), Dishwasher(s), Dryer(s), Refrigerator(s)
Features
- Bath Off Primary, Dining Room
- Flooring: Ceramic Tile, Hardwood, Slate, Carpet
- Windows: Dbl Pane/Storm Window
- Basement: Finished
- Number of fireplaces: 4
- Fireplace features: Wood Burning, Lower Level: 2, Main Level: 2, Fireplace
Interior area
- Total structure area: 4,233
- Total interior livable area: 4,233 sqft
Property
Parking
- Total spaces: 6
- Parking features: Driveway, Attached Garage, RV Parking
- Has attached garage: Yes
- Covered spaces: 2
- Uncovered spaces: 4
Features
- Levels: Two
- Stories: 2
- Entry location: Main
- Patio & porch: Bath Off Primary, Dbl Pane/Storm Window, Dining Room, Fireplace, Walk-In Closet(s)
- Has view: Yes
- View description: Territorial
Lot
- Size: 0.64 Acres
- Features: Dead End Street, Open Lot, Paved, Sidewalk, Cable TV, Deck, Fenced-Fully, High Speed Internet, Outbuildings, Patio, Propane, RV Parking, Shop
- Topography: Level
- Residential vegetation: Garden Space
Details
- Parcel number: 5002930280
- Special conditions: Standard
Construction
Type & style
- Home type: SingleFamily
- Architectural style: 2 Stories w/Bsmnt
- Property subtype: Single Family Residence
Materials
- Brick, Wood Products
- Foundation: Poured Concrete
- Roof: Composition
Condition
- Year built: 1946
- Major remodel year: 1981
Utilities & green energy
- Electric: Company: Elmhurst Mutual Power & Light
- Sewer: Sewer Connected, Company: Spanaway Water
- Water: Public, Company: Spanaway Water
Community & HOA
Community
- Features: Gated
- Subdivision: Brookdale
HOA
- HOA fee: $30 monthly
Location
- Region: Tacoma
Financial & listing details
- Price per square foot: $207/sqft
- Tax assessed value: $657,600
- Annual tax amount: $1,456
- Date on market: 7/7/2026
- Cumulative days on market: 19 days
- Listing terms: Conventional,FHA,VA Loan
- Inclusions: Dishwasher(s), Dryer(s), Refrigerator(s), Stove(s)/Range(s)
Estimated market value
$853,200
$811,000 - $896,000
$3,776/mo
Price history
| Date | Event | Price |
|---|---|---|
| 7/8/2026 | Listed for sale | $875,000+37.6%$207/sqft |
Source:  NWMLS as distributed by MLS GRID #2550606 Report a problem NWMLS as distributed by MLS GRID #2550606 Report a problem | ||
| 7/31/2020 | Sold | $635,800+1.7%$150/sqft |
Source: NWMLS as distributed by MLS GRID #1610261 Report a problem | ||
| 6/17/2020 | Pending sale | $625,000$148/sqft |
Source: Windermere Real Estate #1610261 Report a problem | ||
| 4/17/2020 | Price change | $625,000+4.2%$148/sqft |
Source: Berkshire Hathaway HS NW #1585951 Report a problem | ||
| 4/3/2020 | Listed for sale | $599,950+39.5%$142/sqft |
Source: Berkshire Hathaway HS NW #1585951 Report a problem | ||
| 12/18/2019 | Sold | $430,000+7.5%$102/sqft |
Source: NWMLS as distributed by MLS GRID #1535019 Report a problem | ||
| 11/3/2019 | Pending sale | $399,950$94/sqft |
Source: Caliber Real Estate #1535019 Report a problem | ||
| 10/28/2019 | Listed for sale | $399,950+122.2%$94/sqft |
Source: Caliber Real Estate #1535019 Report a problem | ||
| 10/18/2019 | Listing removed | $2,625$1/sqft |
Source: Zillow Rental Network Premium Report a problem | ||
| 10/11/2019 | Price change | $2,625-0.8%$1/sqft |
Source: Zillow Rental Network Premium Report a problem | ||
| 9/29/2019 | Listed for rent | $2,645+14%$1/sqft |
Source: Zillow Rental Network Premium Report a problem | ||
| 10/3/2017 | Listing removed | $2,320$1/sqft |
Source: Invitation Homes Report a problem | ||
| 9/30/2017 | Price change | $2,320-0.6%$1/sqft |
Source: Invitation Homes Report a problem | ||
| 9/20/2017 | Price change | $2,335-0.6%$1/sqft |
Source: Invitation Homes Report a problem | ||
| 9/1/2017 | Price change | $2,350-1.5%$1/sqft |
Source: Invitation Homes Report a problem | ||
| 8/19/2017 | Price change | $2,385-1.4%$1/sqft |
Source: Invitation Homes Report a problem | ||
| 8/5/2017 | Listed for rent | $2,420+7%$1/sqft |
Source: Invitation Homes Report a problem | ||
| 5/21/2016 | Listing removed | $2,262+13.4%$1/sqft |
Source: Invitation Homes Report a problem | ||
| 7/1/2014 | Sold | $180,000$43/sqft |
Source: Public Record Report a problem | ||
| 11/15/2013 | Listing removed | $1,995 |
Source: Zillow Rental Network Report a problem | ||
| 11/5/2013 | Listed for rent | $1,995+5% |
Source: Invitation Homes Report a problem | ||
| 8/20/2013 | Listing removed | $1,900 |
Source: Invitation Homes Report a problem | ||
| 8/17/2013 | Listed for rent | $1,900-13.4% |
Source: Invitation Homes Report a problem | ||
| 4/23/2013 | Listing removed | $2,195$1/sqft |
Source: MacPherson's Property Management Report a problem | ||
| 3/23/2013 | Listed for rent | $2,195$1/sqft |
Source: MacPherson's Property Management Report a problem | ||
| 12/19/2012 | Sold | $180,000-52.8%$43/sqft |
Source: NWMLS as distributed by MLS GRID #395104 Report a problem | ||
| 7/17/2012 | Sold | $381,546+32%$90/sqft |
Source: Public Record Report a problem | ||
| 2/11/2005 | Sold | $289,000$68/sqft |
Source: Public Record Report a problem | ||
Public tax history
| Year | Property taxes | Tax assessment |
|---|---|---|
| 2024 | $1,456 +8.2% | $231,440 +4.3% |
| 2023 | $1,345 +3.1% | $221,880 |
| 2022 | $1,304 -81.9% | $221,880 -60% |
| 2021 | $7,202 +36.8% | $554,700 +16.2% |
| 2019 | $5,266 -14% | $477,400 +8.2% |
| 2018 | $6,121 +12.8% | $441,200 +10.1% |
| 2017 | $5,428 +19.8% | $400,900 +24.5% |
| 2016 | $4,532 | $321,900 +18.5% |
| 2014 | $4,532 +8.9% | $271,600 +7.9% |
| 2013 | $4,163 | $251,600 -1.8% |
| 2012 | -- | $256,200 -13.4% |
| 2011 | -- | $295,900 -5.9% |
| 2010 | -- | $314,300 -8.8% |
| 2009 | -- | $344,800 -9.8% |
| 2008 | $4,432 +0% | $382,200 -1.6% |
| 2007 | $4,432 +0.1% | $388,300 +32.2% |
| 2001 | $4,429 | $293,700 -7.2% |
| 2000 | $4,429 | $316,500 |
Find assessor info on the county website
Monthly payment
Est. payment
Payment breakdown
Explore the cost of this home by adjusting the details. Changes won't be saved.Climate risks
Neighborhood: 98446
Nearby schools
GreatSchools rating
- 5/10Naches Trail Elementary SchoolGrades: PK-5Distance: 0.9 mi
- 5/10Spanaway Junior High SchoolGrades: 6-8Distance: 2.5 mi
- 4/10Spanaway Lake High SchoolGrades: 9-12Distance: 1.8 mi
Schools provided by the listing agent
- Elementary: Crescent Heights
- Middle: Meeker
- High: Stadium
Source: NWMLS as distributed by MLS GRID. This data may not be complete. We recommend contacting the local school district to confirm school assignments for this home.
- $499,0003 bd3 ba1.5k sqft16523 39th Ave E, Tacoma, WA 98446Sold

- $649,9004 bd3 ba2.1k sqft3922 165th St E, Tacoma, WA 98445Off Market
- $514,7003 bd3 ba1.8k sqft3918 165th Stct E, Tacoma, WA 98446Off Market
- $535,9003 bd3 ba1.6k sqft3913 165th Stct E, Tacoma, WA 98446Off Market

- $493,6004 bd3 ba1.6k sqft3909 165th Stct E, Tacoma, WA 98446Off Market
- $482,2003 bd3 ba1.6k sqft3928 165th Stct E, Tacoma, WA 98446Off Market
- $545,7003 bd3 ba2k sqft3905 165th Stct E, Tacoma, WA 98446Off Market
- $510,0003 bd3 ba1.7k sqft3921 165th St E, Tacoma, WA 98445Off Market
A local agent can set up tours, give advice and negotiate with sellers.
Similar homes
- $850,0004 bd3 ba3.3k sqft15408 Waller Road E, Tacoma, WA 98446Active
 MLS ID #2515288, Ashley Wise. NWMLS as distributed by MLS GRID
 - $849,9504 bd2 ba2.9k sqft4803 Military Road E, Tacoma, WA 98446Active
 MLS ID #2425019, Dan K. Olague. NWMLS as distributed by MLS GRID
 - $995,0004 bd3 ba3.6k sqft11401 Madera Circle SW, Lakewood, WA 98499Active
 MLS ID #2559624, Derek Johnson. NWMLS as distributed by MLS GRID
 - $899,0004 bd4 ba3.6k sqft5805 51st Ave CT E, Tacoma, WA 98443Contingent
 MLS ID #2490339, Carol Hinman. NWMLS as distributed by MLS GRID
 - $799,0004 bd3 ba2.4k sqft22814 46th Avenue E, Spanaway, WA 98387ActiveMLS ID #2531300, Christi Dahl. NWMLS as distributed by MLS GRID
- $898,5005 bd3 ba3k sqftFir Tree Park, Fircrest, WA 98466ActiveMLS ID #2558272, Lawrence D. Tuell. NWMLS as distributed by MLS GRID
- $898,0004 bd3 ba3k sqftThe Ridge, Federal Way, WA 98023ActiveMLS ID #2558461, Carla R. Clark. NWMLS as distributed by MLS GRID
- $895,0004 bd3 ba2.6k sqft8019 119th Street E, Puyallup, WA 98373ActiveMLS ID #2526144, Lee R. Santos. NWMLS as distributed by MLS GRID
- $749,0004 bd3 ba2.2k sqft2615 170th Street Ct E, Tacoma, WA 98445ActiveMLS ID #2509124, Pavel Cosovan. NWMLS as distributed by MLS GRID
- $849,0004 bd3 ba2.4k sqft14914 148th Avenue Court E, Orting, WA 98360ActiveMLS ID #2537120, Oana Bugariu. NWMLS as distributed by MLS GRID
- $849,9952 bd3 ba2.7k sqft2504 72nd Street E, Tacoma, WA 98404ActiveMLS ID #2545664, Tamara Paul. NWMLS as distributed by MLS GRID
- $649,9994 bd3 ba2.4k sqft7602 182nd Street E, Puyallup, WA 98375ActiveMLS ID #2545142, April Broadhurst. NWMLS as distributed by MLS GRID
- $849,0003 bd3 ba2.7k sqft11711 44th Street Ct E, Edgewood, WA 98372ActiveMLS ID #2544802, Luke Van Pelt. NWMLS as distributed by MLS GRID
- $950,0005 bd3 ba4.6k sqft1509 N 5th Street, Tacoma, WA 98403ActiveMLS ID #2558719, Ramona Jones. NWMLS as distributed by MLS GRID
- $819,0004 bd3 ba2.8k sqft709 22nd Street SW, Puyallup, WA 98371ActiveMLS ID #2515258, Heidi Wyatt. NWMLS as distributed by MLS GRID
- $869,0004 bd3 ba2.5k sqft10005 77th Street SW, Lakewood, WA 98498ActiveMLS ID #2540023, Elizabeth Foster. NWMLS as distributed by MLS GRID
- $888,8884 bd4 ba3.1k sqftHarbor Ridge, Tacoma, WA 98422ActiveMLS ID #2541408, David Berg. NWMLS as distributed by MLS GRID
- $690,0002 bd3 ba2.6k sqft5606 Vickery Avenue E, Tacoma, WA 98443ActiveMLS ID #2547429, Keenan Grayson. NWMLS as distributed by MLS GRID
- $850,0005 bd3 ba2.7k sqft29003 55th Ave S, Auburn, WA 98001ActiveMLS ID #2544919, Ian M. McRae. NWMLS as distributed by MLS GRID
- $825,0005 bd3 ba3.7k sqft2401 SW 316th Street, Federal Way, WA 98023ActiveMLS ID #2535698, Macartney McQuery. NWMLS as distributed by MLS GRID
