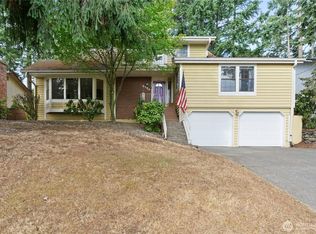
Gorgeous Mid-Century home in the heart of the Fir Tree Park neighborhood just blocks to Whittier Elementary School! Stunning living room boasts gleaming refinished hardwood flooring & picture windows looking out over the parklike manicured backyard! Open floor plan with spacious dining room! Generous Kitchen has been stylishly updated with beautiful cherry cabinetry, slab granite counters, drop in sink & all newer stainless appliances! Upstairs boasts a primary bedroom retreat, complete with fireplace, balcony overlooking the yard, & a fully remodeled 5 piece primary bath with jetted soaking tub & separate shower! Two more huge BRs upstairs, with an additional 4th and 5th bedrooms in the basement! Family room level has a full 2nd kitchen and is a perfect level for intergenernational living, or to convert to an ADU or AirBnB income producing portion of the home. The full basement has another large rec room & home office. The true highlight of this home is the gorgeous landscaped backyard, with many vine maples, a spacious patio for outdoor living & BBQing, terraced, sculped lawns and complete privacy in the full 1/3 acre lot! Large oversized 1 car garage/shop and an attached carport! Enjoy the Fircrest community, quiet, safe living & Fircrest community center & swimming pool! This a rare opportunity to enjoy space, privacy, & the unique lifestyle that makes Fircrest such a special place to call home!
Pending inspection
Listed by: RE/MAX Northwest • Lawrence D. Tuell
Price cut: $50K (9/22)
$829,500
1024 Daniels Drive, Fircrest, WA 98466
5beds
3,015sqft
Single Family Residence
Built in 1960
0.34 Acres Lot
$809,500 Zestimate®
$275/sqft
$-- HOA
What's special
Open floor planParklike manicured backyardGorgeous landscaped backyardGenerous kitchenAttached carportGleaming refinished hardwood flooringPrimary bedroom retreat
- --
- on Zillow
- 487
- views
- 48
- saves
Zillow last checked:
Listing updated:
Listed by:
Lawrence D. Tuell,
RE/MAX Northwest
Source: NWMLS as distributed by MLS GRID,MLS#: 2558272
Facts & features
Interior
Bedrooms & bathrooms
- Bedrooms: 5
- Bathrooms: 3
- Full bathrooms: 2
- 1/2 bathrooms: 1
- Main level bathrooms: 1
Primary bedroom
- Level: Second
Bedroom
- Level: Second
Bedroom
- Level: Second
Bedroom
- Level: Lower
Bedroom
- Level: Lower
Bathroom full
- Level: Second
Bathroom full
- Level: Second
Other
- Level: Main
Den office
- Level: Lower
Dining room
- Level: Main
Entry hall
- Level: Main
Family room
- Level: Main
Kitchen with eating space
- Level: Main
Living room
- Level: Main
Rec room
- Level: Lower
Utility room
- Level: Main
Heating
- Fireplace, Forced Air, Natural Gas
Cooling
- Has cooling: Yes
Appliances
- Included: Dishwasher, Disposal, Dryer, Microwave, Refrigerator, Stove(s)/Range(s), Washer, Dishwasher(s), Dryer(s), Garbage Disposal, Microwave(s), Refrigerator(s), Washer(s), Water Heater: Natural Gas, Water Heater Location: Basement
Features
- Bath Off Primary, Dining Room
- Flooring: Ceramic Tile, Hardwood, Slate, Vinyl Plank
- Windows: Dbl Pane/Storm Window
- Basement: Daylight,Finished
- Number of fireplaces: 3
- Fireplace features: Gas, Lower Level: 1, Main Level: 1, Upper Level: 1, Fireplace
Interior area
- Total structure area: 3,015
- Total interior livable area: 3,015 sqft
Property
Parking
- Total spaces: 8
- Parking features: Attached Carport, Attached Garage, RV Parking
- Has attached garage: Yes
- Has carport: Yes
- Covered spaces: 2
- Uncovered spaces: 6
Features
- Levels: Three Or More
- Entry location: Main
- Patio & porch: Second Kitchen, Bath Off Primary, Dbl Pane/Storm Window, Dining Room, Fireplace, Jetted Tub, Water Heater
- Spa features: Bath
Lot
- Size: 0.34 Acres
- Features: Corner Lot, Paved, Secluded, Deck, Fenced-Fully, Outbuildings, Patio, RV Parking, Sprinkler System
- Topography: Level,Partial Slope,Terraces
- Residential vegetation: Garden Space
Details
- Parcel number: 3855000700
- Zoning description: Jurisdiction: City
- Special conditions: Standard
- Other equipment: Leased Equipment: None
Construction
Type & style
- Home type: SingleFamily
- Architectural style: Mid-Century Modern,Tri-Level
- Property subtype: Single Family Residence
Materials
- Brick, Wood Siding
- Foundation: Poured Concrete
- Roof: Composition
Condition
- Very Good
- Year built: 1960
Utilities & green energy
- Electric: Company: Tacoma Public Utilities
- Sewer: Sewer Connected, Company: City of Fircrest
- Water: Public, Company: City of Fircrest
Community & HOA
Community
- Subdivision: Fircrest
Location
- Region: Fircrest
Financial & listing details
- Price per square foot: $275/sqft
- Tax assessed value: $706,500
- Annual tax amount: $6,746
- Date on market: 7/22/2026
- Listing terms: Conventional,FHA,VA Loan
- Inclusions: Dishwasher(s), Dryer(s), Garbage Disposal, Leased Equipment, Microwave(s), Refrigerator(s), Stove(s)/Range(s), Washer(s)
Estimated market value
$809,500
$769,000 - $850,000
$3,825/mo
Price history
| Date | Event | Price |
|---|---|---|
| 10/1/2026 | Pending sale | $829,500$275/sqft |
Source:  NWMLS as distributed by MLS GRID #2558272 Report a problem NWMLS as distributed by MLS GRID #2558272 Report a problem | ||
| 9/22/2026 | Price change | $829,500-5.7%$275/sqft |
Source: NWMLS as distributed by MLS GRID #2558272 Report a problem | ||
| 8/17/2026 | Price change | $879,500-2.1%$292/sqft |
Source: NWMLS as distributed by MLS GRID #2558272 Report a problem | ||
| 7/22/2026 | Listed for sale | $898,500+324.8%$298/sqft |
Source: NWMLS as distributed by MLS GRID #2558272 Report a problem | ||
| 5/29/1992 | Sold | $211,500$70/sqft |
Source: Agent Provided Report a problem | ||
Public tax history
| Year | Property taxes | Tax assessment |
|---|---|---|
| 2025 | $6,745 +2.8% | $706,500 +1% |
| 2024 | $6,563 -4.8% | $699,600 -3.3% |
| 2023 | $6,894 +3.8% | $723,200 |
| 2022 | $6,640 +4.5% | $723,200 +18.8% |
| 2021 | $6,357 +30.4% | $608,900 +24.7% |
| 2019 | $4,874 -9.2% | $488,200 +7.8% |
| 2018 | $5,365 +9% | $452,800 +12.1% |
| 2017 | $4,920 +7.5% | $403,900 +24.5% |
| 2016 | $4,576 | $324,400 +4.7% |
| 2014 | $4,576 -2.4% | $309,700 +11.6% |
| 2013 | $4,686 | $277,500 -7.7% |
| 2012 | -- | $300,500 -13.7% |
| 2011 | -- | $348,200 +0.1% |
| 2010 | -- | $347,700 -7.4% |
| 2009 | -- | $375,300 -7.6% |
| 2008 | $4,278 +0% | $406,000 -2.6% |
| 2007 | $4,278 +20.2% | $416,900 +85.5% |
| 2002 | $3,558 +1.7% | $224,700 -0.8% |
| 2001 | $3,500 | $226,600 +5% |
| 2000 | $3,500 | $215,800 |
Find assessor info on the county website
Monthly payment
Est. payment
Payment breakdown
Explore the cost of this home by adjusting the details. Changes won't be saved.Climate risks
Neighborhood: 98466
Nearby schools
Schools provided by the listing agent
- Elementary: Whittier
- Middle: Hunt
Source: NWMLS as distributed by MLS GRID. This data may not be complete. We recommend contacting the local school district to confirm school assignments for this home.

Similar homes
- $850,0004 bd3 ba3k sqftThe Ridge, Federal Way, WA 98023Active
 MLS ID #2592892, Carla R. Clark. NWMLS as distributed by MLS GRID
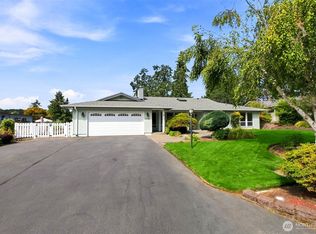
 - $774,9504 bd3 ba2.5k sqft8205 Amber Drive SW, Lakewood, WA 98498Active
 MLS ID #2571918, Marti Reeder. NWMLS as distributed by MLS GRID
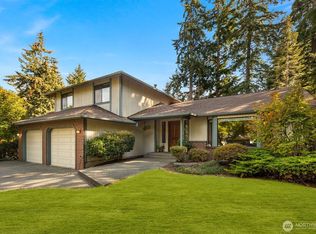
 - $895,0004 bd5 ba4.3k sqft5704 69th Avenue Ct W, University Place, WA 98467Active
 MLS ID #2579356, Ryan Waterman. NWMLS as distributed by MLS GRID
 - $729,0004 bd3 ba2.3k sqftMagnolia Estates, University Place, WA 98467Active
 MLS ID #2575955, Liliana Fedorova. NWMLS as distributed by MLS GRID
