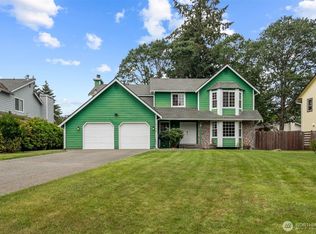
Prime location, spaciousness, and opportunity await in desirable University Place Magnolia Estates! This nearly 2,400 sq. ft. NW Contemporary home offers 4 bedrooms, 2.5 baths, a 0.25-acre corner lot, mature landscaping, and generous living spaces. The open floor plan features vaulted ceilings, large windows, and skylights that fill the home with natural light. The expansive layout provides comfortable living, dining, and family areas, while the large kitchen offers plenty of cabinetry and counter space. The primary bedroom features an ensuite with a jetted soaking tub, separate shower, skylight, and built-in cabinetry. Outside, enjoy a fully fenced backyard with mature landscaping, garden beds, and a covered patio perfect for year-round relaxing and entertaining. Updates include attic/crawlspace clean out with new insulation and vapor barrier, a roof ridge vent system, furnace rebuild, new hot water tank, and newer appliances. Enjoy this well-maintained home while updating it to reflect your own style. Ideally located near coveted University Place schools, parks, golf courses, shopping, dining, and other local conveniences. An opportunity to bring your vision into bloom in Magnolia Estates.
Active
Listed by: eXp Realty • Liliana Fedorova
$749,000
8216 50th Street Ct W, University Place, WA 98467
4beds
2,392sqft
Single Family Residence
Built in 1986
10,715 Square Feet Lot
$-- Zestimate®
$313/sqft
$-- HOA
What's special
Open floor planMature landscapingLarge windowsJetted soaking tubSeparate showerGarden bedsExpansive layout
- 4 days
- 443
- 40
Likely to sell faster than
Zillow last checked:
Listing updated:
Listed by:
Liliana Fedorova,
eXp Realty
Source: NWMLS as distributed by MLS GRID,MLS#: 2575955
Facts & features
Interior
Bedrooms & bathrooms
- Bedrooms: 4
- Bathrooms: 3
- Full bathrooms: 2
- 1/2 bathrooms: 1
- Main level bathrooms: 1
Primary bedroom
- Level: Second
Bedroom
- Level: Second
Bedroom
- Level: Second
Bedroom
- Level: Second
Bathroom full
- Level: Second
Bathroom full
- Level: Second
Other
- Level: Main
Dining room
- Level: Main
Entry hall
- Level: Main
Family room
- Level: Main
Kitchen with eating space
- Level: Main
Living room
- Level: Main
Utility room
- Level: Main
Heating
- Fireplace, Forced Air, Electric, Natural Gas
Cooling
- None
Appliances
- Included: Dishwasher, Disposal, Dryer, Microwave, Refrigerator, Stove(s)/Range(s), Washer, Dishwasher(s), Dryer(s), Garbage Disposal, Microwave(s), Refrigerator(s), Washer(s), Water Heater: Gas, Water Heater Location: Garage
Features
- Bath Off Primary, Dining Room
- Flooring: Hardwood, Vinyl, Carpet
- Doors: French Doors
- Windows: Skylight(s)
- Basement: None
- Number of fireplaces: 1
- Fireplace features: Gas, Main Level: 1, Fireplace
Interior area
- Total structure area: 2,392
- Total interior livable area: 2,392 sqft
Property
Parking
- Total spaces: 6
- Parking features: Driveway, Attached Garage
- Has attached garage: Yes
- Covered spaces: 2
- Uncovered spaces: 4
Features
- Levels: Two
- Stories: 2
- Entry location: Main
- Patio & porch: Bath Off Primary, Dining Room, Fireplace, French Doors, Jetted Tub, Skylight(s), Vaulted Ceiling(s), Water Heater
- Spa features: Bath
- Has view: Yes
- View description: Territorial
Lot
- Size: 10,715 Square Feet
- Features: Corner Lot, Paved
- Topography: Partial Slope
- Residential vegetation: Garden Space
Details
- Parcel number: 5444000150
- Zoning description: Jurisdiction: City
- Special conditions: Standard
Construction
Type & style
- Home type: SingleFamily
- Architectural style: Contemporary,2 Story
- Property subtype: Single Family Residence
Materials
- Brick, Wood Products
- Foundation: Poured Concrete, Slab
- Roof: Composition
Condition
- Good
- Year built: 1986
- Major remodel year: 1997
Utilities & green energy
- Electric: Company: Tacoma Power
- Sewer: Sewer Connected, Company: Pierce County
- Water: Public, Company: Pierce County
- Utilities for property: Xfinity/Comcast, Xfinity/Comcast
Community & HOA
Community
- Subdivision: University Place
Location
- Region: University Pl
Financial & listing details
- Price per square foot: $313/sqft
- Tax assessed value: $696,200
- Annual tax amount: $7,903
- Date on market: 7/18/2026
- Cumulative days on market: 51 days
- Listing terms: Conventional,FHA,VA Loan
- Inclusions: Dishwasher(s), Dryer(s), Garbage Disposal, Microwave(s), Refrigerator(s), Stove(s)/Range(s), Washer(s)
Estimated market value
Not available
Estimated sales range
Not available
Not available
Price history
| Date | Event | Price |
|---|---|---|
| 9/3/2026 | Listed for sale | $749,000+7.8%$313/sqft |
Source:  NWMLS as distributed by MLS GRID #2575955 Report a problem NWMLS as distributed by MLS GRID #2575955 Report a problem | ||
| 9/15/2023 | Sold | $695,000-2.1%$291/sqft |
Source: NWMLS as distributed by MLS GRID #2143998 Report a problem | ||
| 8/14/2023 | Pending sale | $710,000$297/sqft |
Source: NWMLS as distributed by MLS GRID #2143998 Report a problem | ||
| 7/28/2023 | Listed for sale | $710,000$297/sqft |
Source: NWMLS as distributed by MLS GRID #NWM2143998 Report a problem | ||
| 7/13/2023 | Listing removed | -- |
Source: Zillow Rentals Report a problem | ||
| 7/6/2023 | Listed for rent | $3,095+31.7%$1/sqft |
Source: Zillow Rentals Report a problem | ||
| 11/19/2019 | Listing removed | $2,350$1/sqft |
Source: BCI PROPERTIES, LLC Report a problem | ||
| 11/12/2019 | Listed for rent | $2,350$1/sqft |
Source: BCI PROPERTIES, LLC Report a problem | ||
| 10/3/2019 | Listing removed | $2,350$1/sqft |
Source: BCI Properties, LLC #1520446 Report a problem | ||
| 9/18/2019 | Listed for rent | $2,350+6.8%$1/sqft |
Source: BCI Properties, LLC #1520446 Report a problem | ||
| 1/7/2018 | Listing removed | $2,200$1/sqft |
Source: Zillow Rental Network Report a problem | ||
| 12/2/2017 | Listed for rent | $2,200+29.4%$1/sqft |
Source: BCI Properties, LLC #1223043 Report a problem | ||
| 11/27/2014 | Listing removed | $1,700$1/sqft |
Source: BCI PROPERTIES, LLC Report a problem | ||
| 11/7/2014 | Listed for rent | $1,700$1/sqft |
Source: BCI PROPERTIES, LLC Report a problem | ||
Public tax history
| Year | Property taxes | Tax assessment |
|---|---|---|
| 2025 | $7,903 +10% | $696,200 +11.7% |
| 2024 | $7,187 -8.9% | $623,200 -6.6% |
| 2023 | $7,887 +2.2% | $667,400 -3.2% |
| 2022 | $7,717 +6.1% | $689,700 +19.1% |
| 2021 | $7,273 +28.5% | $578,900 +26.2% |
| 2019 | $5,658 -9.2% | $458,700 +4.3% |
| 2018 | $6,230 +9.8% | $439,900 +9.9% |
| 2017 | $5,674 +4.5% | $400,400 +21.3% |
| 2016 | $5,430 | $330,200 +4.9% |
| 2014 | $5,430 +17.4% | $314,700 +12.3% |
| 2013 | $4,624 | $280,200 +9.4% |
| 2012 | -- | $256,200 -12.5% |
| 2011 | -- | $292,700 -1.7% |
| 2010 | -- | $297,900 -5.9% |
| 2009 | -- | $316,600 -9% |
| 2008 | $4,707 +0% | $347,900 -3% |
| 2007 | $4,707 +44.1% | $358,600 +82.9% |
| 2002 | $3,267 +7.8% | $196,100 -0.4% |
| 2001 | $3,030 | $196,800 +8.7% |
| 2000 | $3,030 | $181,000 |
Find assessor info on the county website
Monthly payment
Est. payment
Payment breakdown
Explore the cost of this home by adjusting the details. Changes won't be saved.Climate risks
Neighborhood: 98467
Nearby schools
Schools provided by the listing agent
- Elementary: Sunset Elem
- Middle: Drum Intermed
- High: Curtis Snr High
Source: NWMLS as distributed by MLS GRID. This data may not be complete. We recommend contacting the local school district to confirm school assignments for this home.
Similar homes
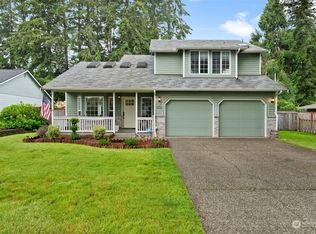
- $799,9504 bd3 ba2.5k sqft8205 Amber Drive SW, Lakewood, WA 98498Active
 MLS ID #2571918, Marti Reeder. NWMLS as distributed by MLS GRID
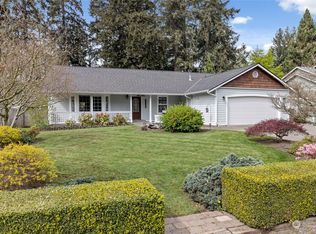
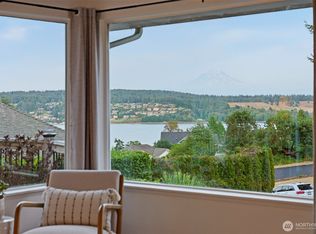
 - $735,0004 bd3 ba2.8k sqftOakbrook Meadows, Lakewood, WA 98498Active
 MLS ID #2536129, Kari S. Hovde. NWMLS as distributed by MLS GRID
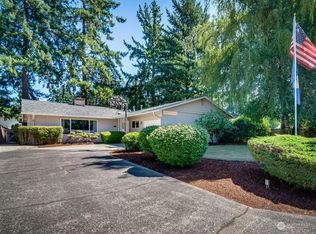
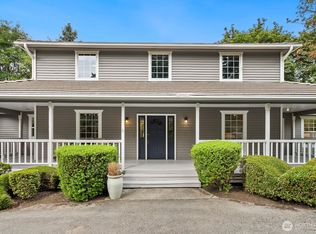
 - $784,9003 bd3 ba1.7k sqft1263 Pilchuck Drive, Fox Island, WA 98333Active
 MLS ID #2556113, Amber Jensen. NWMLS as distributed by MLS GRID
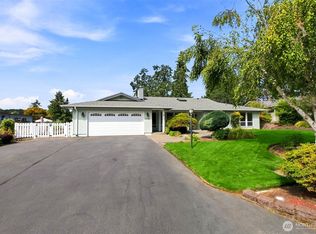
 - $770,0003 bd3 ba2.5k sqftNahane, Tacoma, WA 98422Active
 MLS ID #2572186, Laura Papritz. NWMLS as distributed by MLS GRID
