Welcome to 9909 37th Ct SE in Olympia—an inviting single-story 4-bedroom, 2.5-bathroom home designed for comfortable living and outdoor enjoyment. Step inside to discover an open-concept floor plan filled with natural light from generous windows and skylights, highlighted by Pergo flooring and trim, a custom-built wood fireplace complete with gas lighter, and a brightly lit kitchen with granite counters, large island, and updated appliances. The spacious primary suite opens to a five-piece en-suite bathroom featuring a large jetted tub, separate shower, and double vanity. Outside, the property truly shines with stunning landscaping, abundant raised flower beds, established raspberry bushes and a huge yard that truly feels like a park. This fully fenced yard is a rare gem and properties that have been maintained and cared for like this are extremely hard to come by. Enjoy summer evenings on the large covered Trex deck, gather around the outdoor fire pit for s’mores, or relax under the gazebo. Additional outdoor amenities include a brand-new custom-built treehouse, a heated shop/storage shed, extra shed, sports court, and convenient trailer parking, all complemented by a three-car garage. Well designed and well styled inside and out, this home shines from every angle. Ideally located with easy access to JBLM, Lacey/Hawks Prairie, and Yelm, this home offers the perfect blend of indoor comfort and outdoor lifestyle.
Active
Listed by: Olympic Sotheby's Int'l Realty • John Stormans
Price cut: $10K (9/3)
$765,000
9909 37th Court SE, Olympia, WA 98513
4beds
2,160sqft
Single Family Residence
Built in 1990
0.93 Acres Lot
$757,400 Zestimate®
$354/sqft
$-- HOA
What's special
Large covered trex deckConvenient trailer parkingEstablished raspberry bushesThree-car garageLarge islandPergo flooring and trimSpacious primary suite
- --
- on Zillow
- 653
- views
- 61
- saves
Likely to sell faster than
Zillow last checked:
Listing updated:
Listed by:
John Stormans,
Olympic Sotheby's Int'l Realty,
Jim Greene,
Olympic Sotheby's Int'l Realty
Source: NWMLS as distributed by MLS GRID,MLS#: 2567860
Facts & features
Interior
Bedrooms & bathrooms
- Bedrooms: 4
- Bathrooms: 3
- Full bathrooms: 2
- 1/2 bathrooms: 1
- Main level bathrooms: 3
- Main level bedrooms: 4
Primary bedroom
- Level: Main
Bedroom
- Level: Main
Bedroom
- Level: Main
Bedroom
- Level: Main
Bathroom full
- Level: Main
Bathroom full
- Level: Main
Other
- Level: Main
Dining room
- Level: Main
Entry hall
- Level: Main
Family room
- Level: Main
Kitchen with eating space
- Level: Main
Living room
- Level: Main
Utility room
- Level: Main
Heating
- Fireplace, Forced Air, Electric, Natural Gas
Cooling
- Has cooling: Yes
Appliances
- Included: Dishwasher, Dryer, Microwave, Refrigerator, Stove(s)/Range(s), Washer, Dishwasher(s), Dryer(s), Microwave(s), Refrigerator(s), Washer(s)
Features
- Bath Off Primary, Ceiling Fan(s), Dining Room
- Flooring: Ceramic Tile, Laminate, Carpet
- Windows: Dbl Pane/Storm Window, Skylight(s)
- Number of fireplaces: 1
- Fireplace features: Gas, Wood Burning, Main Level: 1, Fireplace
Interior area
- Total structure area: 2,160
- Total interior livable area: 2,160 sqft
Video & virtual tour
Property
Parking
- Total spaces: 7
- Parking features: Driveway, Attached Garage
- Has attached garage: Yes
- Covered spaces: 3
- Uncovered spaces: 4
Features
- Levels: One
- Stories: 1
- Entry location: Main
- Patio & porch: Bath Off Primary, Ceiling Fan(s), Dbl Pane/Storm Window, Dining Room, Fireplace, Jetted Tub, Skylight(s), Vaulted Ceiling(s), Walk-In Closet(s), Wired for Generator
- Spa features: Bath
- Has view: Yes
- View description: Territorial
Lot
- Size: 0.93 Acres
- Features: Cul-De-Sac, Paved, Athletic Court, Cabana/Gazebo, Cable TV, Deck, Fenced-Fully, Gas Available, High Speed Internet, Outbuildings, Outdoor Fireplace, Patio, Shop, Sprinkler System
- Topography: Level
- Residential vegetation: Garden Space
Details
- Parcel number: 55070013000
- Special conditions: Standard
- Other equipment: Wired for Generator
Construction
Type & style
- Home type: SingleFamily
- Architectural style: 1 Story
- Property subtype: Single Family Residence
Materials
- Cement Planked, Cement Plank
- Foundation: Poured Concrete
- Roof: Composition
Condition
- Year built: 1990
Utilities & green energy
- Electric: Company: PSE
- Sewer: Septic Tank, Company: Septic
- Water: Community, Company: Community
Community & HOA
Community
- Subdivision: Olympia
Location
- Region: Lacey
Financial & listing details
- Price per square foot: $354/sqft
- Tax assessed value: $712,800
- Annual tax amount: $7,120
- Date on market: 8/13/2026
- Listing terms: Conventional,VA Loan
- Inclusions: Dishwasher(s), Dryer(s), Microwave(s), Refrigerator(s), Stove(s)/Range(s), Washer(s)
Estimated market value
$757,400
$720,000 - $795,000
$3,017/mo
Price history
| Date | Event | Price |
|---|---|---|
| 9/3/2026 | Price change | $765,000-1.3%$354/sqft |
Source:  NWMLS as distributed by MLS GRID #2567860 Report a problem NWMLS as distributed by MLS GRID #2567860 Report a problem | ||
| 8/13/2026 | Listed for sale | $775,000+8.4%$359/sqft |
Source: NWMLS as distributed by MLS GRID #2567860 Report a problem | ||
| 5/31/2023 | Sold | $715,000+2.2%$331/sqft |
Source: Public Record Report a problem | ||
| 4/15/2023 | Pending sale | $699,900$324/sqft |
Source: NWMLS as distributed by MLS GRID #NWM2055246 Report a problem | ||
| 4/13/2023 | Listed for sale | $699,900$324/sqft |
Source: NWMLS as distributed by MLS GRID #NWM2055246 Report a problem | ||
Public tax history
| Year | Property taxes | Tax assessment |
|---|---|---|
| 2025 | $7,559 +6.2% | $712,800 +6.6% |
| 2024 | $7,120 +9.2% | $668,900 +0.8% |
| 2023 | $6,518 -1.5% | $663,900 -0.8% |
| 2022 | $6,616 -0.5% | $669,400 +20.3% |
| 2021 | $6,653 +16.7% | $556,500 +25.6% |
| 2020 | $5,699 +19.5% | $442,900 +5.1% |
| 2019 | $4,771 -9.9% | $421,600 +0.8% |
| 2018 | $5,294 +29% | $418,400 +19.2% |
| 2017 | $4,104 | $350,950 +10.7% |
| 2016 | $4,104 | $316,950 +6.3% |
| 2014 | $4,104 | $298,050 +8.2% |
| 2013 | -- | $275,550 |
| 2012 | $4,030 | -- |
| 2011 | -- | -- |
| 2010 | -- | -- |
| 2009 | $3,311 | -- |
| 2008 | -- | -- |
| 2007 | $3,759 -29.3% | -- |
| 2006 | $5,320 +55.1% | -- |
| 2005 | $3,430 | -- |
| 2004 | -- | -- |
| 2002 | -- | -- |
| 2001 | $3,381 +4% | $211,800 +6.3% |
| 2000 | $3,250 | $199,300 |
Find assessor info on the county website
Monthly payment
Est. payment
Payment breakdown
Explore the cost of this home by adjusting the details. Changes won't be saved.Climate risks
Neighborhood: 98513
Similar homes
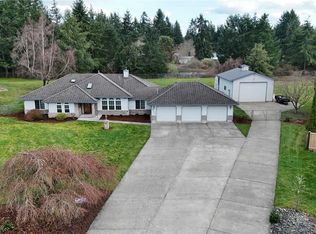
- $765,0004 bd4 ba2.6k sqft9911 Berkshire Loop SE, Olympia, WA 98513Active
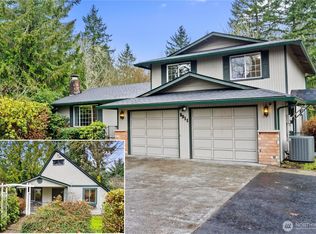 MLS ID #2479920, Dave Champagne. NWMLS as distributed by MLS GRID

 - $759,0004 bd2 ba2.1k sqft2315 Kerrysdale Drive SE, Olympia, WA 98513Active
 MLS ID #2579446, Julie Cooke. NWMLS as distributed by MLS GRID
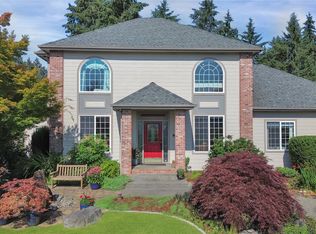
 - $799,9003 bd3 ba1.9k sqft9734 65th Lane SE, Olympia, WA 98513Active
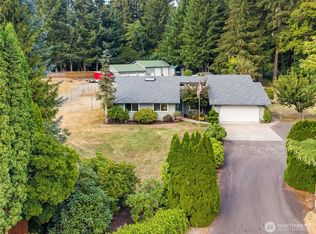 MLS ID #2576059, Brian Bradley. NWMLS as distributed by MLS GRID
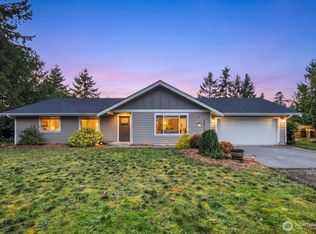
 - $800,0004 bd3 ba2.7k sqft6725 Mirror Court SE, Olympia, WA 98513Active
 MLS ID #2532638, Laura Lundin. NWMLS as distributed by MLS GRID
