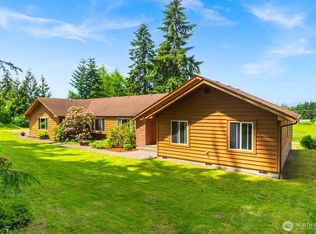
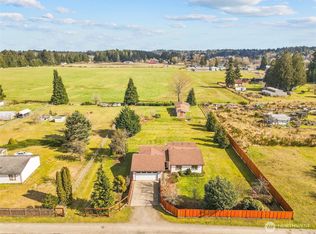
Looking for room to breathe without giving up the convenience of town? Imagine ending each day on your covered patio, surrounded by five peaceful acres where there's room to garden, raise animals, keep horses, or simply enjoy the quiet. This impeccably maintained 4-bedroom rambler offers the perfect balance of country living and everyday convenience, just minutes from Tumwater schools, parks, shopping, medical care and I-5. Warm oak floors, a spacious updated kitchen with an oversized island, separate living and family rooms, and a formal dining room provide comfortable spaces for gathering and everyday life; brand new roof & freshly serviced heat/ac offer peace of mind. Outside, a 1,600 SF barn with its own electrical service offer endless possibilities for hobbies, livestock, equipment or projects. Two permitted septic systems (4BR + 3BR) further expand the possibilities! Level pasture, mature trees, no HOA or CCRs; just the freedom to create the lifestyle you've been dreaming of.
Active
Listed by: Century 21 Van Dorm Realty • Erin Cawley
$725,000
1238 101st Avenue SW, Olympia, WA 98512
4beds
2,017sqft
Single Family Residence
Built in 1972
5.03 Acres Lot
$718,200 Zestimate®
$359/sqft
$-- HOA
What's special
Covered patioRoom to gardenSpacious updated kitchenOversized islandWarm oak floorsFive peaceful acresMature trees
- --
- on Zillow
- 1,002
- views
- 120
- saves
Zillow last checked:
Listing updated:
Listed by:
Erin Cawley,
Century 21 Van Dorm Realty
Source: NWMLS as distributed by MLS GRID,MLS#: 2558084
Facts & features
Interior
Bedrooms & bathrooms
- Bedrooms: 4
- Bathrooms: 2
- Full bathrooms: 2
- Main level bathrooms: 2
- Main level bedrooms: 4
Primary bedroom
- Level: Main
Bedroom
- Level: Main
Bedroom
- Level: Main
Bedroom
- Level: Main
Bathroom full
- Level: Main
Bathroom full
- Level: Main
Dining room
- Level: Main
Entry hall
- Level: Lower
Family room
- Level: Main
Kitchen with eating space
- Level: Main
Living room
- Level: Main
Heating
- Fireplace, Forced Air, Heat Pump, Electric, Propane
Cooling
- Forced Air, Heat Pump
Appliances
- Included: Dishwasher, Dryer, Microwave, Refrigerator, Stove(s)/Range(s), Washer, Dishwasher(s), Dryer(s), Microwave(s), Refrigerator(s), Washer(s), Water Heater: Electric, Water Heater Location: Garage
Features
- Bath Off Primary, Ceiling Fan(s), Dining Room
- Flooring: Hardwood, Laminate, Vinyl, Carpet
- Doors: French Doors
- Windows: Dbl Pane/Storm Window
- Basement: None
- Number of fireplaces: 1
- Fireplace features: Gas, Main Level: 1, Fireplace
Interior area
- Total structure area: 2,017
- Total interior livable area: 2,017 sqft
Property
Parking
- Total spaces: 2
- Parking features: Driveway, Attached Garage, Off Street, RV Parking
- Has attached garage: Yes
- Covered spaces: 2
Features
- Levels: One
- Stories: 1
- Entry location: Lower
- Patio & porch: Bath Off Primary, Ceiling Fan(s), Dbl Pane/Storm Window, Dining Room, Fireplace, French Doors, Water Heater
- Has view: Yes
- View description: Territorial
Lot
- Size: 5.03 Acres
- Features: Paved, Barn, Cable TV, Fenced-Partially, High Speed Internet, Patio, Propane, RV Parking
- Topography: Level
- Residential vegetation: Garden Space, Pasture, Wooded
Details
- Parcel number: 12722310200
- Zoning description: Jurisdiction: County
- Special conditions: Standard
Construction
Type & style
- Home type: SingleFamily
- Architectural style: 1 Story
- Property subtype: Single Family Residence
Materials
- Cement Planked, Wood Siding, Cement Plank
- Foundation: Poured Concrete
- Roof: Composition
Condition
- Year built: 1972
Utilities & green energy
- Electric: Company: PSE
- Sewer: Septic Tank, Company: Septic
- Water: Individual Well, Company: Private Well
- Utilities for property: Xfinity, Xfinity
Community & HOA
Community
- Subdivision: Tumwater
Location
- Region: Olympia
Financial & listing details
- Price per square foot: $359/sqft
- Annual tax amount: $5,803
- Date on market: 7/24/2026
- Listing terms: Conventional,FHA,VA Loan
- Inclusions: Dishwasher(s), Dryer(s), Microwave(s), Refrigerator(s), Stove(s)/Range(s), Washer(s)
Estimated market value
$718,200
$682,000 - $754,000
$2,790/mo
Price history
| Date | Event | Price |
|---|---|---|
| 9/5/2026 | Listed for sale | $725,000$359/sqft |
Source:  NWMLS as distributed by MLS GRID #2558084 Report a problem NWMLS as distributed by MLS GRID #2558084 Report a problem | ||
| 8/6/2026 | Pending sale | $725,000$359/sqft |
Source: NWMLS as distributed by MLS GRID #2558084 Report a problem | ||
| 7/24/2026 | Listed for sale | $725,000$359/sqft |
Source: NWMLS as distributed by MLS GRID #2558084 Report a problem | ||
Public tax history
Tax history is unavailable.
Monthly payment
Est. payment
Payment breakdown
Explore the cost of this home by adjusting the details. Changes won't be saved.Climate risks
Neighborhood: 98512

Similar homes
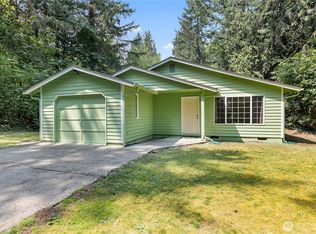
- $699,0003 bd3 ba2.1k sqft6430 Restawhile Court SW, Tumwater, WA 98512Active
 MLS ID #2583728, Jesse Misener. NWMLS as distributed by MLS GRID
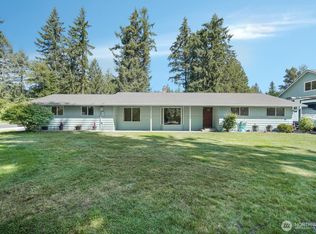
 - $860,0003 bd3 ba2.1k sqft3824 107th Avenue SW, Olympia, WA 98512Active
 MLS ID #2568603, Nick W Shivers. NWMLS as distributed by MLS GRID
 - $750,0003 bd3 ba2.6k sqft8400 Old Highway 99 SE, Tumwater, WA 98501Active
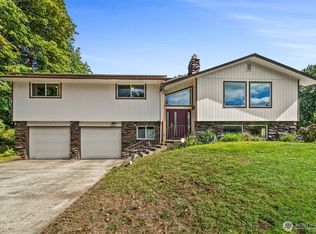 MLS ID #2491045, Erin Cawley. NWMLS as distributed by MLS GRID
 - $735,0004 bd3 ba2k sqft5119 Brenner Road NW, Olympia, WA 98502Active
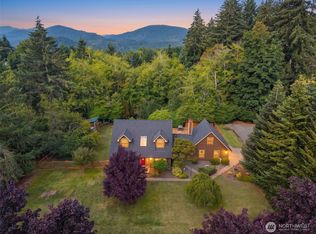 MLS ID #2566167, Sarah Myers. NWMLS as distributed by MLS GRID
