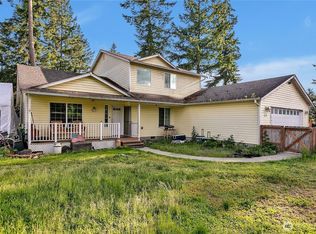
Room to roam, inside and out! Situated on 5 acres, this extremely well-maintained one-story home in the south county is ideal for anyone looking for extra space to work, play and think. The house is nearly 2,000 square feet in size, and the vaulted ceilings help make it seem even bigger. The property boasts 5 flat-usable acres, garden space, chicken coop and partial fencing. In addition to the 2-car attached garage, there is a DETACHED garage with a workshop with built-in work benches, air compressor, wood stove for heating 2 bays with roll up doors. One bay is a designated Paint Booth, with a built-in "Air dryer" for the professional car enthusiast. Room to roam, inside and out. Situated on 5 acres, this extremely well-maintained one-story home in the south county is ideal for anyone looking for extra space to work, play and think. The house is nearly 2,000 square feet in size, and the vaulted ceilings help make it seem even bigger. Property boasts 5 flat-usable acres, garden space, chicken coop and partial fencing. In addition to the 2-car attached garage, there is a DETACHED garage with a workshop with built-in work benches, Air compressor, wood stove for heating 2 bays with roll up doors. One bay is a designated Paint Booth, with a built-in "Air dryer" for the professional car enthusiast. Enjoy the best of both worlds with rural tranquility just minutes from city conveniences- 6 minutes to Millersylvania state Park, 10 Minutes to I-5 & 16 Minutes to Tumwater.
Active
Listed by: Castle Realty Inc • Dave Champagne • 360-870-8386
$695,000
16311 Tilley Road S, Tenino, WA 98589
3beds
1,940sqft
Single Family Residence
Built in 2006
5.44 Acres Lot
$683,500 Zestimate®
$358/sqft
$-- HOA
What's special
Garden spaceChicken coopAir compressorBuilt-in work benchesVaulted ceilingsPartial fencingWood stove for heating
- --
- on Zillow
- 381
- views
- 17
- saves
Likely to sell faster than
Zillow last checked:
Listing updated:
Listed by:
Dave Champagne 360-870-8386 dave@castlerealty.net,
Castle Realty Inc
Source: NWMLS as distributed by MLS GRID,MLS#: 2596998
Facts & features
Interior
Bedrooms & bathrooms
- Bedrooms: 3
- Bathrooms: 2
- Full bathrooms: 2
- Main level bathrooms: 2
- Main level bedrooms: 3
Primary bedroom
- Level: Main
Bedroom
- Level: Main
Bedroom
- Level: Main
Bathroom full
- Level: Main
Bathroom full
- Level: Main
Dining room
- Level: Main
Entry hall
- Level: Main
Living room
- Level: Main
Heating
- Baseboard, Electric
Cooling
- None
Appliances
- Included: Dishwasher, Refrigerator, Stove(s)/Range(s), Dishwasher(s), Refrigerator(s)
Features
- Flooring: Vinyl, Vinyl Plank
- Has fireplace: No
Interior area
- Total structure area: 1,940
- Total interior livable area: 1,940 sqft
Property
Parking
- Total spaces: 4
- Parking features: Attached Garage, Detached Garage
- Has attached garage: Yes
- Covered spaces: 4
Features
- Levels: One
- Stories: 1
- Entry location: Main
Lot
- Size: 5.44 Acres
- Features: Cable TV, Gas Available, High Speed Internet
- Topography: Level
- Residential vegetation: Brush, Pasture
Details
- Parcel number: 12628110200
- Zoning description: Jurisdiction: County
- Special conditions: Standard
Construction
Type & style
- Home type: SingleFamily
- Architectural style: 1 Story
- Property subtype: Single Family Residence
Materials
- Wood Products
- Foundation: Poured Concrete
- Roof: Composition
Condition
- Year built: 2006
Utilities & green energy
- Sewer: Septic Tank
- Water: Individual Well
Community & HOA
Community
- Subdivision: Tenino
Location
- Region: Tenino
Financial & listing details
- Price per square foot: $358/sqft
- Tax assessed value: $655,500
- Annual tax amount: $6,267
- Date on market: 10/21/2026
- Listing terms: Conventional,FHA,VA Loan
- Inclusions: Dishwasher(s), Refrigerator(s), Stove(s)/Range(s)
Estimated market value
$683,500
$649,000 - $718,000
$2,992/mo
Price history
| Date | Event | Price |
|---|---|---|
| 10/21/2026 | Listed for sale | $695,000+287.2%$358/sqft |
Source:  NWMLS as distributed by MLS GRID #2596998 Report a problem | ||
| 6/23/2006 | Sold | $179,500$93/sqft |
Source: NWMLS as distributed by MLS GRID #25181142 Report a problem | ||
Public tax history
| Year | Property taxes | Tax assessment |
|---|---|---|
| 2025 | $6,267 +7% | $655,500 +2.6% |
| 2024 | $5,857 +3.1% | $638,900 +5.4% |
| 2023 | $5,678 +7.1% | $606,100 +8.3% |
| 2022 | $5,301 +17.8% | $559,900 +23.7% |
| 2021 | $4,500 -2.8% | $452,600 +12.3% |
| 2020 | $4,631 +18.2% | $402,900 +7.8% |
| 2019 | $3,919 -8% | $373,900 -2.1% |
| 2018 | $4,261 +38.6% | $381,900 +22.9% |
| 2017 | $3,074 | $310,850 +12.3% |
| 2016 | $3,074 | $276,900 +3.3% |
| 2014 | $3,074 | $268,000 +13.9% |
| 2013 | -- | $235,300 |
| 2012 | $2,847 | -- |
| 2011 | -- | -- |
| 2010 | -- | -- |
| 2009 | $2,670 | -- |
| 2008 | -- | -- |
| 2007 | $2,720 | -- |
Find assessor info on the county website
Monthly payment
Est. payment
Payment breakdown
Explore the cost of this home by adjusting the details. Changes won't be saved.Climate risks
Neighborhood: 98589
Nearby schools
Schools provided by the listing agent
- Elementary: Tenino Elem
- Middle: Tenino Mid
- High: Tenino High
Source: NWMLS as distributed by MLS GRID. This data may not be complete. We recommend contacting the local school district to confirm school assignments for this home.

Similar homes
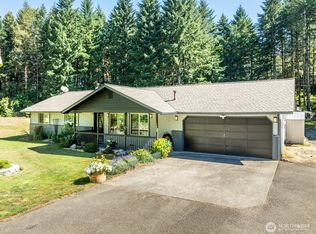
- $650,0003 bd3 ba1.8k sqft221 Wigley Road, Centralia, WA 98531Active
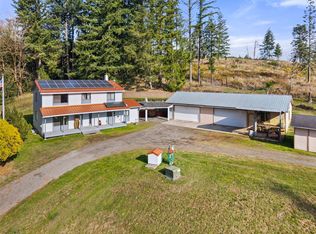 MLS ID #2600588, LauraLee Zuber Titus. NWMLS as distributed by MLS GRID
- $725,0004 bd2 ba2k sqft1238 101st Avenue SW, Olympia, WA 98512Active
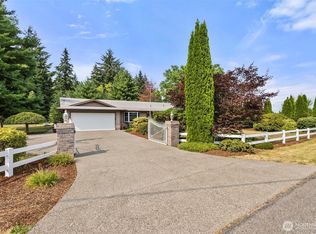 MLS ID #2558084, Erin Cawley. NWMLS as distributed by MLS GRID
- $850,0004 bd3 ba2.8k sqftDeschutes Colony Subdivision #lls-0443, Tenino, WA 98589Contingent
 MLS ID #2507491, Rebecca Bingaman. NWMLS as distributed by MLS GRID
- $699,0003 bd3 ba2.1k sqft6430 Restawhile Court SW, Tumwater, WA 98512Active
 MLS ID #2583728, Jesse Misener. NWMLS as distributed by MLS GRID
