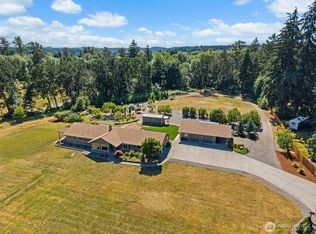
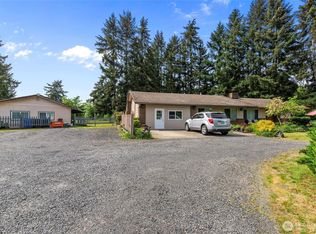
Welcome to your dream country homestead! Tucked away in a peaceful rural setting, this spacious 2,000+ SF manufactured home sits on 24.38 acres of pure Pacific Northwest paradise. Perfect for horse lovers, the property is fully fenced with multiple loafing sheds, a private quarter-mile track, and an 8-to-11 stall barn featuring a tack room, grooming stall, hay loft, and shavings bay. Ride year-round in the 60x60 covered arena, brightened by brand-new LED lighting. The stable and arena even have their own separate power meter, allowing for a multitude of income generating options! Car buffs and hobbyists will love the massive shop with a car lift, room for over a dozen vehicles, a 16’ door, and 3+ covered RV/machinery spots. Best of all? You have private, low-bank riverfront access to cast a line for steelhead fishing, or swimming right from your own backyard! The electric gate entry welcomes you down to a home built for country living. Step through the huge, practical mudroom—ideal for kicking off dirty boots—into an inviting layout where a cozy pellet stove keeps things warm and welcoming. The home features 3 spacious bedrooms, each uniquely designed with its own private ensuite bath (plus an extra half bath for guests). Relax or host summer BBQs on the massive covered back deck looking out over your acreage, complete with fruit trees, a thriving garden area, and a well with a brand-new pressure system. It’s the ultimate setup with endless possibilities and room to breathe!
Contingent
Listed by: Gateway Real Estate • Jenah Mahan
Price increase: $150K (6/26)
$699,950
21110 Bucoda Highway SE, Centralia, WA 98531
3beds
2,040sqft
Manufactured Home, Manufactured On Land
Built in 1979
24.38 Acres Lot
$681,000 Zestimate®
$343/sqft
$-- HOA
What's special
- 46 days |
- 1,275 |
- 84 |
Zillow last checked:
Listing updated:
Listed by:
Jenah Mahan,
Gateway Real Estate
Source: NWMLS as distributed by MLS GRID,MLS#: 2542239
Facts & features
Interior
Bedrooms & bathrooms
- Bedrooms: 3
- Bathrooms: 4
- Full bathrooms: 3
- 1/2 bathrooms: 1
- Main level bathrooms: 4
- Main level bedrooms: 3
Primary bedroom
- Level: Main
Primary bedroom
- Description: 2nd primary
- Level: Main
Bedroom
- Level: Main
Bathroom full
- Level: Main
Bathroom full
- Level: Main
Bathroom full
- Level: Main
Other
- Level: Main
Dining room
- Level: Main
Entry hall
- Level: Main
Family room
- Level: Main
Kitchen with eating space
- Level: Main
Utility room
- Level: Main
Utility room
- Description: 2nd utility room
- Level: Main
Heating
- Fireplace, Forced Air, Electric
Cooling
- None
Appliances
- Included: Dishwasher, Dryer, Microwave, Refrigerator, Stove(s)/Range(s), Washer, Dishwasher(s), Dryer(s), Microwave(s), Refrigerator(s), Washer(s), Water Heater: electric
Features
- Bath Off Primary, Ceiling Fan(s), Dining Room
- Flooring: Vinyl, Carpet
- Windows: Dbl Pane/Storm Window
- Basement: None
- Number of fireplaces: 1
- Fireplace features: Pellet Stove, Main Level: 1, Fireplace
Interior area
- Total structure area: 2,040
- Total interior livable area: 2,040 sqft
Video & virtual tour
Property
Parking
- Total spaces: 10
- Parking features: Detached Carport, Driveway, Detached Garage, RV Parking
- Has garage: Yes
- Has carport: Yes
- Covered spaces: 10
Features
- Levels: One
- Stories: 1
- Entry location: Main
- Patio & porch: Second Primary Bedroom, Bath Off Primary, Ceiling Fan(s), Dbl Pane/Storm Window, Dining Room, Fireplace, Water Heater
- Has view: Yes
- View description: River, Territorial
- Has water view: Yes
- Water view: River
- Waterfront features: High Bank, Low Bank, River
Lot
- Size: 24.38 Acres
- Features: Open Lot, Arena-Indoor, Arena-Outdoor, Barn, Fenced-Fully, Fenced-Partially, Gated Entry, High Speed Internet, Outbuildings, RV Parking, Shop, Stable
- Topography: Equestrian,Level
- Residential vegetation: Fruit Trees, Garden Space, Pasture
Details
- Parcel number: 12514330200
- Zoning description: Jurisdiction: County
- Special conditions: Standard
Construction
Type & style
- Home type: MobileManufactured
- Architectural style: Traditional,Manuf-Double Wide
- Property subtype: Manufactured Home, Manufactured On Land
Materials
- Wood Siding, Wood Products
- Foundation: Block, Poured Concrete
- Roof: Composition
Condition
- Good
- Year built: 1979
Details
- Builder model: Paramount
Utilities & green energy
- Electric: Company: PSE
- Sewer: Septic Tank, Company: Septic
- Water: Individual Well, Company: Well
- Utilities for property: Tenino Telephone
Community & HOA
Community
- Subdivision: Bucoda
Location
- Region: Centralia
Financial & listing details
- Price per square foot: $343/sqft
- Tax assessed value: $588,400
- Annual tax amount: $5,151
- Date on market: 6/26/2026
- Cumulative days on market: 46 days
- Listing terms: Conventional,VA Loan
- Inclusions: Dishwasher(s), Dryer(s), Microwave(s), Refrigerator(s), Stove(s)/Range(s), Washer(s)
- Body type: Double Wide
Estimated market value
$681,000
$647,000 - $715,000
$2,450/mo
Price history
| Date | Event | Price |
|---|---|---|
| 6/26/2026 | Price change | $699,950+27.3%$343/sqft |
Source:  NWMLS as distributed by MLS GRID #2542239 Report a problem NWMLS as distributed by MLS GRID #2542239 Report a problem | ||
| 8/21/2021 | Pending sale | $550,000-4.3%$270/sqft |
Source: NWMLS as distributed by MLS GRID #1787095 Report a problem | ||
| 8/5/2021 | Sold | $575,000+4.5%$282/sqft |
Source: NWMLS as distributed by MLS GRID #1787095 Report a problem | ||
| 6/12/2021 | Contingent | $550,000$270/sqft |
Source: NWMLS as distributed by MLS GRID #1787095 Report a problem | ||
| 6/7/2021 | Listed for sale | $550,000$270/sqft |
Source: NWMLS as distributed by MLS GRID #1787095 Report a problem | ||
Public tax history
| Year | Property taxes | Tax assessment |
|---|---|---|
| 2024 | $5,151 +54.6% | $588,400 +30.4% |
| 2023 | $3,331 -16.8% | $451,200 -3.7% |
| 2022 | $4,006 -15.9% | $468,500 -0.2% |
| 2021 | $4,762 +78.3% | $469,500 +67.7% |
| 2020 | $2,671 -17.5% | $279,900 -2% |
| 2019 | $3,237 -9% | $285,600 +1.5% |
| 2018 | $3,559 +29.7% | $281,400 -2.7% |
| 2017 | $2,744 | $289,100 -0.2% |
| 2016 | $2,744 | $289,750 +13.2% |
| 2014 | $2,744 | $256,050 -2.1% |
| 2013 | -- | $261,550 |
| 2012 | $2,382 | -- |
| 2011 | -- | -- |
| 2010 | -- | -- |
| 2009 | $2,560 | -- |
| 2008 | -- | -- |
| 2007 | $3,419 +56.8% | -- |
| 2006 | $2,181 | -- |
| 2005 | -- | -- |
| 2004 | -- | -- |
| 2002 | -- | -- |
| 2001 | $1,296 -3.2% | $101,500 |
| 2000 | $1,339 | $101,500 |
Find assessor info on the county website
Monthly payment
Climate risks
Neighborhood: 98531
Nearby schools
GreatSchools rating
- 4/10Oakview Elementary SchoolGrades: K-6Distance: 3.6 mi
- 4/10Centralia Middle SchoolGrades: 7-8Distance: 5.3 mi
- 4/10Centralia High SchoolGrades: 9-12Distance: 6 mi
Schools provided by the listing agent
- Elementary: Oakview Elem
- Middle: Centralia Mid
- High: Centralia High
Source: NWMLS as distributed by MLS GRID. This data may not be complete. We recommend contacting the local school district to confirm school assignments for this home.

- $410,000-- bd2 ba5k sqft21037 Bucoda Hwy SE, Centralia, WA 98531Sold
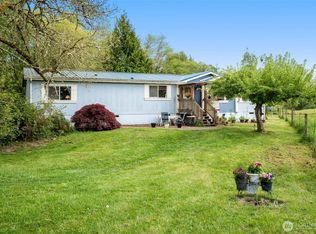
- $545,0003 bd2 ba1.8k sqft20910 Bucoda Hwy SE, Centralia, WA 98531Sold
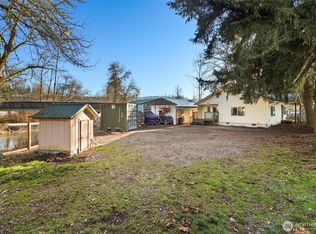
- $365,7503 bd1 ba1.3k sqft21148 Bucoda Hwy SE, Centralia, WA 98531Sold
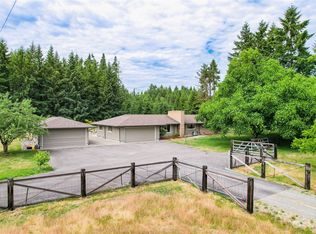
- $660,0004 bd2 ba2k sqft21141 Bucoda Hwy S, Centralia, WA 98531Sold
- $---- sqft0 Connor Rd SE, Centralia, WA 98531Off Market
- $725,0004 bd3 ba3k sqft20808 Oconnor Rd SE, Centralia, WA 98531For Sale
- $700,0003 bd3 ba2.9k sqft20847 Oconnor Rd SE, Centralia, WA 98531Sold
- $28,0001.29 acres20836 Flumerfelt Rd SE, Centralia, WA 98531Sold
A local agent can set up tours, give advice and negotiate with sellers.
A local lender can help you make sure your offer is ready when you are.
Similar homes
- $810,0004 bd3 ba2.3k sqft2949 Harrison Avenue, Centralia, WA 98531Contingent
 MLS ID #2545975, Jason Meierhofer. NWMLS as distributed by MLS GRID
 - $799,0006 bd4 ba2.9k sqft3903 Harrison Avenue, Centralia, WA 98531Active
 MLS ID #2523578, Dera Hicks. NWMLS as distributed by MLS GRID
 - $989,0004 bd2 ba1.6k sqft2502 Padrick Road, Centralia, WA 98531Active
 MLS ID #2550720, Paulette Eaton. NWMLS as distributed by MLS GRID
 - $800,0004 bd1 ba1.6k sqft3507 Harrison Avenue, Centralia, WA 98531Active
 MLS ID #2490408, Joseph Hamilton. NWMLS as distributed by MLS GRID
 - $715,0003 bd2 ba2.4k sqft10135 Stedman Road SE, Olympia, WA 98513ActiveMLS ID #2565557, Lucas Graham. NWMLS as distributed by MLS GRID
- $725,0004 bd2 ba2.5k sqft3734 160th Lane SW, Tenino, WA 98589ActiveMLS ID #2527665, Shannon Breezy Jennings. NWMLS as distributed by MLS GRID
- $850,0004 bd2 ba2.6k sqft6511 203rd Avenue SW, Centralia, WA 98531ActiveMLS ID #2444353, Jason Watt. NWMLS as distributed by MLS GRID
- $879,9004 bd4 ba2.1k sqft2623 Sandra Avenue, Centralia, WA 98531ActiveMLS ID #2537616, Kyle Graham. NWMLS as distributed by MLS GRID
- $599,0003 bd2 ba1.6k sqft6428 201st Avenue SW, Centralia, WA 98531ActiveMLS ID #2517000, Stephanie W Callen. NWMLS as distributed by MLS GRID
- $899,0003 bd3 ba2.1k sqft17910 Guava Street SW, Rochester, WA 98579ActiveMLS ID #2564985, Jason Meierhofer. NWMLS as distributed by MLS GRID
- $615,0003 bd2 ba1.6k sqft1296 Centralia Alpha Rd, Chehalis, WA 98532ActiveMLS ID #2561421, Maria Ayers. NWMLS as distributed by MLS GRID
- $754,9003 bd2 ba1.5k sqft12443 133rd Avenue SE, Rainier, WA 98576ActiveMLS ID #2535475, J. Obendorf. NWMLS as distributed by MLS GRID
- $650,0003 bd2 ba1.6k sqftTaylor Manor, Olympia, WA 98512ActiveMLS ID #2559248, Ellie Lyro. NWMLS as distributed by MLS GRID
- $730,0003 bd2 ba1.5k sqft13604 Vail Road SE, Yelm, WA 98597ActiveMLS ID #2559202, Linus Lu. NWMLS as distributed by MLS GRID
- $699,9003 bd3 ba2.2k sqft6808 Old Forest Lane SE, Tumwater, WA 98501ActiveMLS ID #2555479, Jessica Poulos. NWMLS as distributed by MLS GRID
- $599,9004 bd3 ba1.8k sqft7824 196th Lane SW, Rochester, WA 98579ActiveMLS ID #2531668, Melanie Newcomb. NWMLS as distributed by MLS GRID
- $634,9004 bd3 ba2.6k sqft1369 State Route 6, Chehalis, WA 98532ActiveMLS ID #2563186, Kim Sorenson. NWMLS as distributed by MLS GRID
- $695,0003 bd2 ba2k sqft12438 Witland Lane SE, Yelm, WA 98597ActiveMLS ID #2526211, Toril Schoepfer. NWMLS as distributed by MLS GRID
- $749,9004 bd3 ba1.7k sqft5134 Old Military Road SE, Tenino, WA 98589ActiveMLS ID #2485268, Leslie A. Myers. NWMLS as distributed by MLS GRID
- $599,9503 bd3 ba1.9k sqft18421 149th Lane SE, Yelm, WA 98597ContingentMLS ID #2559550, Harrison Harte. NWMLS as distributed by MLS GRID
