**Location is everything!** Experience the perfect balance of peaceful country living and everyday convenience. Tucked away at the end of a quiet cul-de-sac, this beautifully maintained rambler sits on 2 private, manicured acres, offering the space and serenity you've been searching for. This 3-bedroom, 1.75-bath home features comfortable main-level living, a versatile bonus room, and endless potential to make it your own. Thoughtfully updated throughout, improvements include a newer roof, fresh exterior paint, remodeled bathrooms, new garage doors, new water pump and pressure tank, new water heater, new heating system, new under-house insulation, and a new refrigerator. Step outside to the expansive back deck overlooking your own park-like setting—perfect for morning coffee, entertaining guests, or simply enjoying the peaceful surroundings. Bring your horses, hobbies, and big ideas! The property features a massive detached shop, an additional outbuilding, and two paved driveways, providing abundant space for RV parking, recreational vehicles, equipment, or even a home-based business. Lovingly cared for by only two owners, this special property is ready for its next chapter. Enjoy the privacy and freedom of acreage living while being just minutes from I-5, shopping, restaurants, and everyday conveniences. Opportunities like this are rare—don't miss your chance to make this incredible property your own.
Pending
Listed by: eXp Realty • Ellie Lyro
$650,000
8925 Walter Court SW, Olympia, WA 98512
3beds
1,640sqft
Single Family Residence
Built in 1990
2 Acres Lot
$-- Zestimate®
$396/sqft
$-- HOA
What's special
Versatile bonus roomNew garage doorsMassive detached shopRemodeled bathroomsNew heating systemNew water heaterTwo paved driveways
- --
- on Zillow
- 61
- views
- 0
- saves
Zillow last checked:
Listing updated:
Listed by:
Ellie Lyro,
eXp Realty
Source: NWMLS as distributed by MLS GRID,MLS#: 2559248
Facts & features
Interior
Bedrooms & bathrooms
- Bedrooms: 3
- Bathrooms: 2
- Full bathrooms: 1
- 1/2 bathrooms: 1
- Main level bathrooms: 2
- Main level bedrooms: 3
Bedroom
- Level: Main
Bedroom
- Level: Main
Bedroom
- Level: Main
Bathroom full
- Level: Main
Other
- Level: Main
Bonus room
- Level: Main
Entry hall
- Level: Main
Family room
- Level: Main
Kitchen without eating space
- Level: Main
Utility room
- Level: Main
Heating
- Fireplace, Forced Air, Stove/Free Standing, Electric
Cooling
- None
Appliances
- Included: Dishwasher, Dryer, Refrigerator, Stove(s)/Range(s), Washer, Dishwasher(s), Dryer(s), Refrigerator(s), Washer(s), Water Heater: Electric, Water Heater Location: Utility Room
Features
- Bath Off Primary, Ceiling Fan(s)
- Flooring: Ceramic Tile, Laminate, Carpet
- Doors: French Doors
- Windows: Dbl Pane/Storm Window
- Basement: None
- Number of fireplaces: 1
- Fireplace features: Wood Burning, Main Level: 1, Fireplace
Interior area
- Total structure area: 1,640
- Total interior livable area: 1,640 sqft
Property
Parking
- Total spaces: 9
- Parking features: Driveway, Attached Garage, RV Parking
- Has attached garage: Yes
- Covered spaces: 5
- Uncovered spaces: 4
Features
- Levels: One
- Stories: 1
- Entry location: Main
- Patio & porch: Bath Off Primary, Ceiling Fan(s), Dbl Pane/Storm Window, Fireplace, French Doors, Water Heater
- Has view: Yes
- View description: Territorial
Lot
- Size: 2 Acres
- Features: Cul-De-Sac, Dead End Street, Open Lot, Paved, Secluded, Barn, Cable TV, Deck, Fenced-Partially, High Speed Internet, Outbuildings, RV Parking, Shop
- Topography: Level
- Residential vegetation: Fruit Trees, Garden Space, Pasture, Wooded
Details
- Parcel number: 79050000800
- Zoning: R/SR
- Special conditions: Standard
- Other equipment: Leased Equipment: None
Construction
Type & style
- Home type: SingleFamily
- Architectural style: 1 Story
- Property subtype: Single Family Residence
Materials
- Wood Siding, Wood Products
- Foundation: Poured Concrete
- Roof: Composition
Condition
- Good
- Year built: 1990
- Major remodel year: 1994
Utilities & green energy
- Electric: Company: PSE
- Sewer: Septic Tank, Company: Private Septic
- Water: Individual Well, Company: Individual Well
- Utilities for property: Xfinity, Xfinity
Community & HOA
Community
- Subdivision: Tumwater
Location
- Region: Olympia
Financial & listing details
- Price per square foot: $396/sqft
- Tax assessed value: $461,300
- Annual tax amount: $4,737
- Date on market: 7/23/2026
- Listing terms: Conventional,FHA,VA Loan
- Inclusions: Dishwasher(s), Dryer(s), Leased Equipment, Refrigerator(s), Stove(s)/Range(s), Washer(s)
Estimated market value
Not available
Estimated sales range
Not available
$2,576/mo
Price history
| Date | Event | Price |
|---|---|---|
| 9/5/2026 | Pending sale | $650,000$396/sqft |
Source: eXp Realty #2559248 Report a problem | ||
| 7/23/2026 | Listed for sale | $650,000+100%$396/sqft |
Source:  NWMLS as distributed by MLS GRID #2559248 Report a problem NWMLS as distributed by MLS GRID #2559248 Report a problem | ||
| 7/7/2015 | Listing removed | $325,000$198/sqft |
Source: Abbey Realty Inc #796579 Report a problem | ||
| 6/2/2015 | Listed for sale | $325,000+195.5%$198/sqft |
Source: Abbey Realty Inc #796579 Report a problem | ||
| 5/25/1999 | Sold | $110,000$67/sqft |
Source: Public Record Report a problem | ||
Public tax history
| Year | Property taxes | Tax assessment |
|---|---|---|
| 2025 | $4,737 -0.7% | $461,300 +0.4% |
| 2024 | $4,771 -0.1% | $459,400 +1.5% |
| 2023 | $4,774 +8.3% | $452,800 +2% |
| 2022 | $4,410 -6.2% | $443,900 +19% |
| 2021 | $4,700 +3.9% | $373,100 +15.4% |
| 2020 | $4,521 +34.8% | $323,400 +14% |
| 2019 | $3,353 +4.8% | $283,800 +15.2% |
| 2018 | $3,199 -8.6% | $246,400 +13.2% |
| 2017 | $3,501 | $217,600 -5.4% |
| 2016 | $3,501 | $230,100 -4.2% |
| 2014 | $3,501 | $240,200 +11.9% |
| 2013 | -- | $214,700 |
| 2012 | $2,892 | -- |
| 2011 | -- | -- |
| 2010 | -- | -- |
| 2009 | $2,820 | -- |
| 2008 | -- | -- |
| 2007 | $2,805 -32.1% | -- |
| 2006 | $4,133 +70.3% | -- |
| 2005 | $2,427 | -- |
| 2004 | -- | -- |
| 2002 | -- | -- |
| 2001 | $1,646 -2.5% | $100,050 |
| 2000 | $1,688 | $100,050 |
Find assessor info on the county website
Monthly payment
Est. payment
Payment breakdown
Explore the cost of this home by adjusting the details. Changes won't be saved.Climate risks
Neighborhood: 98512
Nearby schools
Schools provided by the listing agent
- Elementary: East Olympia Elem
- Middle: George Wash Bush Mid
- High: Tumwater High
Source: NWMLS as distributed by MLS GRID. This data may not be complete. We recommend contacting the local school district to confirm school assignments for this home.
Similar homes
- $725,0004 bd2 ba2k sqft1238 101st Avenue SW, Olympia, WA 98512Active
 MLS ID #2558084, Erin Cawley. NWMLS as distributed by MLS GRID
 - $575,0003 bd3 ba2.1k sqftFoster Place, Tumwater, WA 98512Active
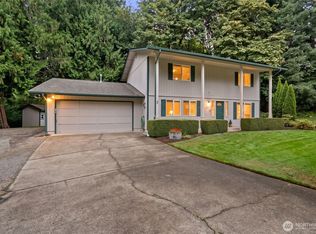 MLS ID #2580634, Chelsea Kelley. NWMLS as distributed by MLS GRID
 - $840,0003 bd2 ba1.5k sqftShort Sub #ss-1121, Olympia, WA 98512Active
 MLS ID #2579947, Sue Wise. NWMLS as distributed by MLS GRID
 - $520,0003 bd3 ba1.6k sqft5304 Box Elder Court SW, Olympia, WA 98512Contingent
 MLS ID #2538693, Melissa Brigandi. NWMLS as distributed by MLS GRID
