Escape to your own country paradise! This meticulously maintained 3BR, 2.5BA home is nestled on 6.7 level, fenced & cross-fenced acres, perfect for equestrians, hobby farmers, or anyone seeking room to roam. The property features a 3-stall barn with tack room, and brightly lit, spacious isle-way. A large shop with roll-up door & office space, and a circular driveway provides easy access. Inside, you'll love the light-filled great room with soaring vaulted ceilings, and spacious kitchen designed for gathering with custom wood cabinetry, large deep sink, and granite countertops. The oversized laundry room with 1/2 bath, just off the garage, adds convenience, while the luxurious primary bedroom offers large walk-in closet and the private en suite offers radiant-heated tile floors, a jetted soaking tub, and a walk-in glass-door shower for a spa-like retreat. Step outside to enjoy the covered front porch or relax on the covered concrete patio overlooking the tall timbers and a fully fenced backyard. Fruit trees around and meticulously landscaped. Every inch of this property reflects pride of ownership and thoughtful care. Whether you're bringing horses, working on projects, this turnkey, move-in ready property offers the perfect blend of comfort and functionality. A rare opportunity to own the lifestyle you've been dreaming of! Close to I-5 and amenities of the growing Grand Mound area.
Active
Listed by: Realty One Group Pacifica • Kelly Melberg
$729,900
17745 Case Road SW, Rochester, WA 98579
3beds
1,983sqft
Single Family Residence
Built in 1998
6.7 Acres Lot
$732,400 Zestimate®
$368/sqft
$-- HOA
What's special
Fruit trees aroundLuxurious primary bedroomJetted soaking tubLarge walk-in closetMeticulously landscapedFully fenced backyardCovered front porch
- --
- on Zillow
- 477
- views
- 46
- saves
Zillow last checked:
Listing updated:
Listed by:
Kelly Melberg,
Realty One Group Pacifica
Source: NWMLS as distributed by MLS GRID,MLS#: 2563463
Facts & features
Interior
Bedrooms & bathrooms
- Bedrooms: 3
- Bathrooms: 3
- Full bathrooms: 2
- 1/2 bathrooms: 1
- Main level bathrooms: 3
- Main level bedrooms: 3
Primary bedroom
- Level: Main
Bedroom
- Level: Main
Bedroom
- Level: Main
Bathroom full
- Level: Main
Bathroom full
- Level: Main
Other
- Level: Main
Den office
- Level: Garage
Dining room
- Level: Main
Entry hall
- Level: Main
Great room
- Level: Main
Kitchen with eating space
- Level: Main
Utility room
- Level: Main
Heating
- Fireplace, Forced Air, Heat Pump, Radiant, Stove/Free Standing, Electric, Wood
Cooling
- Heat Pump
Appliances
- Included: Dishwasher, Disposal, Refrigerator, Stove(s)/Range(s), Dishwasher(s), Garbage Disposal, Refrigerator(s), Water Heater: Electric
Features
- Bath Off Primary, Dining Room
- Flooring: Ceramic Tile, Hardwood, Carpet
- Doors: French Doors
- Windows: Dbl Pane/Storm Window
- Basement: None
- Number of fireplaces: 1
- Fireplace features: Wood Burning, Main Level: 1, Fireplace
Interior area
- Total structure area: 1,983
- Total interior livable area: 1,983 sqft
Video & virtual tour
Property
Parking
- Total spaces: 12
- Parking features: Driveway, Attached Garage, Detached Garage, RV Parking
- Has attached garage: Yes
- Covered spaces: 4
- Uncovered spaces: 8
Features
- Levels: One
- Stories: 1
- Entry location: Main
- Patio & porch: Bath Off Primary, Dbl Pane/Storm Window, Dining Room, Fireplace, French Doors, Jetted Tub, Security System, Vaulted Ceiling(s), Walk-In Closet(s), Water Heater
- Spa features: Bath
- Has view: Yes
- View description: Territorial
Lot
- Size: 6.7 Acres
- Features: Paved, Barn, Fenced-Fully, Gated Entry, High Speed Internet, Outbuildings, Patio, RV Parking, Shop, Stable
- Topography: Equestrian,Level
- Residential vegetation: Fruit Trees, Garden Space, Pasture
Details
- Parcel number: 72200800200
- Special conditions: Standard
Construction
Type & style
- Home type: SingleFamily
- Architectural style: 1 Story
- Property subtype: Single Family Residence
Materials
- Cement Planked, Cement Plank
- Roof: Composition
Condition
- Good
- Year built: 1998
Utilities & green energy
- Electric: Company: PSE
- Sewer: Septic Tank, Company: Septic
- Water: Individual Well, Company: Individual Well
Community & HOA
Community
- Security: Security System
- Subdivision: Grand Mound
Location
- Region: Rochester
Financial & listing details
- Price per square foot: $368/sqft
- Tax assessed value: $703,700
- Annual tax amount: $5,986
- Date on market: 8/4/2026
- Listing terms: Conventional,Farm Home Loan,USDA Loan,VA Loan
- Inclusions: Dishwasher(s), Garbage Disposal, Refrigerator(s), Stove(s)/Range(s)
Estimated market value
$732,400
$696,000 - $769,000
$2,596/mo
Price history
| Date | Event | Price |
|---|---|---|
| 8/4/2026 | Listed for sale | $729,900+74.4%$368/sqft |
Source:  NWMLS as distributed by MLS GRID #2563463 Report a problem NWMLS as distributed by MLS GRID #2563463 Report a problem | ||
| 7/30/2018 | Sold | $418,500-11.9%$211/sqft |
Source: NWMLS as distributed by MLS GRID #1286160 Report a problem | ||
| 6/18/2018 | Pending sale | $474,900$239/sqft |
Source: Van Dorm Realty, Inc. #1286160 Report a problem | ||
| 5/30/2018 | Price change | $474,900-2.9%$239/sqft |
Source: Van Dorm Realty, Inc. #1286160 Report a problem | ||
| 5/4/2018 | Listed for sale | $489,000$247/sqft |
Source: Van Dorm Realty, Inc. #1286160 Report a problem | ||
Public tax history
| Year | Property taxes | Tax assessment |
|---|---|---|
| 2025 | $5,986 +7.4% | $703,700 +9.1% |
| 2024 | $5,575 +5.6% | $644,800 +5.4% |
| 2023 | $5,281 +10.4% | $611,800 +2.2% |
| 2022 | $4,785 -2.2% | $598,700 +25.3% |
| 2021 | $4,895 +2.5% | $477,700 +11.2% |
| 2020 | $4,777 +7.8% | $429,700 +14.4% |
| 2019 | $4,433 -9.6% | $375,700 -1.5% |
| 2018 | $4,904 +12.4% | $381,600 +16.2% |
| 2017 | $4,362 | $328,350 +7% |
| 2016 | $4,362 | $306,850 +0.9% |
| 2014 | $4,362 | $304,050 +14.5% |
| 2013 | -- | $265,550 |
| 2012 | $3,609 | -- |
| 2011 | -- | -- |
| 2010 | -- | -- |
| 2009 | $4,365 | -- |
| 2008 | -- | -- |
| 2007 | $3,800 -28.8% | -- |
| 2006 | $5,337 +89.8% | -- |
| 2005 | $2,811 | -- |
| 2004 | -- | -- |
| 2002 | -- | -- |
| 2001 | $3,598 +13.3% | $222,600 |
| 2000 | $3,175 | $222,600 |
Find assessor info on the county website
Monthly payment
Est. payment
Payment breakdown
Explore the cost of this home by adjusting the details. Changes won't be saved.Climate risks
Neighborhood: 98579
Similar homes
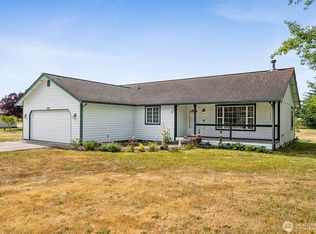
- $650,0003 bd2 ba2.2k sqftTc Bla-22-115454, Rochester, WA 98579Active
 MLS ID #2502441, Philip Harlan. NWMLS as distributed by MLS GRID
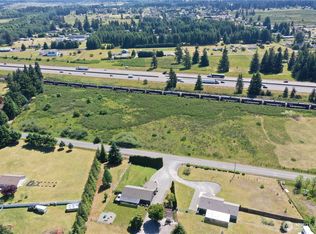
 - $699,0004 bd3 ba2.1k sqft7332 183rd Avenue SW, Rochester, WA 98579Active
 MLS ID #2516472, Jody L. Hill. NWMLS as distributed by MLS GRID
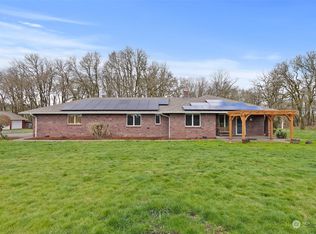
 - $724,0003 bd2 ba2k sqft10320 James Road SW, Rochester, WA 98579Active
 MLS ID #2517728, Brittany Carpenter. NWMLS as distributed by MLS GRID
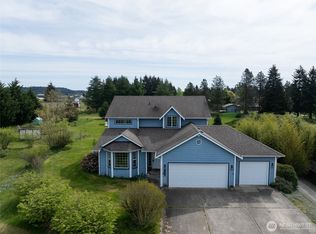
 - $684,9504 bd2 ba2.1k sqft10548 179th Avenue SW, Rochester, WA 98579Active
 MLS ID #2541735, Guy Duvall. NWMLS as distributed by MLS GRID
