Sellers offering $10k towards buyer's closing costs plus a 1% Buyer Credit being offered by preferred Lender! Corner lot. Nearly 0.6 acres. This 4-bed, 3-bath home offers space that's hard to find. Step inside to a warm, open layout. A gas fireplace anchors the living room, flowing right into a kitchen. A formal dining room and private den/office add flexibility, and a main-floor bedroom and full bath offer great space for guests. Upstairs: two more bedrooms, a bonus room ready for whatever you need, and a primary suite that feels like a retreat with a 5-piece spa bath, soaking tub, walk-in shower, and custom-shelved closet. Step outside to a covered gazebo in the fully fenced backyard, a blank canvas ready to bring your vision to life, whether that's a garden, a detached home office, a pool, possibilities are endless. A 3-car garage and large driveway offer plenty of room for parking, storage, or an RV. Minutes from shopping, parks, and I-5, come see it for yourself. The grass color in the front and backyard exterior photos has been digitally enhanced to appear greener.
Active
Listed by: eXp Realty • Kellie Larson • 253-414-4093
Price cut: $26K (10/1)
$599,000
17513 Dusty Court SW, Tenino, WA 98589
4beds
2,479sqft
Single Family Residence
Built in 2006
0.59 Acres Lot
$597,500 Zestimate®
$242/sqft
$29/mo HOA
What's special
Soaking tubCustom-shelved closetWalk-in showerFormal dining roomCorner lotWarm open layout
- --
- on Zillow
- 654
- views
- 44
- saves
Zillow last checked:
Listing updated:
Listed by:
Kellie Larson 253-414-4093 klarsonhomes@gmail.com,
eXp Realty,
Darcy King 832-247-6987,
eXp Realty
Source: NWMLS as distributed by MLS GRID,MLS#: 2573578
Facts & features
Interior
Bedrooms & bathrooms
- Bedrooms: 4
- Bathrooms: 3
- Full bathrooms: 3
- Main level bathrooms: 1
- Main level bedrooms: 1
Primary bedroom
- Level: Second
Bedroom
- Level: Second
Bedroom
- Level: Second
Bedroom
- Level: Main
Bathroom full
- Level: Second
Bathroom full
- Level: Second
Bathroom full
- Level: Main
Bonus room
- Level: Second
Den office
- Level: Main
Dining room
- Level: Main
Entry hall
- Level: Main
Kitchen with eating space
- Level: Main
Living room
- Level: Main
Utility room
- Level: Second
Heating
- Fireplace, Forced Air, Electric, Propane
Cooling
- None
Appliances
- Included: Dishwasher, Disposal, Dryer, Microwave, Refrigerator, Stove(s)/Range(s), Washer, Dishwasher(s), Dryer(s), Garbage Disposal, Microwave(s), Refrigerator(s), Washer(s)
Features
- Bath Off Primary, Ceiling Fan(s), Dining Room
- Flooring: Hardwood, Laminate, Vinyl, Carpet
- Windows: Dbl Pane/Storm Window
- Basement: None
- Number of fireplaces: 1
- Fireplace features: Gas, Main Level: 1, Fireplace
Interior area
- Total structure area: 2,479
- Total interior livable area: 2,479 sqft
Property
Parking
- Total spaces: 3
- Parking features: Driveway, Attached Garage, RV Parking
- Has attached garage: Yes
- Covered spaces: 3
Features
- Levels: Two
- Stories: 2
- Entry location: Main
- Patio & porch: Bath Off Primary, Ceiling Fan(s), Dbl Pane/Storm Window, Dining Room, Fireplace, Walk-In Closet(s)
- Has view: Yes
- View description: Territorial
Lot
- Size: 0.59 Acres
- Features: Corner Lot, Dead End Street, Open Lot, Paved, Fenced-Fully, Outbuildings, Patio, RV Parking
- Topography: Level
- Residential vegetation: Garden Space
Details
- Parcel number: 72410000500
- Zoning: RRR1-5
- Special conditions: Standard
Construction
Type & style
- Home type: SingleFamily
- Architectural style: 2 Story
- Property subtype: Single Family Residence
Materials
- Cement Planked, Stone, Cement Plank
- Foundation: Poured Concrete
- Roof: Composition
Condition
- Very Good
- Year built: 2006
- Major remodel year: 2006
Utilities & green energy
- Electric: Company: Puget Sound Energy
- Sewer: Septic Tank, Company: Septic
- Water: Community, Company: Thurston PUD
- Utilities for property: Xfinity
Community & HOA
Community
- Features: CCRs
- Subdivision: Tenino
HOA
- HOA fee: $29 monthly
Location
- Region: Tenino
Financial & listing details
- Price per square foot: $242/sqft
- Tax assessed value: $592,500
- Annual tax amount: $5,591
- Date on market: 8/28/2026
- Listing terms: Conventional,FHA,USDA Loan,VA Loan
- Inclusions: Dishwasher(s), Dryer(s), Garbage Disposal, Microwave(s), Refrigerator(s), Stove(s)/Range(s), Washer(s)
Estimated market value
$597,500
$568,000 - $627,000
$3,112/mo
Price history
| Date | Event | Price |
|---|---|---|
| 10/1/2026 | Price change | $599,000-4.2%$242/sqft |
Source:  NWMLS as distributed by MLS GRID #2573578 Report a problem NWMLS as distributed by MLS GRID #2573578 Report a problem | ||
| 9/17/2026 | Price change | $624,950-1.6%$252/sqft |
Source: NWMLS as distributed by MLS GRID #2573578 Report a problem | ||
| 9/10/2026 | Price change | $635,000-2.3%$256/sqft |
Source: NWMLS as distributed by MLS GRID #2573578 Report a problem | ||
| 8/28/2026 | Listed for sale | $650,000$262/sqft |
Source: eXp Realty #2573578 Report a problem | ||
| 4/25/2022 | Sold | $650,000+8.4%$262/sqft |
Source: NWMLS as distributed by MLS GRID #1898517 Report a problem | ||
| 4/11/2022 | Pending sale | $599,900$242/sqft |
Source: NWMLS as distributed by MLS GRID #1898517 Report a problem | ||
| 3/17/2022 | Contingent | $599,900$242/sqft |
Source: NWMLS as distributed by MLS GRID #1898517 Report a problem | ||
| 3/8/2022 | Listed for sale | $599,900+69%$242/sqft |
Source: NWMLS as distributed by MLS GRID #1898517 Report a problem | ||
| 5/31/2017 | Listed for sale | $355,000-0.4%$143/sqft |
Source: Riley Jackson Real Estate Inc. #1135301 Report a problem | ||
| 10/13/2006 | Sold | $356,247$144/sqft |
Source: NWMLS as distributed by MLS GRID #26077422 Report a problem | ||
Public tax history
| Year | Property taxes | Tax assessment |
|---|---|---|
| 2025 | $5,591 -2.7% | $592,500 -6.8% |
| 2024 | $5,746 +3.3% | $636,000 +5.5% |
| 2023 | $5,562 +1.4% | $602,600 +2.2% |
| 2022 | $5,486 +29.5% | $589,400 +35.8% |
| 2021 | $4,237 -9.2% | $434,100 +5.1% |
| 2020 | $4,664 +22.2% | $413,100 +1.3% |
| 2019 | $3,818 -14.6% | $407,700 +7.4% |
| 2018 | $4,469 +55.1% | $379,700 +16.5% |
| 2017 | $2,882 | $325,850 +7% |
| 2016 | $2,882 | $304,600 +21% |
| 2014 | $2,882 | $251,650 +8.7% |
| 2013 | -- | $231,450 |
| 2012 | $2,945 | -- |
| 2011 | -- | -- |
| 2010 | -- | -- |
| 2009 | $2,678 | -- |
| 2008 | -- | -- |
| 2007 | $2,883 | -- |
Find assessor info on the county website
Monthly payment
Est. payment
Payment breakdown
Explore the cost of this home by adjusting the details. Changes won't be saved.Climate risks
Neighborhood: 98589
Similar homes
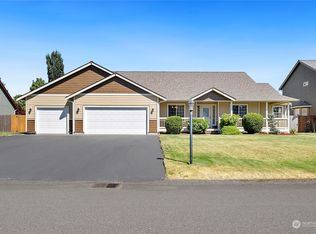
- $579,9003 bd3 ba1.9k sqft19636 Denmark Street SW, Rochester, WA 98579Active
 MLS ID #2568893, Dawne C Talbott-Lloyd. NWMLS as distributed by MLS GRID
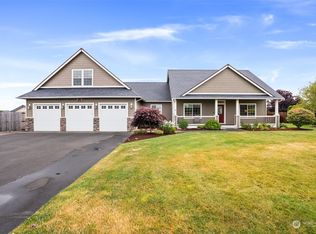
 - $724,9004 bd3 ba1.7k sqft5134 Old Military Road SE, Tenino, WA 98589Active
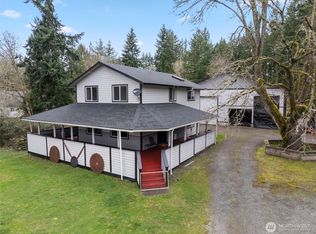 MLS ID #2485268, Leslie A. Myers. NWMLS as distributed by MLS GRID
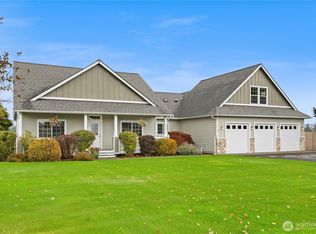
 - $599,0003 bd2 ba1.6k sqft6428 201st Avenue SW, Centralia, WA 98531Active
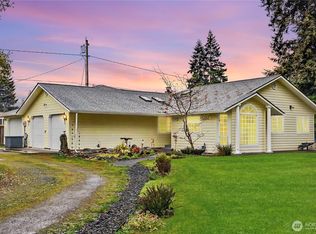 MLS ID #2517000, Stephanie W Callen. NWMLS as distributed by MLS GRID
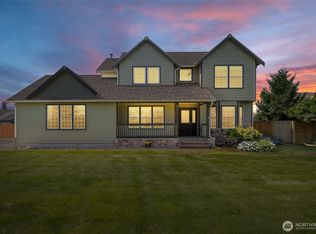
 - $599,0003 bd3 ba1.6k sqft10305 187th Avenue SW, Rochester, WA 98579Active
 MLS ID #2545877, Alexis Moore. NWMLS as distributed by MLS GRID
