Skip main navigation
Sold
  • Listed by: Coldwell Banker Evergreen • John Duerr
    Bought with: Olympic Sotheby's Int'l Realty
    $636,738

    17339 Pollard Court SW, Tenino, WA 98589

    3beds
    2,024sqft
    Single Family Residence
    Built in 2009
    0.4 Acres Lot
    $658,800 Zestimate®
    $315/sqft
    $2,848 Estimated rent

    Home value

    $658,800

    $626,000 - $692,000

    $2,848/mo

    Zestimate® history
    Loading
    Loading...

    Owner options

    List your home for rent

    $2,848/mo

    Rent Zestimate®

    Find your next renter with Zillow Rental Manager. Plus, with online applications, you can quickly screen prospective tenants – for free.

    Learn more

    $2,848/mo

    Rent Zestimate®

    Refinance and save

    $4,106/mo

    Est. payment

    Refinancing to a lower rate could help reduce your monthly payments and save thousands over the life of the loan.

    See today's rates

    $4,106/mo

    Est. payment

    Explore your selling options

    Work with a Zillow partner agent

    Leverage their expertise and Zillow's premium Showcase listings to get your home seen by more buyers.

    Get started

    List with your own agent

    Get your home in front of millions of buyers by listing it on Zillow.

    Learn how to do it

    Sell it yourself

    Take full control of how buyers see your home on Zillow by listing For Sale by Owner (FSBO).

    List your home

    What's special

    Quiet cul-de-sacHot tubDreamy primary suiteCovered porchExpansive trex deckCoffee barW-in pantry
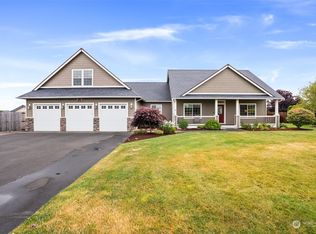
    Beautiful, recently renovated home offers single-story living in coveted Scatter Creek Ranch! From the quiet cul-de-sac, this delightful rambler catches the eye w/its sweeping covered porch & welcoming entry. Wide-open fl plan, sizable rms & endless entertaining options! Pretty laminate hardwoods, quartz counters, recessed lighting, vaulted ceilings & lg windows throughout! Dazzling Kitchen w/SS appls, gas range, w-in pantry, eat-in counter & coffee bar open to Great Rm w/gas FP & stacked stone surround. Slider off Dining Rm opens to EXPANSIVE Trex deck, hot tub, fully fenced backyd & greenbelt. Dreamy Primary Suite w/w-in closet & luxurious 5-pc bath-soaking tub, full tile w-in shower, dbl vanities & tile floor. HP-A/C, XL3-car gar & more!

    Zillow last checked:

    Listing updated:

    Offers reviewed: Sep 05
    Listed by:

    John Duerr,

    Coldwell Banker Evergreen,

    Gayla Duerr,

    Coldwell Banker Evergreen

    Bought with:

    Britny Paine, 21002243

    Olympic Sotheby's Int'l Realty

    Source: NWMLS as distributed by MLS GRID,MLS#: 2153953MLS Logo

    Facts & features

    Interior

    Bedrooms & bathrooms
    • Bedrooms: 3
    • Bathrooms: 2
    • Full bathrooms: 2
    • Main level bedrooms: 3
    Primary bedroom
    • Level: Main
    Bedroom
    • Level: Main
    Bedroom
    • Level: Main
    Bathroom full
    • Level: Main
    Bathroom full
    • Level: Main
    Dining room
    • Level: Main
    Entry hall
    • Level: Main
    Great room
    • Level: Main
    Kitchen with eating space
    • Level: Main
    Utility room
    • Level: Main
    Heating
    • Fireplace, Forced Air, Heat Pump, Electric, Propane
    Cooling
    • Forced Air
    Appliances
    • Included: Dishwasher_, Dryer, GarbageDisposal_, Microwave_, Refrigerator_, StoveRange_, Washer, Dishwasher, Garbage Disposal, Microwave, Refrigerator, StoveRange
    Features
    • Bath Off Primary, Dining Room, High Tech Cabling
    • Flooring: Engineered Hardwood, Carpet
    • Windows: Double Pane/Storm Window
    • Basement: None
    • Number of fireplaces: 1
    • Fireplace features: Gas, Main Level: 1, Fireplace
    Interior area
    • Total structure area: 2,024
    • Total interior livable area: 2,024 sqft

    Property

    Parking
    • Total spaces: 3
    • Parking features: Attached Garage
    • Attached garage spaces: 3
    Features
    • Levels: One
    • Stories: 1
    • Entry location: Main
    • Patio & porch: Wall to Wall Carpet, Bath Off Primary, SMART Wired, Double Pane/Storm Window, Sprinkler System, Dining Room, High Tech Cabling, Hot Tub/Spa, Security System, Vaulted Ceiling(s), Walk-In Pantry, Walk-In Closet(s), Fireplace
    • Has spa: Yes
    • Spa features: Indoor
    • Has view: Yes
    • View description: Territorial
    Lot
    • Size: 0.4 Acres
    • Features: Cul-De-Sac, Dead End Street, Paved, Cable TV, Fenced-Fully, Gas Available, High Speed Internet, Hot Tub/Spa, Patio, Propane, Sprinkler System
    • Topography: Level
    • Residential vegetation: Garden Space
    Details
    • Parcel number: 72410004900
    • Special conditions: Standard

    Construction

    Type & style
    • Home type: SingleFamily
    • Architectural style: Northwest Contemporary
    • Property subtype: Single Family Residence
    Materials
    • Cement Planked
    • Foundation: Poured Concrete
    • Roof: Composition
    Condition
    • Very Good
    • Year built: 2009
    Details
    • Builder name: Hansen Construction

    Utilities & green energy

    • Electric: Company: PSE
    • Sewer: Septic Tank
    • Water: Community, Public, Company: Thurston PUD
    • Utilities for property: Xfinity-Comcast, Xfinity-Comcast

    Community & HOA

    Community
    • Features: CCRs
    • Security: Security System
    • Subdivision: Tenino
    HOA
    • HOA fee: $275 annually
    • HOA phone: 360-481-1729
    Location
    • Region: Tenino

    Financial & listing details

    • Price per square foot: $315/sqft
    • Tax assessed value: $644,000
    • Annual tax amount: $5,534
    • Offers reviewed: 09/05/2023
    • Date on market: 9/21/2023
    • Cumulative days on market: 918 days
    • Listing terms: Conventional,VA Loan
    • Inclusions: Dishwasher, Dryer, GarbageDisposal, Microwave, Refrigerator, StoveRange, Washer

    Price history

    DateEventPrice
    9/27/2023Sold$636,738-0.5%$315/sqft
    Source: NWMLS as distributed by MLS GRID #2153953 Report a problem
    9/4/2023Pending sale$639,950$316/sqft
    Source: NWMLS as distributed by MLS GRID #2153953 Report a problem
    8/28/2023Listed for sale$639,950+73%$316/sqft
    Source: NWMLS as distributed by MLS GRID #2153953 Report a problem
    8/27/2018Sold$370,000+0%$183/sqft
    Source: NWMLS as distributed by MLS GRID #1331840 Report a problem
    7/26/2018Pending sale$369,900$183/sqft
    Source: Group 7 Inc., Real Estate Serv #1331840 Report a problem
    7/20/2018Listed for sale$369,900+42.3%$183/sqft
    Source: Group 7 Inc., Real Estate Serv #1331840 Report a problem
    3/24/2010Sold$260,000$128/sqft
    Source: NWMLS as distributed by MLS GRID #29128240 Report a problem

    Public tax history

    YearProperty taxesTax assessment
    2024$5,841 +2.1%$644,000 +4.3%
    2023$5,722 +3.4%$617,700 +4.3%
    2022$5,534 +32.3%$592,100 +39%
    2021$4,183 -9.8%$426,000 +4.2%
    2020$4,637 +34.3%$409,000 +11.7%
    2019$3,451 -15.1%$366,000 +7.5%
    2018$4,063 +42.2%$340,600 +17.4%
    2017$2,857 $290,200 +7.3%
    2016$2,857 $270,350 +9.1%
    2014$2,857 $247,800 +9%
    2013-- $227,400
    2012$2,896 --
    2011-- --
    2010-- --
    2007$595 --
    Find assessor info on the county website

    Neighborhood: 98589

    Nearby schools

    GreatSchools rating
    Get pre-qualified for a loan
    At Zillow Home Loans, we can pre-qualify you in as little as 5 minutes with no impact to your credit score.

    An equal housing lender. NMLS #10287.