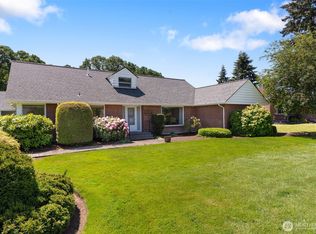
Gorgeous, exceptionally well-cared-for 2-story home with NO HOA! This 2nd-owner gem has been thoughtfully updated and offers an incredible combination of comfort, function, and outdoor living. Major improvements include a brand-new roof (2026), new flooring (2022), fresh interior paint, updated fixtures, blinds, curtains, outlets, doors, front storm door, and light fixtures. The spacious kitchen features granite countertops and all-new appliances (2022), while the utility room adds a convenient sink and cabinetry. The enormous primary suite has been completely updated and features a huge walk-in closet. You'll also find a new first-floor powder room with updated toilet and vanity, ceiling fans, skylights, and a cozy family room with a wood stove, in addition to the separate formal living room and formal dining room. Step outside to enjoy the HUGE fully-fenced yard on a quiet dead-end street, complete with a firepit, garden shed, covered patio (2022), new fencing and patio doors (2022), and a chicken coop! Permanent decorative lighting as well. The sump pump feeds into a French drain for added peace of mind. Additional highlights include a new water heater (2023), deep 2-car garage, walk-in pantry and abundant storage. This move-in-ready home has been lovingly-maintained and updated throughout—there's truly nothing to do but move in and enjoy!
Active
Listed by: John L. Scott Lacey • Garrett Lafferty • 360-485-2818
$529,900
1172 SW 22nd Street, Chehalis, WA 98532
4beds
2,092sqft
Single Family Residence
Built in 2008
6,969 Square Feet Lot
$526,000 Zestimate®
$253/sqft
$-- HOA
What's special
Spacious kitchenChicken coopPermanent decorative lightingEnormous primary suiteHuge walk-in closetFormal dining roomCeiling fans
- --
- on Zillow
- 140
- views
- 14
- saves
Zillow last checked:
Listing updated:
Listed by:
Garrett Lafferty 360-485-2818 glafferty@johnlscott.com,
John L. Scott Lacey
Source: NWMLS as distributed by MLS GRID,MLS#: 2590955
Facts & features
Interior
Bedrooms & bathrooms
- Bedrooms: 4
- Bathrooms: 3
- Full bathrooms: 2
- 1/2 bathrooms: 1
- Main level bathrooms: 1
Primary bedroom
- Level: Second
Bedroom
- Level: Second
Bedroom
- Level: Second
Bedroom
- Level: Second
Bathroom full
- Level: Second
Bathroom full
- Level: Second
Other
- Level: Main
Dining room
- Level: Main
Entry hall
- Level: Main
Family room
- Level: Main
Kitchen with eating space
- Level: Main
Living room
- Level: Main
Utility room
- Level: Main
Heating
- Fireplace, Forced Air, Stove/Free Standing, Electric, Wood
Cooling
- None
Appliances
- Included: Dishwasher, Disposal, Microwave, Refrigerator, Stove(s)/Range(s), Dishwasher(s), Garbage Disposal, Microwave(s), Refrigerator(s), Water Heater: Electric, Water Heater Location: Garage
Features
- Bath Off Primary, Ceiling Fan(s), Dining Room, Pantry
- Flooring: Laminate, Carpet
- Windows: Dbl Pane/Storm Window, Skylight(s)
- Basement: None
- Number of fireplaces: 1
- Fireplace features: Wood Burning, Main Level: 1, Fireplace
Interior area
- Total structure area: 2,092
- Total interior livable area: 2,092 sqft
Property
Parking
- Total spaces: 2
- Parking features: Driveway, Attached Garage, RV Parking
- Has attached garage: Yes
- Covered spaces: 2
Features
- Levels: Two
- Stories: 2
- Entry location: Main
- Patio & porch: Bath Off Primary, Ceiling Fan(s), Dbl Pane/Storm Window, Dining Room, Fireplace, Pantry, Security System, Skylight(s), Walk-In Closet(s), Water Heater
Lot
- Size: 6,969 Square Feet
- Features: Cul-De-Sac, Dead End Street, Paved, Cable TV, Fenced-Fully, High Speed Internet, Patio, RV Parking
- Topography: Level
- Residential vegetation: Garden Space
Details
- Parcel number: 010701007000
- Special conditions: Standard
Construction
Type & style
- Home type: SingleFamily
- Architectural style: Craftsman,2 Story
- Property subtype: Single Family Residence
Materials
- Wood Siding, Wood Products
- Foundation: Poured Concrete
- Roof: Composition
Condition
- Very Good
- Year built: 2008
Utilities & green energy
- Electric: Company: Lewis County PUD
- Sewer: Sewer Connected, Company: City of Chehalis
- Water: Public, Company: City of Chehalis
- Utilities for property: Xfinity, Lightcurve
Community & HOA
Community
- Security: Security System
- Subdivision: Chehalis
Location
- Region: Chehalis
Financial & listing details
- Price per square foot: $253/sqft
- Tax assessed value: $447,000
- Annual tax amount: $3,984
- Date on market: 10/8/2026
- Listing terms: Conventional,FHA,State Bond,USDA Loan,VA Loan
- Inclusions: Dishwasher(s), Garbage Disposal, Microwave(s), Refrigerator(s), Stove(s)/Range(s)
Estimated market value
$526,000
$500,000 - $552,000
$2,570/mo
Price history
| Date | Event | Price |
|---|---|---|
| 10/8/2026 | Listed for sale | $529,900+14.4%$253/sqft |
Source:  NWMLS as distributed by MLS GRID #2590955 Report a problem | ||
| 5/2/2022 | Sold | $463,000$221/sqft |
Source: Public Record Report a problem | ||
Public tax history
| Year | Property taxes | Tax assessment |
|---|---|---|
| 2025 | $3,976 +2.1% | $447,000 -0.1% |
| 2024 | $3,894 +21.6% | $447,300 +16.2% |
| 2023 | $3,201 +12.3% | $385,000 +33.9% |
| 2021 | $2,851 +8.4% | $287,600 +19.5% |
| 2020 | $2,631 -3.7% | $240,700 +3.3% |
| 2019 | $2,732 +11.9% | $232,900 +12.6% |
| 2018 | $2,442 | $206,800 +3.8% |
| 2017 | $2,442 +7.7% | $199,300 +11.2% |
| 2016 | $2,268 +4.1% | $179,200 +3.9% |
| 2015 | $2,177 +14.4% | $172,400 +0.3% |
| 2013 | $1,903 | $171,800 -5.9% |
| 2011 | -- | $182,500 -16.4% |
| 2010 | -- | $218,200 |
Find assessor info on the county website
Monthly payment
Est. payment
Payment breakdown
Explore the cost of this home by adjusting the details. Changes won't be saved.Climate risks
Neighborhood: 98532
Nearby schools
Schools provided by the listing agent
- Elementary: Orin C. Smith Elementary
- Middle: Chehalis Mid
- High: W F West High
Source: NWMLS as distributed by MLS GRID. This data may not be complete. We recommend contacting the local school district to confirm school assignments for this home.

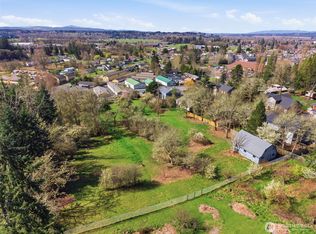

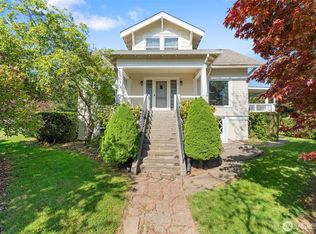
Similar homes
- $579,9005 bd4 ba2.4k sqft1921 SE Oakview Drive, Chehalis, WA 98532Active
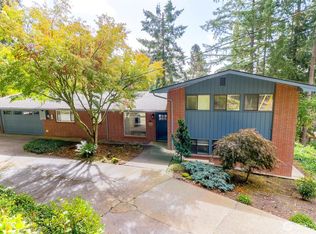 MLS ID #2592344, Kimberly Gibson. NWMLS as distributed by MLS GRID
- $599,0003 bd2 ba2.5k sqft213 Whitney Boulevard, Chehalis, WA 98532Active
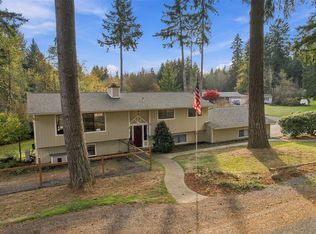 MLS ID #2601664, Nicholas Gehrman. NWMLS as distributed by MLS GRID
- $589,0004 bd4 ba2.9k sqft1631 SW Gails, Chehalis, WA 98532Active
 MLS ID #2529516, Patricia A. Longden. NWMLS as distributed by MLS GRID
- $649,0003 bd2 ba2.1k sqft179 Wallace, Chehalis, WA 98532Active
 MLS ID #2550621, Gary A. Fox. NWMLS as distributed by MLS GRID
