Perched above downtown Chehalis, this timeless three-story Colonial estate offers classic architecture, exceptional privacy, and sweeping western sunset views. Lovingly maintained by the same family for the past 20 years, this distinctive residence blends historic character with thoughtful updates, creating a home of enduring elegance.The main level showcases original hardwood floors, a formal dining room, breakfast room, kitchen, powder room, and an inviting den, office or 4th bedroom with French doors. Mature ivy hedges evoke the charm of traditional Colonial gardens, while multiple patios and an outdoor fireplace create inviting spaces for entertaining.Designed for both everyday living and memorable gatherings, the property features a 3 car garage with EV charger, a full-size private basketball/tennis court with adjacent dressing room, and an exquisite barbecue patio.The lower level is an entertainer's retreat, complete with a large family room, wet bar, wine cellar, ¾ bath, and direct access to a second patio, would also make a lovely primary bedroom suite. Upstairs, you'll find three spacious bedrooms, a loft, dedicated office, full bath, and a versatile adjoining sitting room.Distinctive copper steeples and gutters enhance the home's architectural appeal, while modern security provides added peace of mind. Rich in character, meticulously cared for, and rarely available, this is a unique opportunity to own one of Chehalis' signature hillside homes.
Active
Listed by: Blade Realty LLC • Heather Stewart
Price cut: $25K (9/29)
$725,000
177 NE Fair Oaks Terrace, Chehalis, WA 98532
3beds
3,000sqft
Single Family Residence
Built in 1945
0.51 Acres Lot
$711,600 Zestimate®
$242/sqft
$-- HOA
What's special
Wine cellarDedicated officeLarge family roomSweeping western sunset viewsOriginal hardwood floorsVersatile adjoining sitting roomWet bar
- --
- on Zillow
- 328
- views
- 19
- saves
Zillow last checked:
Listing updated:
Listed by:
Heather Stewart,
Blade Realty LLC
Source: NWMLS as distributed by MLS GRID,MLS#: 2565283
Facts & features
Interior
Bedrooms & bathrooms
- Bedrooms: 3
- Bathrooms: 3
- Full bathrooms: 1
- 3/4 bathrooms: 1
- 1/2 bathrooms: 1
- Main level bathrooms: 1
Primary bedroom
- Level: Second
Bedroom
- Level: Second
Bedroom
- Level: Second
Bathroom full
- Level: Second
Bathroom three quarter
- Level: Lower
Other
- Level: Main
Bonus room
- Level: Main
Den office
- Level: Second
Dining room
- Level: Main
Entry hall
- Level: Main
Family room
- Level: Lower
Kitchen without eating space
- Level: Main
Living room
- Level: Main
Utility room
- Level: Main
Heating
- Forced Air, Wall Furnace, Electric
Cooling
- Forced Air, Window Unit(s)
Appliances
- Included: Dishwasher, Disposal, Double Oven, Dryer, Microwave, Refrigerator, Stove(s)/Range(s), Washer, Dishwasher(s), Dryer(s), Garbage Disposal, Microwave(s), Refrigerator(s), Washer(s)
Features
- Ceiling Fan(s), Dining Room, Loft, Pantry
- Flooring: Ceramic Tile, Hardwood, Vinyl, Vinyl Plank, Carpet
- Doors: French Doors
- Windows: Dbl Pane/Storm Window, Skylight(s)
- Basement: Finished
- Has fireplace: No
- Fireplace features: Electric
Interior area
- Total structure area: 3,000
- Total interior livable area: 3,000 sqft
Video & virtual tour
Property
Parking
- Total spaces: 6
- Parking features: Driveway, Attached Garage, Off Street
- Has attached garage: Yes
- Covered spaces: 3
- Uncovered spaces: 3
Features
- Levels: Two
- Stories: 2
- Entry location: Main
- Patio & porch: Ceiling Fan(s), Dbl Pane/Storm Window, Dining Room, French Doors, Loft, Pantry, Security System, Skylight(s), Solarium/Atrium, Sprinkler System, Vaulted Ceiling(s), Walk-In Closet(s), Wet Bar, Wine Cellar, Wine/Beverage Refrigerator
- Has spa: Yes
- Has view: Yes
- View description: City, Territorial
Lot
- Size: 0.51 Acres
- Features: Corner Lot, Curbs, Paved, Secluded, Athletic Court, Cabana/Gazebo, Gas Available, High Speed Internet, Hot Tub/Spa
- Topography: Level,Partial Slope,Terraces
- Residential vegetation: Garden Space
Details
- Parcel number: 005591001000
- Zoning description: Jurisdiction: City
- Special conditions: Standard
Construction
Type & style
- Home type: SingleFamily
- Architectural style: 2 Stories w/Bsmnt
- Property subtype: Single Family Residence
Materials
- Stone, Wood Siding
- Foundation: Poured Concrete
- Roof: Composition
Condition
- Good
- Year built: 1945
- Major remodel year: 1945
Utilities & green energy
- Electric: Company: City of Chehalis
- Sewer: Sewer Connected, Company: City of Chehalis
- Water: Public, Company: City of Chehalis
Community & HOA
Community
- Security: Security System
- Subdivision: Chehalis
Location
- Region: Chehalis
Financial & listing details
- Price per square foot: $242/sqft
- Tax assessed value: $492,900
- Annual tax amount: $6,321
- Date on market: 8/6/2026
- Listing terms: Conventional,VA Loan
- Inclusions: Dishwasher(s), Double Oven, Dryer(s), Garbage Disposal, Microwave(s), Refrigerator(s), Stove(s)/Range(s), Washer(s)
Estimated market value
$711,600
$676,000 - $747,000
$2,339/mo
Price history
| Date | Event | Price |
|---|---|---|
| 9/29/2026 | Price change | $725,000-3.3%$242/sqft |
Source:  NWMLS as distributed by MLS GRID #2565283 Report a problem NWMLS as distributed by MLS GRID #2565283 Report a problem | ||
| 9/8/2026 | Price change | $750,000-5.1%$250/sqft |
Source: NWMLS as distributed by MLS GRID #2565283 Report a problem | ||
| 8/6/2026 | Listed for sale | $790,000+103.1%$263/sqft |
Source: NWMLS as distributed by MLS GRID #2565283 Report a problem | ||
| 4/16/2007 | Sold | $389,000$130/sqft |
Source: NWMLS as distributed by MLS GRID #27045558 Report a problem | ||
Public tax history
| Year | Property taxes | Tax assessment |
|---|---|---|
| 2025 | $4,224 +16.2% | $492,900 +8.5% |
| 2024 | $3,636 -5.3% | $454,300 -11.4% |
| 2023 | $3,840 +16.8% | $512,800 +48.9% |
| 2021 | $3,288 -2% | $344,500 +6.8% |
| 2020 | $3,356 -4.9% | $322,600 +1.5% |
| 2019 | $3,528 +9.7% | $317,900 +12% |
| 2018 | $3,216 | $283,800 |
| 2017 | $3,216 +9.1% | $283,800 +12.4% |
| 2016 | $2,948 +3.9% | $252,500 +3.9% |
| 2015 | $2,837 +11.1% | $243,000 +0.4% |
| 2013 | $2,554 | $242,100 -9.3% |
| 2011 | -- | $267,000 -2.7% |
| 2010 | -- | $274,300 |
Find assessor info on the county website
Monthly payment
Est. payment
Payment breakdown
Explore the cost of this home by adjusting the details. Changes won't be saved.Climate risks
Neighborhood: 98532
Nearby schools
Schools provided by the listing agent
- Middle: Chehalis Mid
- High: W F West High
Source: NWMLS as distributed by MLS GRID. This data may not be complete. We recommend contacting the local school district to confirm school assignments for this home.

Similar homes
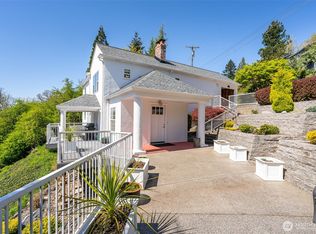
- $730,0004 bd3 ba3.4k sqft403 SE Crestview Drive, Chehalis, WA 98532Active
 MLS ID #2574012, Lauren Hail. NWMLS as distributed by MLS GRID
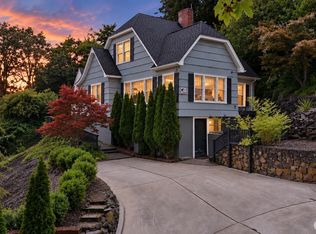
 - $685,0004 bd3 ba3k sqft1606 SE Aust Manor Drive, Chehalis, WA 98532Active
 MLS ID #2567271, Amber Taylor. NWMLS as distributed by MLS GRID
 - $477,0003 bd2 ba2.6k sqft103 NE Terrace Road, Chehalis, WA 98532Active
 MLS ID #2562051, Taylor Allison Giske. NWMLS as distributed by MLS GRID
 - $495,0004 bd2 ba3k sqft336 NE Adams Avenue, Chehalis, WA 98532Active
 MLS ID #2562322, Paula J Burrows. NWMLS as distributed by MLS GRID
