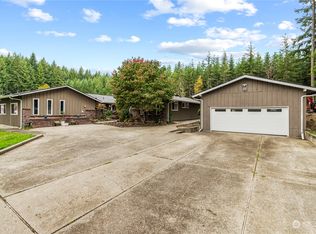
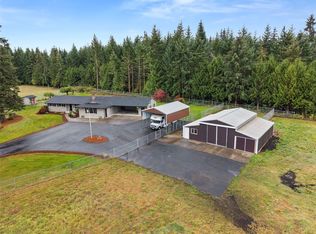
Welcome to this wonderful single-level home situated on 1.12 acres across two separate lots and tax parcels, offering privacy, flexibility, and exciting future potential. Nestled in a quiet neighborhood, this beautifully updated property combines comfortable living with exceptional outdoor spaces.The open-concept floor plan features vaulted ceilings and three distinct gathering areas, creating an inviting setting for everyday living and entertaining. The spacious primary suite is thoughtfully separated from the additional bedrooms, while three beautifully remodeled full baths provide comfort and convenience.The kitchen features solid-surface countertops, newer appliances, and Luxury Vinyl Plank flooring throughout the home for a cohesive, contemporary feel.Outdoor living is equally appealing, with multiple decks and gathering areas, a relaxing hot tub, and charming fish ponds that create a peaceful private retreat. A detached two-car garage and additional storage shed provide ample room for vehicles, hobbies, and equipment.Two lots and two tax parcels offer valuable flexibility and potential for future development, including the possibility of one or more detached accessory dwelling units (DADUs), subject to applicable zoning, permitting, and utility requirements.Served by Boistfort Community Water, this special property offers the rare combination of a beautifully maintained home, generous acreage, privacy, and future possibilities.
Active
Listed by: RE/MAX Parkside Affiliates • Paul T. McLain • 360-239-9333
$749,000
127 Fir Drive, Chehalis, WA 98532
3beds
2,750sqft
Single Family Residence
Built in 1975
1.13 Acres Lot
$727,900 Zestimate®
$272/sqft
$-- HOA
What's special
- --
- on Zillow
- 794
- views
- 59
- saves
Likely to sell faster than
Zillow last checked:
Listing updated:
Listed by:
Paul T. McLain 360-239-9333 paulmclain@remax.net,
RE/MAX Parkside Affiliates
Source: NWMLS as distributed by MLS GRID,MLS#: 2590986
Facts & features
Interior
Bedrooms & bathrooms
- Bedrooms: 3
- Bathrooms: 3
- Full bathrooms: 3
- Main level bathrooms: 3
- Main level bedrooms: 3
Heating
- Fireplace, Baseboard, Ductless, Electric
Cooling
- Ductless
Appliances
- Included: Dishwasher, Disposal, Double Oven, Microwave, Refrigerator, Stove(s)/Range(s), Dishwasher(s), Garbage Disposal, Microwave(s), Refrigerator(s), Water Heater: Electric, Water Heater Location: Utility
Features
- Flooring: Granite, Vinyl Plank
- Basement: None
- Number of fireplaces: 1
- Fireplace features: Wood Burning, Main Level: 1, Fireplace
Interior area
- Total structure area: 2,750
- Total interior livable area: 2,750 sqft
Property
Parking
- Total spaces: 6
- Parking features: Detached Garage
- Has garage: Yes
- Covered spaces: 2
- Uncovered spaces: 4
Features
- Levels: One
- Stories: 1
- Entry location: Main
- Patio & porch: Fireplace, Water Heater
Lot
- Size: 1.13 Acres
- Features: Patio
- Topography: Level
- Residential vegetation: Pasture
Details
- Parcel number: 010591042000
- Zoning: residential
- Special conditions: Standard
- Other equipment: Leased Equipment: none
Construction
Type & style
- Home type: SingleFamily
- Architectural style: Contemporary,1 Story
- Property subtype: Single Family Residence
Materials
- Wood Siding
- Foundation: Poured Concrete
- Roof: Composition
Condition
- Good
- Year built: 1975
- Major remodel year: 1991
Utilities & green energy
- Electric: Company: PUD
- Sewer: Septic Tank, Company: Septic
- Water: Community, Company: Boistrort Water
- Utilities for property: Verizon/ Century Link
Community & HOA
Community
- Subdivision: Boistfort
Location
- Region: Chehalis
Financial & listing details
- Price per square foot: $272/sqft
- Tax assessed value: $154,000
- Annual tax amount: $4,847
- Date on market: 10/7/2026
- Listing terms: FHA
- Inclusions: Dishwasher(s), Double Oven, Garbage Disposal, Leased Equipment, Microwave(s), Refrigerator(s), Stove(s)/Range(s)
Estimated market value
$727,900
$692,000 - $764,000
$2,518/mo
Price history
| Date | Event | Price |
|---|---|---|
| 10/7/2026 | Listed for sale | $749,000+91.1%$272/sqft |
Source:  NWMLS as distributed by MLS GRID #2590986 Report a problem | ||
| 11/22/2019 | Sold | $392,000$143/sqft |
Source: Agent Provided Report a problem | ||
Public tax history
| Year | Property taxes | Tax assessment |
|---|---|---|
| 2025 | $1,248 +2.1% | $154,000 |
| 2024 | $1,222 +5.2% | $154,000 |
| 2023 | $1,162 +243.1% | $154,000 +308.5% |
| 2021 | $339 -5% | $37,700 +4.7% |
| 2020 | $357 -15.5% | $36,000 |
| 2019 | $422 +14.9% | $36,000 +20% |
| 2018 | $368 | $30,000 |
| 2017 | $368 -0.8% | $30,000 +2.4% |
| 2016 | $371 +17.4% | $29,300 +17.2% |
| 2015 | $316 +21.1% | $25,000 |
| 2013 | $261 | $25,000 |
| 2011 | -- | $25,000 +11.1% |
| 2010 | -- | $22,500 |
Find assessor info on the county website
Monthly payment
Est. payment
Payment breakdown
Explore the cost of this home by adjusting the details. Changes won't be saved.Climate risks
Neighborhood: 98532
Nearby schools
Schools provided by the listing agent
- Middle: Chehalis Mid
- High: W F West High
Source: NWMLS as distributed by MLS GRID. This data may not be complete. We recommend contacting the local school district to confirm school assignments for this home.

Similar homes
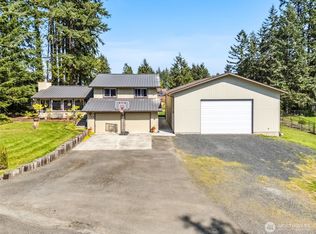
- $699,0003 bd3 ba3k sqft177 NE Fair Oaks Terrace, Chehalis, WA 98532Active
 MLS ID #2565283, Heather Stewart. NWMLS as distributed by MLS GRID
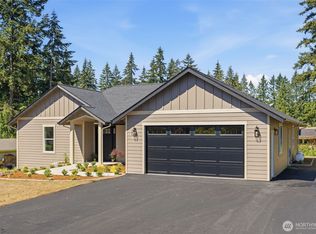
- $685,0004 bd3 ba3k sqft1606 SE Aust Manor Drive, Chehalis, WA 98532Active
 MLS ID #2567271, Amber Taylor. NWMLS as distributed by MLS GRID
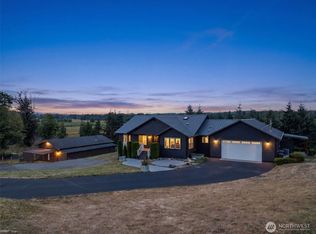
- $795,0004 bd3 ba2.3k sqftLazy J Estates, Chehalis, WA 98532Active
 MLS ID #2552691, Jamieson Hodgson. NWMLS as distributed by MLS GRID
- $600,0003 bd2 ba1.9k sqft386 Rosebrook Road, Chehalis, WA 98532Active
 MLS ID #2597513, Kristin Tennison. NWMLS as distributed by MLS GRID
