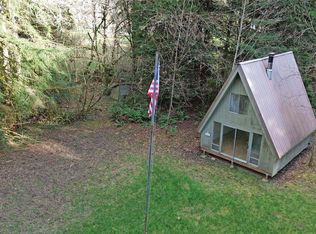
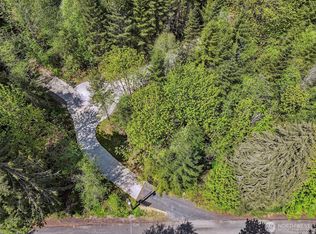
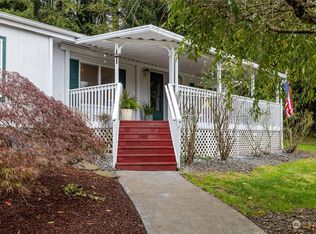
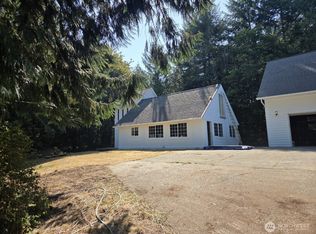
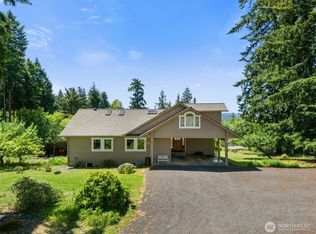
First time on the market! Enjoy private country living while still being just minutes from everyday amenities with easy freeway access. Set on over 5 level acres, this well-cared-for property reflects true pride of ownership and offers fruit trees, a creek, multiple outbuildings, plenty of gardening space, and ample parking for guests, RVs, trailers, or additional vehicles.Inside, you’ll find thoughtful updates throughout, including newer solid wood doors and trim, new carpet, and hardwood flooring throughout much of the main level. The large kitchen offers plenty of counter and cabinet space and flows nicely into the main living areas, making it a great space for everyday living and entertaining.Upstairs, the spacious bonus room adds even more flexibility, with plumbing already in place and the potential for a kitchen conversion, creating a great option for multigenerational living, extended guests, or additional living space.With usable acreage, room to garden, plenty of parking, versatile living space, and a peaceful setting close to town, this is one you’ll want to see. Schedule your showing today!
Active
Listed by: BHGRE - Northwest Home Team • Michael Warner
$750,000
364 Blanchard Road, Centralia, WA 98531
5beds
3,200sqft
Single Family Residence
Built in 1987
5.29 Acres Lot
$747,800 Zestimate®
$234/sqft
$-- HOA
What's special
Usable acreageFruit treesMultiple outbuildingsPlenty of gardening spaceA creekSpacious bonus roomVersatile living space
- --
- on Zillow
- 926
- views
- 89
- saves
Likely to sell faster than
Zillow last checked:
Listing updated:
Listed by:
Michael Warner,
BHGRE - Northwest Home Team,
Noe Quezada,
BHGRE - Northwest Home Team
Source: NWMLS as distributed by MLS GRID,MLS#: 2575065
Facts & features
Interior
Bedrooms & bathrooms
- Bedrooms: 5
- Bathrooms: 4
- Full bathrooms: 2
- 1/2 bathrooms: 2
- Main level bathrooms: 2
- Main level bedrooms: 1
Primary bedroom
- Level: Second
Bedroom
- Level: Second
Bedroom
- Level: Second
Bedroom
- Level: Second
Bedroom
- Level: Main
Bathroom full
- Level: Second
Bathroom full
- Level: Main
Other
- Level: Second
Other
- Level: Main
Bonus room
- Level: Second
Dining room
- Level: Main
Kitchen without eating space
- Level: Main
Living room
- Level: Main
Utility room
- Level: Second
Heating
- Wall Furnace, Electric
Cooling
- None
Appliances
- Included: Dishwasher, Microwave, Refrigerator, Stove(s)/Range(s), Dishwasher(s), Microwave(s), Refrigerator(s), Water Heater Location: Closet
Features
- Bath Off Primary, Ceiling Fan(s), Dining Room
- Flooring: Ceramic Tile, Hardwood, Vinyl Plank, Carpet
- Windows: Dbl Pane/Storm Window
- Basement: None
- Has fireplace: No
Interior area
- Total structure area: 3,200
- Total interior livable area: 3,200 sqft
Property
Parking
- Parking features: Driveway
Features
- Levels: Two
- Stories: 2
- Patio & porch: Bath Off Primary, Ceiling Fan(s), Dbl Pane/Storm Window, Dining Room
- Has view: Yes
- View description: Territorial
- Waterfront features: Creek
Lot
- Size: 5.29 Acres
- Dimensions: 399' x 539' x 372' x 679'
- Features: Open Lot, Paved, Secluded, Cable TV, Deck, Fenced-Partially, Outbuildings, Patio
- Topography: Level
- Residential vegetation: Fruit Trees, Garden Space, Pasture, Wooded
Details
- Parcel number: 022169002000
- Zoning: RDD-5
- Zoning description: Jurisdiction: County
- Special conditions: Standard
Construction
Type & style
- Home type: SingleFamily
- Architectural style: 2 Story
- Property subtype: Single Family Residence
Materials
- Wood Products
- Foundation: Poured Concrete
- Roof: Composition
Condition
- Year built: 1987
- Major remodel year: 1997
Utilities & green energy
- Electric: Company: City of Centralia
- Sewer: Septic Tank, Company: Septic
- Water: Community, Individual Well, Company: City of Centralia
- Utilities for property: Xfinity, Xfinity
Community & HOA
Community
- Subdivision: Centralia
Location
- Region: Centralia
Financial & listing details
- Price per square foot: $234/sqft
- Tax assessed value: $521,100
- Annual tax amount: $4,778
- Date on market: 8/27/2026
- Listing terms: Conventional,FHA,USDA Loan,VA Loan
- Inclusions: Dishwasher(s), Microwave(s), Refrigerator(s), Stove(s)/Range(s)
Estimated market value
$747,800
$710,000 - $785,000
$2,892/mo
Price history
| Date | Event | Price |
|---|---|---|
| 8/27/2026 | Listed for sale | $750,000$234/sqft |
Source:  NWMLS as distributed by MLS GRID #2575065 Report a problem NWMLS as distributed by MLS GRID #2575065 Report a problem | ||
Public tax history
| Year | Property taxes | Tax assessment |
|---|---|---|
| 2025 | $4,747 -1.6% | $521,100 +1.4% |
| 2024 | $4,825 +28.1% | $514,100 |
| 2023 | $3,766 +11.6% | $514,100 +65% |
| 2021 | $3,374 +17.7% | $311,500 +10.1% |
| 2020 | $2,866 -15.9% | $282,800 +4.5% |
| 2019 | $3,409 +15.4% | $270,600 +23.2% |
| 2018 | $2,954 | $219,600 +10% |
| 2017 | $2,954 +20.1% | $199,600 -5% |
| 2016 | $2,460 +4% | $210,100 +5.1% |
| 2015 | $2,365 -11.6% | $200,000 -1% |
| 2013 | $2,676 | $202,050 -14.1% |
| 2011 | -- | $235,300 |
Find assessor info on the county website
Monthly payment
Est. payment
Payment breakdown
Explore the cost of this home by adjusting the details. Changes won't be saved.Climate risks
Neighborhood: 98531
Nearby schools
Schools provided by the listing agent
- Middle: Centralia Mid
- High: Centralia High
Source: NWMLS as distributed by MLS GRID. This data may not be complete. We recommend contacting the local school district to confirm school assignments for this home.
Similar homes
- $699,0004 bd3 ba3k sqft20808 O'Connor Road SE, Centralia, WA 98531Active
 MLS ID #2554630, Susan M. Smith. NWMLS as distributed by MLS GRID
 - $699,0004 bd5 ba4.3k sqft165 Tri Mountain Lane, Centralia, WA 98531Active
 MLS ID #2525864, Jennifer Maldonado. NWMLS as distributed by MLS GRID
 - $875,0005 bd3 ba4.3k sqft125 Gleason Road, Centralia, WA 98531Active
 MLS ID #2543933, Paulette Eaton. NWMLS as distributed by MLS GRID
 - $800,0004 bd1 ba1.6k sqft3507 Harrison Avenue, Centralia, WA 98531Active
 MLS ID #2490408, Joseph Hamilton. NWMLS as distributed by MLS GRID
