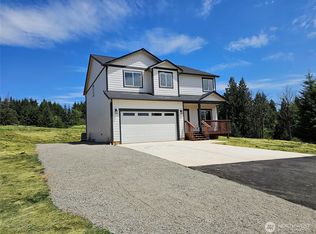
CUSTOM HOME, SHOP, ACREAGE & INCREDIBLE VIEWS! This one-owner home sits on 5.3+/- beautifully landscaped acres with sweeping views of the Willapa Hills and unforgettable sunsets. Designed with space and comfortable living in mind, the home features both a spacious living room and family room, a dedicated office, abundant natural light, and a split-bedroom floor plan offering privacy for the primary suite. The large primary bedroom includes a spacious ensuite bath, creating a relaxing retreat. Step outside to the expansive west-facing deck and backyard, perfectly positioned to take in the panoramic territorial views. The impressive 1,776+/- sq. ft. heated and fully finished shop features its own bathroom and high ceilings with room for RV parking, plus plenty of space for vehicles, hobbies, projects, storage, or a workspace. A 2-car garage and RV hookup add even more versatility. A truly special property offering a custom home, usable acreage, an exceptional shop, and peaceful country living just minutes from town!
Active
Listed by: On Point Real Estate • Jill McNaught • 360-791-8607
$859,500
142 Nugget Drive, Centralia, WA 98531
3beds
2,392sqft
Single Family Residence
Built in 2007
5.31 Acres Lot
$839,400 Zestimate®
$359/sqft
$-- HOA
What's special
Unforgettable sunsetsRv hookupBeautifully landscaped acresDedicated officeAbundant natural lightLarge primary bedroomSpacious ensuite bath
- --
- on Zillow
- 378
- views
- 22
- saves
Zillow last checked:
Listing updated:
Listed by:
Jill McNaught 360-791-8607 onpointwithjill@gmail.com,
On Point Real Estate,
Stephen Cook 360-324-7200,
On Point Real Estate
Source: NWMLS as distributed by MLS GRID,MLS#: 2583611
Facts & features
Interior
Bedrooms & bathrooms
- Bedrooms: 3
- Bathrooms: 3
- Full bathrooms: 3
- Main level bathrooms: 2
- Main level bedrooms: 3
Primary bedroom
- Level: Main
Bedroom
- Level: Main
Bedroom
- Level: Main
Bathroom full
- Level: Main
Bathroom full
- Level: Main
Bathroom full
- Level: Garage
Den office
- Level: Main
Dining room
- Level: Main
Entry hall
- Level: Main
Family room
- Level: Main
Kitchen with eating space
- Level: Main
Living room
- Level: Main
Utility room
- Level: Main
Heating
- Heat Pump, Electric, Pellet
Cooling
- Heat Pump
Appliances
- Included: Dishwasher, Disposal, Double Oven, Dryer, Microwave, Refrigerator, Stove(s)/Range(s), Washer, Dishwasher(s), Dryer(s), Garbage Disposal, Microwave(s), Refrigerator(s), Washer(s)
Features
- Bath Off Primary, Central Vacuum, Dining Room
- Flooring: Ceramic Tile, Laminate, Carpet
- Doors: French Doors
- Windows: Dbl Pane/Storm Window
- Basement: None
- Has fireplace: No
Interior area
- Total structure area: 2,392
- Total interior livable area: 2,392 sqft
Property
Parking
- Total spaces: 5
- Parking features: Attached Garage, Off Street, RV Parking
- Has attached garage: Yes
- Covered spaces: 5
Features
- Levels: One
- Stories: 1
- Entry location: Main
- Patio & porch: Bath Off Primary, Built-In Vacuum, Dbl Pane/Storm Window, Dining Room, French Doors, Sprinkler System, Walk-In Closet(s), Wired for Generator
- Has view: Yes
- View description: Territorial
Lot
- Size: 5.31 Acres
- Features: Dead End Street, High Speed Internet, Outbuildings, Patio, RV Parking, Shop
- Topography: Partial Slope,Terraces
- Residential vegetation: Garden Space, Wooded
Details
- Parcel number: 023579001005
- Zoning description: Jurisdiction: City
- Special conditions: Standard
- Other equipment: Wired for Generator
Construction
Type & style
- Home type: SingleFamily
- Architectural style: 1 Story
- Property subtype: Single Family Residence
Materials
- Cement Planked, Cement Plank
- Foundation: Poured Concrete
- Roof: Composition
Condition
- Year built: 2007
- Major remodel year: 2007
Utilities & green energy
- Electric: Company: Lewis County PUD
- Sewer: Septic Tank, Company: Septic
- Water: Individual Well, Company: Well
Community & HOA
Community
- Subdivision: Centralia
HOA
- Services included: Road Maintenance
Location
- Region: Centralia
Financial & listing details
- Price per square foot: $359/sqft
- Tax assessed value: $773,000
- Annual tax amount: $7,050
- Date on market: 9/17/2026
- Listing terms: Conventional,FHA,USDA Loan,VA Loan
- Inclusions: Dishwasher(s), Double Oven, Dryer(s), Garbage Disposal, Microwave(s), Refrigerator(s), Stove(s)/Range(s), Washer(s)
Estimated market value
$839,400
$797,000 - $881,000
$2,774/mo
Price history
| Date | Event | Price |
|---|---|---|
| 9/17/2026 | Listed for sale | $859,500+619.4%$359/sqft |
Source:  NWMLS as distributed by MLS GRID #2583611 Report a problem NWMLS as distributed by MLS GRID #2583611 Report a problem | ||
| 6/2/2006 | Sold | $119,477$50/sqft |
Source: Public Record Report a problem | ||
Public tax history
| Year | Property taxes | Tax assessment |
|---|---|---|
| 2025 | $7,042 -2.1% | $773,000 +0.9% |
| 2024 | $7,191 +28.1% | $766,100 |
| 2023 | $5,613 | $766,100 |
Find assessor info on the county website
Monthly payment
Est. payment
Payment breakdown
Explore the cost of this home by adjusting the details. Changes won't be saved.Climate risks
Neighborhood: 98531
Nearby schools
Schools provided by the listing agent
- Middle: Centralia Mid
- High: Centralia High
Source: NWMLS as distributed by MLS GRID. This data may not be complete. We recommend contacting the local school district to confirm school assignments for this home.

Similar homes
- $540,0003 bd2 ba1.5k sqft3727 Prairie Avenue, Centralia, WA 98531Active
 MLS ID #2593429, LauraLee Zuber Titus. NWMLS as distributed by MLS GRID
 - $800,0004 bd1 ba1.6k sqft3507 Harrison Avenue, Centralia, WA 98531Active
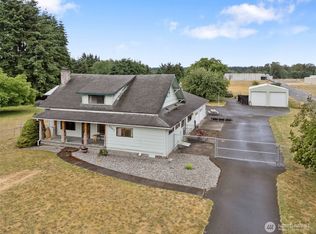 MLS ID #2490408, Joseph Hamilton. NWMLS as distributed by MLS GRID
 - $630,0003 bd3 ba2.7k sqft336 Big Hanaford Rd, Centralia, WA 98531Active

 MLS ID #695255661, Nick Shivers, eXp Realty LLC. RMLS (OR)
 - $725,0005 bd4 ba3.2k sqft364 Blanchard Road, Centralia, WA 98531Active
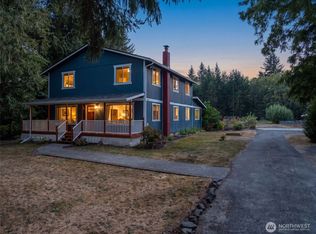 MLS ID #2575065, Michael Warner. NWMLS as distributed by MLS GRID
