Beautiful one-story home situated on approximately 0.85 acres offering the perfect blend of comfort, functionality, and outdoor living. Built in 2018, this well-maintained 3-bedroom, 2-bath home features approximately 1,450 square feet, a spacious 720-square-foot attached garage, heat pump, and a desirable open-concept layout.Step outside and enjoy the fully fenced backyard, covered front porch, patio area, and an impressive gardener’s setup complete with a large fenced garden space, greenhouse, storage shed, and covered storage area. The property offers room to spread out while still being conveniently located near town.The home’s condition reflects pride of ownership throughout. Whether you’re looking for space to garden, entertain, store equipment, or simply enjoy a peaceful setting, this property offers a rare combination of usable land and modern amenities.Served by private well and septic, this property provides the benefits of country-style living while remaining close to shopping, schools, and local services. Move-in ready and packed with features that are increasingly difficult to find, this is a property that must be seen to be fully appreciated.
Active
Listed by: CENTURY 21 Lund, Realtors • Bruce Kimsey • 360-520-1531
Price cut: $5K (9/28)
$565,000
2217 Sirkka Ave, Centralia, WA 98531
3beds
1,450sqft
Single Family Residence
Built in 2018
0.85 Acres Lot
$563,100 Zestimate®
$390/sqft
$-- HOA
What's special
Patio areaHeat pumpFully fenced backyardCovered front porchLarge fenced garden spaceCovered storage areaStorage shed
- --
- on Zillow
- 442
- views
- 21
- saves
Zillow last checked:
Listing updated:
Listed by:
Bruce Kimsey 360-520-1531 bruce.kimsey@century21lund.com,
CENTURY 21 Lund, Realtors
Source: NWMLS as distributed by MLS GRID,MLS#: 2539916
Facts & features
Interior
Bedrooms & bathrooms
- Bedrooms: 3
- Bathrooms: 2
- Full bathrooms: 2
- Main level bathrooms: 2
- Main level bedrooms: 3
Primary bedroom
- Level: Main
Bedroom
- Level: Main
Bathroom full
- Level: Main
Bathroom full
- Level: Main
Den office
- Level: Main
Entry hall
- Level: Main
Kitchen with eating space
- Level: Main
Living room
- Level: Main
Utility room
- Level: Main
Heating
- Heat Pump, Electric
Cooling
- Has cooling: Yes
Appliances
- Included: Dishwasher, Dryer, Microwave, Stove(s)/Range(s), Washer, Dishwasher(s), Dryer(s), Microwave(s), Washer(s)
Features
- Flooring: Laminate, Carpet
- Windows: Dbl Pane/Storm Window
- Has fireplace: No
Interior area
- Total structure area: 1,450
- Total interior livable area: 1,450 sqft
Video & virtual tour
Property
Parking
- Total spaces: 4
- Parking features: Driveway, Attached Garage, Off Street
- Has attached garage: Yes
- Covered spaces: 2
- Uncovered spaces: 2
Features
- Levels: One
- Stories: 1
- Entry location: Main
- Patio & porch: Dbl Pane/Storm Window, Sprinkler System, Vaulted Ceiling(s), Walk-In Closet(s), Wired for Generator
- Has view: Yes
- View description: Territorial
Lot
- Size: 0.85 Acres
- Features: Paved, Fenced-Fully, Gas Available, High Speed Internet, Outbuildings, Patio, Sprinkler System
- Topography: Level
- Residential vegetation: Fruit Trees, Garden Space
Details
- Parcel number: 002768136012
- Zoning description: Jurisdiction: City
- Special conditions: Standard
- Other equipment: Wired for Generator
Construction
Type & style
- Home type: SingleFamily
- Architectural style: 1 Story
- Property subtype: Single Family Residence
Materials
- Cement/Concrete, Wood Products
- Foundation: Poured Concrete
- Roof: Composition
Condition
- Very Good
- Year built: 2018
Utilities & green energy
- Electric: Company: Centralia City Light
- Sewer: Septic Tank, Company: Septic
- Water: Private, Company: Private
- Utilities for property: Xfinity, Xfinity
Community & HOA
Community
- Subdivision: Centralia
Location
- Region: Centralia
Financial & listing details
- Price per square foot: $390/sqft
- Tax assessed value: $392,400
- Annual tax amount: $3,433
- Date on market: 6/16/2026
- Listing terms: Conventional,FHA,VA Loan
- Inclusions: Dishwasher(s), Dryer(s), Microwave(s), Stove(s)/Range(s), Washer(s)
Estimated market value
$563,100
$535,000 - $591,000
$2,291/mo
Price history
| Date | Event | Price |
|---|---|---|
| 9/28/2026 | Price change | $565,000-0.9%$390/sqft |
Source:  NWMLS as distributed by MLS GRID #2539916 Report a problem NWMLS as distributed by MLS GRID #2539916 Report a problem | ||
| 9/25/2026 | Price change | $570,000-0.9%$393/sqft |
Source: NWMLS as distributed by MLS GRID #2539916 Report a problem | ||
| 8/18/2026 | Price change | $575,000-0.7%$397/sqft |
Source: NWMLS as distributed by MLS GRID #2539916 Report a problem | ||
| 8/1/2026 | Price change | $579,000-1%$399/sqft |
Source: NWMLS as distributed by MLS GRID #2539916 Report a problem | ||
| 7/21/2026 | Price change | $585,000-0.7%$403/sqft |
Source: NWMLS as distributed by MLS GRID #2539916 Report a problem | ||
| 6/25/2026 | Price change | $589,000-1.7%$406/sqft |
Source: NWMLS as distributed by MLS GRID #2539916 Report a problem | ||
| 6/16/2026 | Listed for sale | $599,000+99.7%$413/sqft |
Source: NWMLS as distributed by MLS GRID #2539916 Report a problem | ||
| 3/23/2020 | Sold | $300,000$207/sqft |
Source: Public Record Report a problem | ||
Public tax history
| Year | Property taxes | Tax assessment |
|---|---|---|
| 2025 | $3,426 -2.7% | $392,400 +0.8% |
| 2024 | $3,519 +38.2% | $389,400 |
| 2023 | $2,547 -37% | $389,400 -4.9% |
| 2021 | $4,045 +24.9% | $409,600 +12% |
| 2020 | $3,238 -2.2% | $365,700 +24% |
| 2019 | $3,311 +770.3% | $295,000 +8.4% |
| 2018 | $380 | $272,200 +855.1% |
| 2017 | $380 | $28,500 |
Find assessor info on the county website
Monthly payment
Est. payment
Payment breakdown
Explore the cost of this home by adjusting the details. Changes won't be saved.Climate risks
Neighborhood: 98531
Nearby schools
Schools provided by the listing agent
- Middle: Centralia Mid
- High: Centralia High
Source: NWMLS as distributed by MLS GRID. This data may not be complete. We recommend contacting the local school district to confirm school assignments for this home.
Similar homes
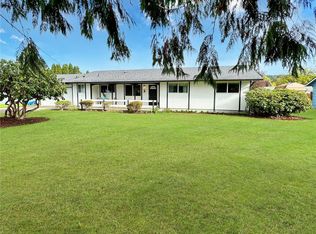
- $525,0003 bd2 ba1.9k sqft2617 Eureka Avenue, Centralia, WA 98531Active
 MLS ID #2580709, Donna Weaver. NWMLS as distributed by MLS GRID
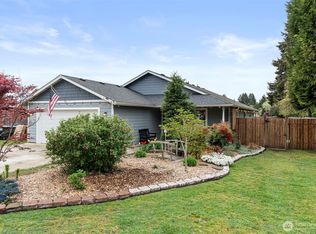
 - $579,9504 bd2 ba2k sqft2118 Gallagher Road, Centralia, WA 98531Active
 MLS ID #2565713, Noe Quezada. NWMLS as distributed by MLS GRID
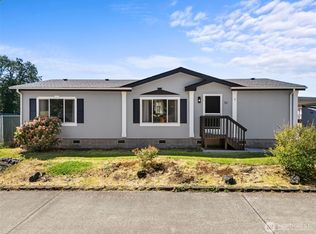
 - $525,0003 bd2 ba1.4k sqft1410 Mark Twain Drive, Centralia, WA 98531Active
 MLS ID #2590821, Vickie Jackson. NWMLS as distributed by MLS GRID
 - $515,0003 bd2 ba1.4k sqft1192 Emerson Lane, Centralia, WA 98531Active
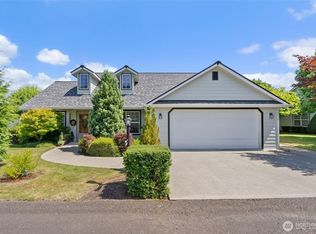 MLS ID #2551207, Vickie Jackson. NWMLS as distributed by MLS GRID
