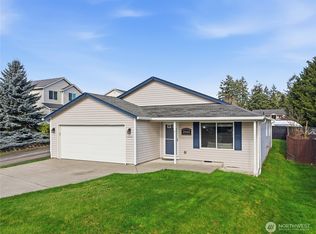
Lovely mature landscaping and a private, trellised garden patio make this home a haven you'll want to retreat to every day! From the entry, you'll step onto luxurious laminate floors that flow throughout the open living spaces. Cook in style with rich cherry soft-close cabinets, gorgeous granite counters, and SS appliances, and enjoy coffee in the nook or just outside on the patio. Relax in your large primary bedroom featuring a walk-in closet and a custom shower, and enjoy the den/office off the kitchen that can easily be a guest bedroom. You'll have peace of mind knowing there's a brand-new roof overhead, too! Move-in ready and packed with charm, this home's waiting for you. All stained glass panels/light fixtures & dining room chandelier are reserved by Sellers. Located in Stillwaters Estates, Lewis County's premier 55+ gated & professionally managed community, where all the homes are designed for quality living, secure covenants that include many amenities, & a clubhouse for activities. All homes include accessibility features. SWE Maint Fees $474-$553/mo.. STILLWATERS IS NOT AN HOA, IT'S PRIVATELY OWNED & OPERATED.
Active
Listed by: Coldwell Banker Evergreen • Vickie Jackson • 360-269-7017
$515,000
1192 Emerson Lane, Centralia, WA 98531
3beds
1,483sqft
Single Family Residence
Built in 2004
6,534 Square Feet Lot
$-- Zestimate®
$347/sqft
$-- HOA
What's special
Large primary bedroomWalk-in closetCustom showerPrivate trellised garden patioOpen living spacesRich cherry soft-close cabinetsSs appliances
- --
- on Zillow
- 174
- views
- 13
- saves
Zillow last checked:
Listing updated:
Listed by:
Vickie Jackson 360-269-7017 vickie.jackson@cbolympia.com,
Coldwell Banker Evergreen
Source: NWMLS as distributed by MLS GRID,MLS#: 2551207
Facts & features
Interior
Bedrooms & bathrooms
- Bedrooms: 3
- Bathrooms: 2
- Full bathrooms: 1
- 3/4 bathrooms: 1
- Main level bathrooms: 2
- Main level bedrooms: 3
Primary bedroom
- Level: Main
Bedroom
- Level: Main
Bedroom
- Description: Bedroo or Den/Office
- Level: Main
Bathroom full
- Level: Main
Bathroom three quarter
- Level: Main
Dining room
- Level: Main
Entry hall
- Level: Main
Kitchen with eating space
- Level: Main
Living room
- Level: Main
Utility room
- Level: Garage
Heating
- Forced Air, Heat Pump, Electric
Cooling
- Forced Air, Heat Pump
Appliances
- Included: Dishwasher, Disposal, Dryer, Refrigerator, Stove(s)/Range(s), Washer, Dishwasher(s), Dryer(s), Garbage Disposal, Refrigerator(s), Washer(s), Water Heater: Electric, Water Heater Location: Garage
Features
- Bath Off Primary, Dining Room
- Flooring: Laminate
- Windows: Dbl Pane/Storm Window, Skylight(s)
- Basement: None
- Has fireplace: No
Interior area
- Total structure area: 1,483
- Total interior livable area: 1,483 sqft
Property
Parking
- Total spaces: 4
- Parking features: Attached Garage, RV Parking
- Has attached garage: Yes
- Covered spaces: 2
- Uncovered spaces: 2
Accessibility
- Accessibility features: Accessible Approach with Ramp, Accessible Bath, Accessible Bedroom, Accessible Central Living Area, Accessible Entrance, Accessible Kitchen, Accessible Utility
Features
- Levels: One
- Stories: 1
- Entry location: Main
- Patio & porch: Bath Off Primary, Dbl Pane/Storm Window, Dining Room, Security System, Skylight(s), Walk-In Closet(s), Water Heater
- Has view: Yes
- View description: Territorial
Lot
- Size: 6,534 Square Feet
- Features: Curbs, Paved, Cabana/Gazebo, Cable TV, Gated Entry, High Speed Internet, Patio, RV Parking, Shop, Sprinkler System
- Topography: Level
Details
- Parcel number: 022132159034
- Zoning description: Jurisdiction: City
- Special conditions: Standard
Construction
Type & style
- Home type: SingleFamily
- Architectural style: Traditional,1 Story
- Property subtype: Single Family Residence
Materials
- Cement Planked, Wood Siding, Wood Products, Cement Plank
- Foundation: Poured Concrete
- Roof: Composition
Condition
- Good
- Year built: 2004
Details
- Builder name: LTJ Builders
Utilities & green energy
- Electric: Company: City of Centralia
- Sewer: Sewer Connected, Company: City of Centralia
- Water: Public, Company: City of Centralia
- Utilities for property: City Of Centralia, City Of Centralia
Community & HOA
Community
- Features: CCRs, Clubhouse, Gated, Park, Trail(s)
- Security: Security Service, Security System
- Subdivision: Stillwaters Estates
HOA
- Services included: Cable TV, Common Area Maintenance, Maintenance Grounds, Road Maintenance, Security, See Remarks, Snow Removal
- HOA phone: 360-736-4744
Location
- Region: Centralia
Financial & listing details
- Price per square foot: $347/sqft
- Tax assessed value: $449,600
- Annual tax amount: $3,933
- Date on market: 8/12/2026
- Listing terms: Conventional
- Inclusions: Dishwasher(s), Dryer(s), Garbage Disposal, Refrigerator(s), Stove(s)/Range(s), Washer(s)
Estimated market value
Not available
Estimated sales range
Not available
Not available
Price history
| Date | Event | Price |
|---|---|---|
| 8/12/2026 | Listed for sale | $515,000+81%$347/sqft |
Source:  NWMLS as distributed by MLS GRID #2551207 Report a problem NWMLS as distributed by MLS GRID #2551207 Report a problem | ||
| 6/30/2017 | Sold | $284,500+5.6%$192/sqft |
Source: NWMLS as distributed by MLS GRID #1129332 Report a problem | ||
| 6/6/2017 | Pending sale | $269,500$182/sqft |
Source: Coldwell Banker Evergreen Olympic Realty, Inc. #1129332 Report a problem | ||
| 5/27/2017 | Listed for sale | $269,500$182/sqft |
Source: Coldwell Banker Evergreen Olympic Realty, Inc. #1129332 Report a problem | ||
Public tax history
| Year | Property taxes | Tax assessment |
|---|---|---|
| 2025 | $3,925 +9.2% | $449,600 +13% |
| 2024 | $3,595 +38.2% | $397,800 |
| 2023 | $2,602 -28.8% | $397,800 +7.5% |
| 2021 | $3,653 +18.3% | $370,000 +6.1% |
| 2020 | $3,088 -7.6% | $348,700 +17.1% |
| 2019 | $3,342 +965% | $297,800 +10.3% |
| 2018 | $314 | $270,000 +14.8% |
| 2017 | $314 -86.1% | $235,100 -8.3% |
| 2016 | $2,254 +39.5% | $256,300 +62.7% |
| 2015 | $1,616 -22.4% | $157,500 +0.2% |
| 2013 | $2,083 | $157,200 -25.7% |
| 2011 | -- | $211,500 -3.9% |
| 2010 | -- | $220,000 |
Find assessor info on the county website
Monthly payment
Est. payment
Payment breakdown
Explore the cost of this home by adjusting the details. Changes won't be saved.Climate risks
Neighborhood: 98531
Nearby schools
Schools provided by the listing agent
- Elementary: Jefferson Lincoln El
- Middle: Centralia Mid
- High: Centralia High
Source: NWMLS as distributed by MLS GRID. This data may not be complete. We recommend contacting the local school district to confirm school assignments for this home.
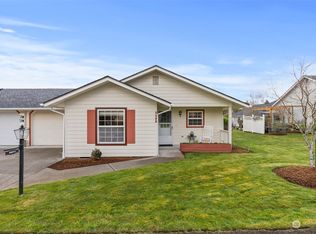

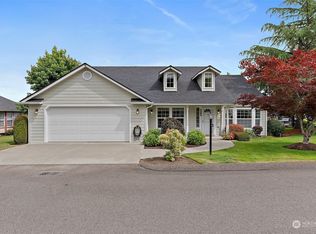

Similar homes
- $525,0003 bd2 ba1.4k sqft1410 Mark Twain Drive, Centralia, WA 98531Active
 MLS ID #2590821, Vickie Jackson. NWMLS as distributed by MLS GRID
 - $425,0003 bd3 ba1.7k sqft2592 Kristine Court, Centralia, WA 98531Active
 MLS ID #2581526, Allison Savin. NWMLS as distributed by MLS GRID
 - $420,0002 bd2 ba1.2k sqft109 Longfellow Lane, Centralia, WA 98531Active
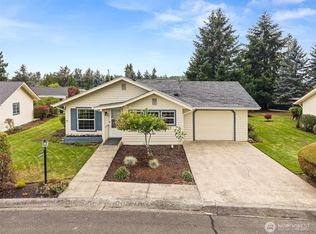 MLS ID #2576774, Vickie Jackson. NWMLS as distributed by MLS GRID
 - $415,5143 bd2 ba1.5k sqft2533 Kristine Court, Centralia, WA 98531Active
 MLS ID #2475892, Ranei Lindsey. NWMLS as distributed by MLS GRID
