Some of your most treasured heirlooms will be the sweet memories you'll make living at Stillwaters Estates, especially in a home like this one! This beautifully updated 1,530 SF modified Fulton floor plan features gorgeous new laminate flooring throughout, enhancing the home's wide-open, light-filled layout. The inviting kitchen is the heart of the home with a generous eat-in island, an abundance of rich oak cabinetry, large pantry, newer high-end stainless steel appliances-- a premium washer/dryer set with risers is included in the open utility. Every room feels fresh thanks to the removal of dated wallpaper, newly textured walls, & a complete interior repaint. The private guest suite offers its own peaceful retreat & 3/4 bath, while the expansive primary bedroom features a walk-in closet and ensuite 3/4 bath for added comfort & privacy. Heat pump & skylights, too! Step outside to a large covered patio overlooking a tranquil greenbelt between homes—perfect for relaxing or entertaining in every season. The oversized garage provides plenty of space for storage plus a workbench area for hobbies or projects. This thoughtfully updated home is truly move-in ready! Located in Stillwaters Estates, Lewis County's premier 55+ gated & professionally managed community where all the homes are designed for quality living, secure covenants that include many amenities, & a wonderful clubhouse for neighborhood activities. SWE Maint fees $493-$572/mo. NOT AN HOA.
Active
Listed by: Coldwell Banker Evergreen • Vickie Jackson
$475,000
104 William Faulkner Drive, Centralia, WA 98531
2beds
1,530sqft
:
Get pre-qualified$2,880/mo
Single Family Residence
Built in 1993
6,969 Square Feet Lot
$469,500 Zestimate®
$310/sqft
$-- HOA
What's special
- 24 days |
- 210 |
- 5 |
Zillow last checked:
Listing updated:
Listed by:
Vickie Jackson,
Coldwell Banker Evergreen
Source: NWMLS as distributed by MLS GRID,MLS#: 2537171
Facts & features
Interior
Bedrooms & bathrooms
- Bedrooms: 2
- Bathrooms: 2
- 3/4 bathrooms: 2
- Main level bathrooms: 2
- Main level bedrooms: 2
Primary bedroom
- Level: Main
Bedroom
- Level: Main
Bathroom three quarter
- Level: Main
Bathroom three quarter
- Level: Main
Dining room
- Level: Main
Entry hall
- Level: Main
Kitchen with eating space
- Level: Main
Living room
- Level: Main
Utility room
- Level: Main
Heating
- Forced Air, Heat Pump, Electric
Cooling
- Forced Air, Heat Pump
Appliances
- Included: Dishwasher, Disposal, Dryer, Refrigerator, Stove(s)/Range(s), Washer, Dishwasher(s), Dryer(s), Garbage Disposal, Refrigerator(s), Washer(s), Water Heater: Electric
Features
- Bath Off Primary, Dining Room
- Flooring: Laminate
- Windows: Dbl Pane/Storm Window, Skylight(s)
- Basement: None
- Has fireplace: No
- Fireplace features: Electric
Interior area
- Total structure area: 1,530
- Total interior livable area: 1,530 sqft
Property
Parking
- Total spaces: 4
- Parking features: Driveway, Attached Garage, RV Parking
- Has attached garage: Yes
- Covered spaces: 2
- Uncovered spaces: 2
Accessibility
- Accessibility features: Accessible Approach with Ramp, Accessible Bath, Accessible Bedroom, Accessible Central Living Area, Accessible Entrance, Accessible Kitchen, Accessible Utility
Features
- Levels: One
- Stories: 1
- Entry location: Main
- Patio & porch: Bath Off Primary, Dbl Pane/Storm Window, Dining Room, Security System, Skylight(s), Walk-In Closet(s), Water Heater
- Has view: Yes
- View description: Territorial
Lot
- Size: 6,969 Square Feet
- Features: Curbs, Paved, Sidewalk, Cabana/Gazebo, Cable TV, Gated Entry, High Speed Internet, Patio, RV Parking, Shop, Sprinkler System
- Topography: Level
Details
- Parcel number: 022132131000
- Zoning description: Jurisdiction: City
- Special conditions: Standard
Construction
Type & style
- Home type: SingleFamily
- Architectural style: Traditional,1 Story
- Property subtype: Single Family Residence
Materials
- Cement Planked, Wood Siding, Wood Products, Cement Plank
- Foundation: Poured Concrete
- Roof: Composition
Condition
- Good
- Year built: 1993
Details
- Builder name: LTJ Builders
Utilities & green energy
- Electric: Company: City of Centralia
- Sewer: Sewer Connected, Company: City of Centralia
- Water: Public, Company: City of Centralia
- Utilities for property: Comcast/Xfinity, Comcast/Xfinity
Community & HOA
Community
- Features: CCRs, Clubhouse, Gated, Park, Trail(s)
- Security: Security Service, Security System
- Subdivision: Stillwaters Estates
HOA
- Services included: Cable TV, Common Area Maintenance, Maintenance Grounds, Road Maintenance, Security, See Remarks, Snow Removal
- HOA phone: 360-736-4744
Location
- Region: Centralia
Financial & listing details
- Price per square foot: $310/sqft
- Tax assessed value: $415,500
- Annual tax amount: $3,635
- Date on market: 7/8/2026
- Cumulative days on market: 26 days
- Listing terms: Conventional
- Inclusions: Dishwasher(s), Dryer(s), Garbage Disposal, Refrigerator(s), Stove(s)/Range(s), Washer(s)
Estimated market value
$469,500
$446,000 - $493,000
$2,218/mo
Price history
| Date | Event | Price |
|---|---|---|
| 7/10/2026 | Listed for sale | $475,000+171.4%$310/sqft |
Source:  NWMLS as distributed by MLS GRID #2537171 Report a problem NWMLS as distributed by MLS GRID #2537171 Report a problem | ||
| 1/24/2011 | Listing removed | $175,000$114/sqft |
Source: Coldwell Banker Kline & Associates #140948 Report a problem | ||
| 12/30/2010 | Listed for sale | $175,000+2.3%$114/sqft |
Source: Coldwell Banker Kline & Associates #140948 Report a problem | ||
| 12/16/2010 | Sold | $171,000-2.3%$112/sqft |
Source: NWMLS as distributed by MLS GRID #140948 Report a problem | ||
| 10/21/2010 | Listed for sale | $175,000$114/sqft |
Source: Coldwell Banker Kline & Associates #140948 Report a problem | ||
Public tax history
| Year | Property taxes | Tax assessment |
|---|---|---|
| 2025 | $3,628 +8.9% | $415,500 +12.7% |
| 2024 | $3,331 +38.2% | $368,600 |
| 2023 | $2,411 -16.4% | $368,600 +26.2% |
| 2021 | $2,884 +17.6% | $292,100 +5.4% |
| 2020 | $2,454 -5.6% | $277,100 +19.7% |
| 2019 | $2,598 +6.4% | $231,500 +11.6% |
| 2018 | $2,443 | $207,500 +13.4% |
| 2017 | $2,443 +38.7% | $183,000 -7.9% |
| 2016 | $1,762 +29.9% | $198,800 +50.4% |
| 2015 | $1,356 -20.6% | $132,200 +0.2% |
| 2013 | $1,708 | $131,900 -24% |
| 2011 | -- | $173,500 -3.6% |
| 2010 | -- | $180,000 |
Find assessor info on the county website
Monthly payment
Est. payment
Payment breakdown
Explore the cost of this home by adjusting the details. Changes won't be saved.Climate risks
Neighborhood: 98531
Nearby schools
GreatSchools rating
- 3/10Jefferson Lincoln Elementary SchoolGrades: K-6Distance: 2 mi
- 4/10Centralia Middle SchoolGrades: 7-8Distance: 1.4 mi
- 4/10Centralia High SchoolGrades: 9-12Distance: 1 mi
Schools provided by the listing agent
- Elementary: Jefferson Lincoln El
- Middle: Centralia Mid
- High: Centralia High
Source: NWMLS as distributed by MLS GRID. This data may not be complete. We recommend contacting the local school district to confirm school assignments for this home.
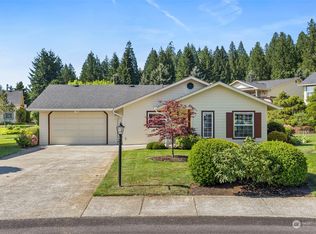
- $380,0002 bd2 ba1.5k sqft108 William Faulkner Dr, Centralia, WA 98531Sold
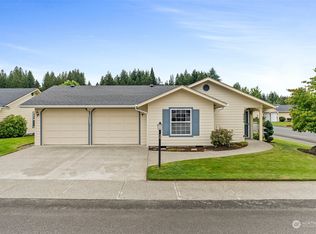
- $415,0002 bd2 ba1.2k sqft1171 A Tennyson Dr, Centralia, WA 98531Sold
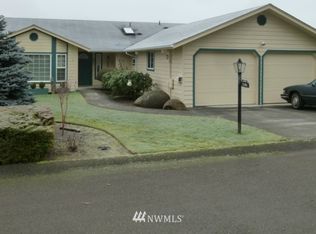
- $429,8002 bd2 ba1.6k sqft202 Eb Browning Dr, Centralia, WA 98531Off Market
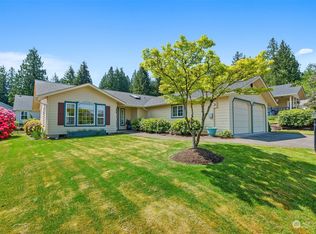
- $420,0002 bd2 ba1.5k sqft110 Carl Sandburg Dr, Centralia, WA 98531Sold
- $470,0002 bd2 ba1.5k sqft1121 A Tennyson Dr, Centralia, WA 98531Sold
- $325,0002 bd1 ba944 sqft1182 Emerson Ln, Centralia, WA 98531For Sale
- $325,0002 bd2 ba1.3k sqft208 Eb Browning Dr, Centralia, WA 98531Sold
- $330,0002 bd2 ba1k sqft1188 Emerson Ln, Centralia, WA 98531Sold
A local agent can set up tours, give advice and negotiate with sellers.
A local lender can help you make sure your offer is ready when you are.
Similar homes
- $539,0003 bd2 ba1.5k sqft100 Sunnyside Drive, Centralia, WA 98531Active
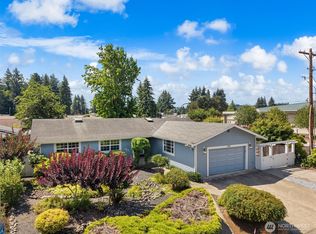 MLS ID #2561348, Patricia A. Longden. NWMLS as distributed by MLS GRID
 - $465,0003 bd2 ba1.5k sqft405 W 4th Street, Centralia, WA 98531Active
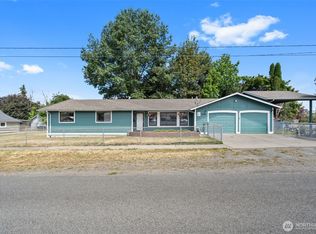 MLS ID #2551070, Jamie Mead. NWMLS as distributed by MLS GRID
 - $459,9004 bd3 ba1.6k sqft2588 Kristine Court, Centralia, WA 98531Active
 MLS ID #2533940, Teresa J Wentworth. NWMLS as distributed by MLS GRID
 - $418,8143 bd2 ba1.5k sqft2533 Kristine Court, Centralia, WA 98531Active
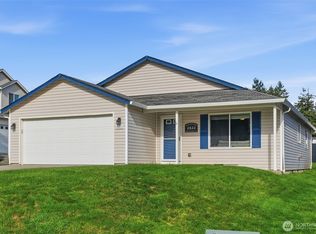 MLS ID #2475892, Ranei Lindsey. NWMLS as distributed by MLS GRID
 - $500,0003 bd2 ba1.9k sqft1209 Fieldcrest Avenue, Centralia, WA 98531ActiveMLS ID #2476316, Staci Perez. NWMLS as distributed by MLS GRID
- $429,9003 bd2 ba1.3k sqft928 W Cherry Street, Centralia, WA 98531ActiveMLS ID #2505750, Jake Sebens. NWMLS as distributed by MLS GRID
- $439,0004 bd2 ba1.6k sqft2004 Earl Street, Centralia, WA 98531ActiveMLS ID #2546867, Heather Stewart. NWMLS as distributed by MLS GRID
- $465,0004 bd2 ba1.8k sqft2718 Mt. Vista Road #A, Centralia, WA 98531ActiveMLS ID #2540329, LauraLee Zuber Titus. NWMLS as distributed by MLS GRID
- $325,0002 bd1 ba944 sqft1182 Emerson Lane, Centralia, WA 98531ActiveMLS ID #2544209, Vickie Jackson. NWMLS as distributed by MLS GRID
- $350,0002 bd2 ba1.4k sqft905 Landing Way, Centralia, WA 98531ActiveMLS ID #2479153, Jamie Mead. NWMLS as distributed by MLS GRID
- $510,0003 bd2 ba1.2k sqft18303 Ivan Street SW, Rochester, WA 98579ActiveMLS ID #2562637, Candace Kroll. NWMLS as distributed by MLS GRID
- $409,0003 bd3 ba1.6k sqft201 Tilley Avenue, Centralia, WA 98531ActiveMLS ID #2477458, Sharelle J. McFarland. NWMLS as distributed by MLS GRID
- $399,0003 bd2 ba1.4k sqft1201 N Tower Avenue, Centralia, WA 98531ActiveMLS ID #2517302, Jody Kyes. NWMLS as distributed by MLS GRID
- $447,0003 bd3 ba1.7k sqft645 NW Ohio Ave, Chehalis, WA 98532ActiveMLS ID #2549783, Maria Ayers. NWMLS as distributed by MLS GRID
- $485,0003 bd3 ba1.8k sqftTucker Estates, Centralia, WA 98531ActiveMLS ID #2491308, Matt Brady. NWMLS as distributed by MLS GRID
- $579,0003 bd2 ba1.4k sqft2217 Sirkka Ave, Centralia, WA 98531ActiveMLS ID #2539916, Bruce Kimsey. NWMLS as distributed by MLS GRID
- $449,0003 bd2 ba1.8k sqft636 Highway 603 #B, Chehalis, WA 98532ActiveMLS ID #2490332, Maria Ayers. NWMLS as distributed by MLS GRID
- $460,0002 bd2 ba1.8k sqft16129 Gibson Road SW, Tenino, WA 98589ActiveMLS ID #2558889, Zachary A. Entwistle. NWMLS as distributed by MLS GRID
- $330,0004 bd1 ba1.2k sqft1202 Rhobina Street, Centralia, WA 98531ActiveMLS ID #2558341, Joe Toner. NWMLS as distributed by MLS GRID
- $599,0003 bd2 ba1.6k sqft6428 201st Avenue SW, Centralia, WA 98531ActiveMLS ID #2517000, Stephanie W Callen. NWMLS as distributed by MLS GRID
