This unique, One-of-A-Kind Home defies ordinary living! Find the perfect blend of comfort, style, and efficiency in this beautifully designed 944sf, 2-bedroom, .75-bath duplex. Luxury vinyl plank flooring flows throughout the home, creating a seamless, low-maintenance living space. The well-appointed kitchen features stunning granite countertops, Frigidaire stainless steel appliances, and a generous pass-through window that keeps the cook connected to the living and dining area activities—perfect for everyday living and entertaining. Step outside to your private patio, ideal for relaxing or hosting summer cookouts. A heat pump provides year-round comfort and energy efficiency, while the attached one-car garage offers added convenience and storage. This efficiently designed home delivers easy living in a package you'll love. Located in Stillwaters Estates, Western WA's premier gated & professionally managed retirement community w/a long list of provided services & a wonderful clubhouse for activities. All homes include accessibility features. SWE Maint Fees $453-$532/mo. NOT AN HOA.
Pending
Listed by: Coldwell Banker Evergreen • Vickie Jackson • 360-269-7017
$325,000
1182 Emerson Lane, Centralia, WA 98531
2beds
944sqft
Single Family Residence
Built in 1992
4,791 Square Feet Lot
$320,900 Zestimate®
$344/sqft
$-- HOA
What's special
Well-appointed kitchenGenerous pass-through windowPrivate patioSeamless low-maintenance living spaceFrigidaire stainless steel appliancesStunning granite countertops
- --
- on Zillow
- 85
- views
- 6
- saves
Zillow last checked:
Listing updated:
Listed by:
Vickie Jackson 360-269-7017 vickie.jackson@cbolympia.com,
Coldwell Banker Evergreen
Source: NWMLS as distributed by MLS GRID,MLS#: 2544209
Facts & features
Interior
Bedrooms & bathrooms
- Bedrooms: 2
- Bathrooms: 1
- 3/4 bathrooms: 1
- Main level bathrooms: 1
- Main level bedrooms: 2
Primary bedroom
- Level: Main
Bedroom
- Level: Main
Bathroom three quarter
- Level: Main
Dining room
- Level: Main
Entry hall
- Level: Main
Kitchen without eating space
- Level: Main
Living room
- Level: Main
Utility room
- Level: Main
Heating
- Forced Air, Heat Pump, Electric
Cooling
- Forced Air, Heat Pump
Appliances
- Included: Dishwasher, Disposal, Microwave, Refrigerator, Stove(s)/Range(s), Dishwasher(s), Garbage Disposal, Microwave(s), Refrigerator(s), Water Heater: Electric, Water Heater Location: Garage
Features
- Dining Room
- Windows: Dbl Pane/Storm Window, Skylight(s)
- Basement: None
- Has fireplace: No
Interior area
- Total structure area: 944
- Total interior livable area: 944 sqft
Property
Parking
- Total spaces: 2
- Parking features: Driveway, Attached Garage, RV Parking
- Has attached garage: Yes
- Covered spaces: 1
- Uncovered spaces: 1
Accessibility
- Accessibility features: Accessible Approach with Ramp, Accessible Bath, Accessible Bedroom, Accessible Central Living Area, Accessible Entrance, Accessible Kitchen, Accessible Utility
Features
- Levels: One
- Stories: 1
- Entry location: Main
- Patio & porch: Dbl Pane/Storm Window, Dining Room, Security System, Skylight(s), Water Heater
- Has view: Yes
- View description: Territorial
Lot
- Size: 4,791 Square Feet
- Features: Paved, Cabana/Gazebo, Cable TV, Gated Entry, High Speed Internet, Patio, RV Parking, Shop, Sprinkler System
- Topography: Level
Details
- Parcel number: 022132103006
- Special conditions: Standard
Construction
Type & style
- Home type: SingleFamily
- Architectural style: Traditional,1 Story
- Property subtype: Single Family Residence
Materials
- Cement Planked, Wood Siding, Wood Products, Cement Plank
- Foundation: Poured Concrete
- Roof: Composition
Condition
- Good
- Year built: 1992
Details
- Builder name: LTJ Builders
Utilities & green energy
- Electric: Company: City of Centralia
- Sewer: Sewer Connected, Company: City of Centralia
- Water: Public, Company: City of Centralia
- Utilities for property: Comcast/Xfinity, Comcast/Xfinity
Community & HOA
Community
- Features: Age Restriction, CCRs, Clubhouse, Gated, Park, Trail(s)
- Security: Security Service, Security System
- Senior community: Yes
- Subdivision: Stillwaters Estates
HOA
- Services included: Cable TV, Common Area Maintenance, Maintenance Grounds, Road Maintenance, Security, See Remarks, Snow Removal
- HOA phone: 360-736-4744
Location
- Region: Centralia
Financial & listing details
- Price per square foot: $344/sqft
- Tax assessed value: $283,800
- Annual tax amount: $359
- Date on market: 7/2/2026
- Listing terms: Conventional
- Inclusions: Dishwasher(s), Garbage Disposal, Microwave(s), Refrigerator(s), Stove(s)/Range(s)
Estimated market value
$320,900
$305,000 - $337,000
$1,757/mo
Price history
| Date | Event | Price |
|---|---|---|
| 9/26/2026 | Pending sale | $325,000$344/sqft |
Source:  NWMLS as distributed by MLS GRID #2544209 Report a problem NWMLS as distributed by MLS GRID #2544209 Report a problem | ||
| 7/2/2026 | Listed for sale | $325,000+162.1%$344/sqft |
Source: NWMLS as distributed by MLS GRID #2544209 Report a problem | ||
| 6/30/2017 | Sold | $124,000-0.8%$131/sqft |
Source: NWMLS as distributed by MLS GRID #1122683 Report a problem | ||
| 6/11/2017 | Pending sale | $125,000$132/sqft |
Source: Coldwell Banker Evergreen Olympic Realty, Inc. #1122683 Report a problem | ||
| 5/24/2017 | Listed for sale | $125,000$132/sqft |
Source: Coldwell Banker Evergreen Olympic Realty, Inc. #1122683 Report a problem | ||
| 5/17/2017 | Pending sale | $125,000$132/sqft |
Source: Coldwell Banker Evergreen Olympic Realty, Inc. #1122683 Report a problem | ||
| 5/13/2017 | Listed for sale | $125,000$132/sqft |
Source: Coldwell Banker Evergreen Olympic Realty, Inc. #1122683 Report a problem | ||
Public tax history
| Year | Property taxes | Tax assessment |
|---|---|---|
| 2025 | $391 -3.1% | $283,800 +11.5% |
| 2024 | $404 +18.4% | $254,500 |
| 2023 | $341 -23.3% | $254,500 +33.2% |
| 2021 | $444 -3.8% | $191,100 +6% |
| 2020 | $462 | $180,300 +16.5% |
| 2019 | -- | $154,700 +10% |
| 2018 | $1,645 | $140,700 +14.2% |
| 2017 | $1,645 +375.8% | $123,200 -8.4% |
| 2016 | $346 +12.3% | $134,500 +29.5% |
| 2015 | $308 -11% | $103,900 +0.3% |
| 2013 | $346 | $103,600 -20.8% |
| 2011 | -- | $130,800 -3.1% |
| 2010 | -- | $135,000 |
Find assessor info on the county website
Monthly payment
Est. payment
Payment breakdown
Explore the cost of this home by adjusting the details. Changes won't be saved.Climate risks
Neighborhood: 98531
Nearby schools
Schools provided by the listing agent
- Elementary: Jefferson Lincoln El
- Middle: Centralia Mid
- High: Centralia High
Source: NWMLS as distributed by MLS GRID. This data may not be complete. We recommend contacting the local school district to confirm school assignments for this home.
Similar homes
- $420,0002 bd2 ba1.2k sqft109 Longfellow Lane, Centralia, WA 98531Active
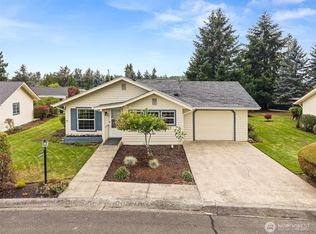 MLS ID #2576774, Vickie Jackson. NWMLS as distributed by MLS GRID
 - $355,0003 bd1 ba1.2k sqft1208 W Pear Street, Centralia, WA 98531Active
 MLS ID #2552216, Heather Stewart. NWMLS as distributed by MLS GRID
 - $360,0003 bd1 ba1.2k sqft210 S Yew Street, Centralia, WA 98531Active
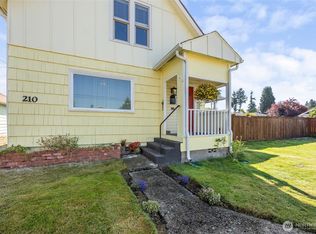 MLS ID #2586608, Katie Merritt. NWMLS as distributed by MLS GRID
 - $299,9992 bd1 ba960 sqft118 N Buckner Street, Centralia, WA 98531Active
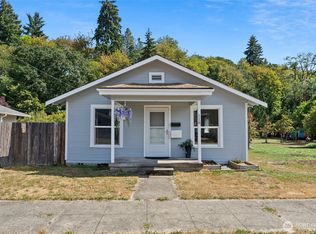 MLS ID #2576501, Jaclyn Messer. NWMLS as distributed by MLS GRID
