Sometimes the sweetest homes are the ones that simply make life feel a little easier. Tucked in the heart of Centralia, just a block away from downtown shops, local dining, and everyday conveniences, this charming 2-bedroom 1-bath rambler is full of the kind of character that invites you to slow down and settle in. Inside, an abundance of windows fills the home w/ natural light, creating a bright and welcoming feel. The spacious living room offers a comfortable place to gather, unwind, or curl up at the end of the day. With an easy layout, this is a home that feels approachable from the moment you walk through the door. Then… there’s the backyard! A little slice of outdoor space ready to become whatever you dream up. Fully fenced and generously sized, offering room for entertaining under the open sky, a place to wander, or simply a quiet spot to enjoy your morning coffee. An established apple tree adds a touch of charm, while 2 raised garden beds are ready for flowers, herbs or your first crop vegetables. A large storage shed provides plenty of room for tools and any additional storage needs! There’s a certain beauty in a home that doesn’t try too hard. It’s comfortable, bright, wonderfully located and full of simple possibilities. Just a block from the heart of downtown and ready for its next chapter, this Centralia rambler is the kind of place where you can start making memories and make it a place to call home.
Active
Listed by: eXp Realty • Jaclyn Messer • 360-485-7300
$299,999
118 N Buckner Street, Centralia, WA 98531
2beds
960sqft
Single Family Residence
Built in 1920
5,662 Square Feet Lot
$299,900 Zestimate®
$312/sqft
$-- HOA
What's special
Large storage shedEstablished apple treeBright and welcoming feel
- --
- on Zillow
- 433
- views
- 53
- saves
Zillow last checked:
Listing updated:
Listed by:
Jaclyn Messer 360-485-7300 jmesser@dtrhomegroup.com,
eXp Realty
Source: NWMLS as distributed by MLS GRID,MLS#: 2576501
Facts & features
Interior
Bedrooms & bathrooms
- Bedrooms: 2
- Bathrooms: 1
- Full bathrooms: 1
- Main level bathrooms: 1
- Main level bedrooms: 2
Primary bedroom
- Level: Main
Bedroom
- Level: Main
Bathroom full
- Level: Main
Dining room
- Level: Main
Entry hall
- Level: Main
Family room
- Level: Main
Kitchen with eating space
- Level: Main
Rec room
- Level: Main
Utility room
- Level: Main
Heating
- Baseboard, Electric
Cooling
- None
Appliances
- Included: Dryer, Refrigerator, Stove(s)/Range(s), Washer, Dryer(s), Refrigerator(s), Washer(s), Water Heater: Electric
Features
- Bath Off Primary, Ceiling Fan(s), Dining Room
- Flooring: Laminate, Vinyl, Carpet
- Windows: Dbl Pane/Storm Window
- Basement: None
- Has fireplace: No
Interior area
- Total structure area: 960
- Total interior livable area: 960 sqft
Property
Parking
- Total spaces: 2
- Parking features: Off Street, RV Parking
- Uncovered spaces: 2
Features
- Levels: One
- Stories: 1
- Entry location: Main
- Patio & porch: Bath Off Primary, Ceiling Fan(s), Dbl Pane/Storm Window, Dining Room, Walk-In Closet(s), Water Heater
- Has view: Yes
- View description: Territorial
Lot
- Size: 5,662 Square Feet
- Features: Paved, Cable TV, Fenced-Partially, High Speed Internet, Outbuildings, Patio, RV Parking
- Topography: Level
- Residential vegetation: Fruit Trees, Garden Space
Details
- Parcel number: 000913000000
- Zoning: R8
- Zoning description: Jurisdiction: City
- Special conditions: Standard
Construction
Type & style
- Home type: SingleFamily
- Architectural style: 1 Story
- Property subtype: Single Family Residence
Materials
- Wood Siding, Wood Products
- Foundation: Block
- Roof: Composition
Condition
- Average
- Year built: 1920
- Major remodel year: 1963
Utilities & green energy
- Electric: Company: Lewis County PUD
- Sewer: Sewer Connected, Company: City of Centralia
- Water: Public, Company: City of Centralia
- Utilities for property: Xfinity, Xfinity
Community & HOA
Community
- Subdivision: Centralia
Location
- Region: Centralia
Financial & listing details
- Price per square foot: $312/sqft
- Tax assessed value: $195,400
- Annual tax amount: $1,714
- Date on market: 9/1/2026
- Listing terms: Conventional,FHA,State Bond,VA Loan
- Inclusions: Dryer(s), Refrigerator(s), Stove(s)/Range(s), Washer(s)
Estimated market value
$299,900
$285,000 - $315,000
$1,675/mo
Price history
| Date | Event | Price |
|---|---|---|
| 9/30/2026 | Listed for sale | $299,999$312/sqft |
Source:  NWMLS as distributed by MLS GRID #2576501 Report a problem NWMLS as distributed by MLS GRID #2576501 Report a problem | ||
| 9/24/2026 | Pending sale | $299,999$312/sqft |
Source: NWMLS as distributed by MLS GRID #2576501 Report a problem | ||
| 9/1/2026 | Listed for sale | $299,999+5.3%$312/sqft |
Source: NWMLS as distributed by MLS GRID #2576501 Report a problem | ||
| 4/28/2023 | Sold | $285,000-3.4%$297/sqft |
Source: NWMLS as distributed by MLS GRID #2044150 Report a problem | ||
| 3/16/2023 | Pending sale | $295,000$307/sqft |
Source: NWMLS as distributed by MLS GRID #NWM2044150 Report a problem | ||
| 3/13/2023 | Listed for sale | $295,000$307/sqft |
Source: NWMLS as distributed by MLS GRID #NWM2044150 Report a problem | ||
Public tax history
| Year | Property taxes | Tax assessment |
|---|---|---|
| 2025 | $1,706 -6.9% | $195,400 -3.6% |
| 2024 | $1,832 +38.2% | $202,700 |
| 2023 | $1,326 -33.1% | $202,700 +1% |
| 2021 | $1,982 +28% | $200,700 +14.8% |
| 2020 | $1,548 -7.3% | $174,800 +17.5% |
| 2019 | $1,670 +18.6% | $148,800 +21.6% |
| 2018 | $1,408 | $122,400 +16% |
| 2017 | $1,408 +25.4% | $105,500 -5% |
| 2016 | $1,123 +15% | $111,100 +16.7% |
| 2015 | $977 -4.3% | $95,200 +1.4% |
| 2013 | $1,020 | $93,900 -9.4% |
| 2011 | -- | $103,600 -6.2% |
| 2010 | -- | $110,500 |
Find assessor info on the county website
Monthly payment
Est. payment
Payment breakdown
Explore the cost of this home by adjusting the details. Changes won't be saved.Climate risks
Neighborhood: 98531
Nearby schools
Schools provided by the listing agent
- Elementary: Edison Elem
- Middle: Centralia Mid
- High: Centralia High
Source: NWMLS as distributed by MLS GRID. This data may not be complete. We recommend contacting the local school district to confirm school assignments for this home.
Similar homes
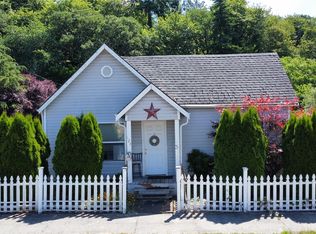
- $299,0002 bd1 ba702 sqft509 Yew Street, Centralia, WA 98531Active
 MLS ID #2550223, Max Mendez. NWMLS as distributed by MLS GRID
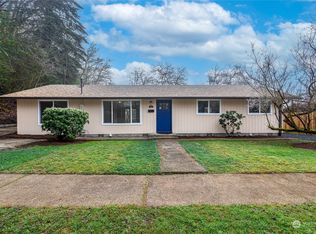
 - $360,0003 bd1 ba1.2k sqft210 S Yew Street, Centralia, WA 98531Active
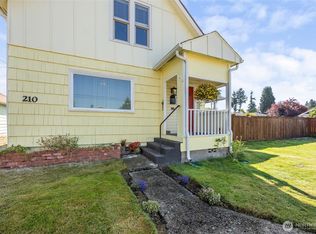 MLS ID #2586608, Katie Merritt. NWMLS as distributed by MLS GRID
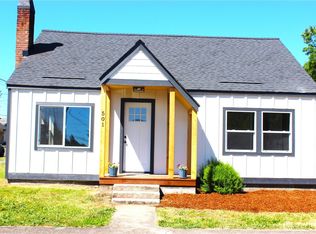
 - $258,0002 bd1 ba624 sqft419 Yew, Centralia, WA 98531Active
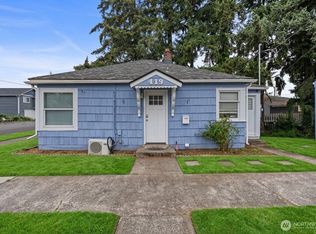 MLS ID #2577767, Keith Jackson. NWMLS as distributed by MLS GRID
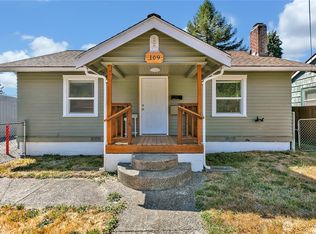
 - $355,0003 bd1 ba1.2k sqft1208 W Pear Street, Centralia, WA 98531Active
 MLS ID #2552216, Heather Stewart. NWMLS as distributed by MLS GRID
