Motivated Seller!! Assumable FHA loan at 2.75%. Investors and first-time homebuyers! Welcome to 605 Scott Drive, a well-located 2-bedroom, 1.5-bath Centralia townhouse offering 1,260± sq. ft. of comfortable, low-maintenance living. Tucked away in a quiet dead-end cul-de-sac, this home features an easy floor plan with a spacious living room, fireplace, dining area, half bath, and functional kitchen with eating bar on the main level. Upstairs are two bedrooms and a full bath, creating practical separation of living and sleeping spaces. The large back deck overlooks a partially fenced yard with room for gardening, pets, and outdoor relaxation. A one-car garage adds parking and storage, and high-speed internet, public water, sewer, and electric heat support everyday convenience. A new composition roof was installed in 2021. This property is a strong fit for a first-time homebuyer, downsizer, or real estate investor seeking an affordable Centralia home with rental investment potential. Current long-term tenants will be given a 60-day notice at closing, or will be willing to continue renting. Enjoy a quiet residential setting just minutes from Centralia High School, Borst Park, Safeway, Starbucks, the Centralia Outlets, shopping, dining, and I-5 for commuter access. A great opportunity to own an investment-friendly townhouse in a convenient Centralia location.
Active
Listed by: Fay Ranches-Washington • Trina Walpole • 360-481-2969
$305,000
605 Scott Drive, Centralia, WA 98531
2beds
1,260sqft
Townhouse, Single Family Residence
Built in 1978
5,227 Square Feet Lot
$304,100 Zestimate®
$242/sqft
$-- HOA
What's special
Large back deckDining areaQuiet residential setting
- --
- on Zillow
- 194
- views
- 12
- saves
Zillow last checked:
Listing updated:
Listed by:
Trina Walpole 360-481-2969 twalpole@fayranches.com,
Fay Ranches-Washington
Source: NWMLS as distributed by MLS GRID,MLS#: 2516285
Facts & features
Interior
Bedrooms & bathrooms
- Bedrooms: 2
- Bathrooms: 2
- Full bathrooms: 1
- 1/2 bathrooms: 1
- Main level bathrooms: 1
Primary bedroom
- Level: Second
Bedroom
- Level: Second
Entry hall
- Level: Main
Kitchen with eating space
- Level: Main
Living room
- Level: Main
Heating
- Fireplace, Baseboard, Electric
Cooling
- None
Appliances
- Included: Dishwasher, Refrigerator, Stove(s)/Range(s), Dishwasher(s), Refrigerator(s), Water Heater: Electric
Features
- Ceiling Fan(s), Dining Room
- Flooring: Vinyl, Carpet
- Windows: Dbl Pane/Storm Window
- Basement: None
- Number of fireplaces: 1
- Fireplace features: Wood Burning, Main Level: 1, Fireplace
Interior area
- Total structure area: 1,260
- Total interior livable area: 1,260 sqft
Property
Parking
- Total spaces: 2
- Parking features: Attached Garage
- Has attached garage: Yes
- Covered spaces: 1
- Uncovered spaces: 1
Features
- Levels: Multi/Split
- Entry location: Main
- Patio & porch: Ceiling Fan(s), Dbl Pane/Storm Window, Dining Room, Fireplace, Walk-In Closet(s), Water Heater
- Has view: Yes
- View description: Territorial
Lot
- Size: 5,227 Square Feet
- Features: Cul-De-Sac, Dead End Street, Secluded, Sidewalk, Deck, Fenced-Partially, High Speed Internet
- Topography: Level
- Residential vegetation: Garden Space
Details
- Parcel number: 02554015001
- Zoning description: Jurisdiction: City
- Special conditions: Standard
Construction
Type & style
- Home type: Townhouse
- Architectural style: Traditional,Townhouse
- Property subtype: Townhouse, Single Family Residence
Materials
- Wood Products
- Roof: Composition
Condition
- Good
- Year built: 1978
- Major remodel year: 1978
Utilities & green energy
- Electric: Company: Lewis County PUD
- Sewer: Sewer Connected, Company: City of Centralia
- Water: Public, Company: City of Centralia
Community & HOA
Community
- Subdivision: Centralia
Location
- Region: Centralia
Financial & listing details
- Price per square foot: $242/sqft
- Tax assessed value: $306,800
- Annual tax amount: $2,686
- Date on market: 5/5/2026
- Listing terms: Conventional,FHA,VA Loan
- Inclusions: Dishwasher(s), Refrigerator(s), Stove(s)/Range(s)
- Total actual rent: 1750
Estimated market value
$304,100
$289,000 - $319,000
$1,767/mo
Price history
| Date | Event | Price |
|---|---|---|
| 7/14/2026 | Price change | $305,000-3.2%$242/sqft |
Source:  NWMLS as distributed by MLS GRID #2516285 Report a problem NWMLS as distributed by MLS GRID #2516285 Report a problem | ||
| 5/5/2026 | Listed for sale | $315,000+26%$250/sqft |
Source: NWMLS as distributed by MLS GRID #2516285 Report a problem | ||
| 6/21/2021 | Sold | $250,000+4.2%$198/sqft |
Source: NWMLS as distributed by MLS GRID #1763444 Report a problem | ||
| 5/4/2021 | Pending sale | $240,000$190/sqft |
Source: NWMLS as distributed by MLS GRID #1763444 Report a problem | ||
| 4/26/2021 | Listed for sale | $240,000+100%$190/sqft |
Source: NWMLS as distributed by MLS GRID #1763444 Report a problem | ||
| 12/9/2019 | Sold | $120,000+60%$95/sqft |
Source: Public Record Report a problem | ||
| 10/28/2001 | Sold | $75,000$60/sqft |
Source: NWMLS as distributed by MLS GRID #21110682 Report a problem | ||
Public tax history
| Year | Property taxes | Tax assessment |
|---|---|---|
| 2025 | $2,679 0% | $306,800 +3.5% |
| 2024 | $2,680 +38.6% | $296,500 +0.3% |
| 2023 | $1,933 -5.6% | $295,500 +42.5% |
| 2021 | $2,047 +25.6% | $207,300 +12.6% |
| 2020 | $1,630 -11% | $184,100 +12.9% |
| 2019 | $1,831 +12.9% | $163,100 +17.9% |
| 2018 | $1,622 | $138,300 +13.8% |
| 2017 | $1,622 +25.5% | $121,500 -5% |
| 2016 | $1,293 -4.2% | $127,900 -2.7% |
| 2015 | $1,349 +4.5% | $131,500 +0.3% |
| 2013 | $1,291 | $131,100 |
| 2011 | -- | $131,100 -11.1% |
| 2010 | -- | $147,400 |
Find assessor info on the county website
Monthly payment
Est. payment
Payment breakdown
Explore the cost of this home by adjusting the details. Changes won't be saved.Climate risks
Neighborhood: 98531
Nearby schools
Schools provided by the listing agent
- Middle: Centralia Mid
- High: Centralia High
Source: NWMLS as distributed by MLS GRID. This data may not be complete. We recommend contacting the local school district to confirm school assignments for this home.

Similar homes
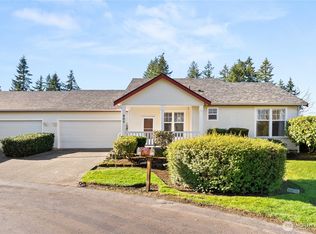
- $298,5002 bd2 ba1.4k sqft905 Landing Way, Centralia, WA 98531Active
 MLS ID #2479153, Jamie Mead. NWMLS as distributed by MLS GRID
 - $294,0003 bd2 ba1.6k sqft728 S Rock Street, Centralia, WA 98531Active
 MLS ID #2580584, Anne Smeester. NWMLS as distributed by MLS GRID
 - $365,0004 bd2 ba1k sqft1406 Harrison Avenue, Centralia, WA 98531Active
 MLS ID #2498991, Bryce Vanderkolk. NWMLS as distributed by MLS GRID
 - $450,0003 bd2 ba1.8k sqft1251 S Yew Street, Centralia, WA 98531Active
 MLS ID #2569521, Leslee Owen. NWMLS as distributed by MLS GRID
