Welcome to your own 2.66-acre country retreat! This beautifully updated 3-bedroom, 1-bath, 1,096 SQ FT home offers the perfect blend of comfortable living, usable acreage, and versatile outbuildings. The spacious kitchen features new countertops, stainless steel appliances (2024), and attractive vinyl plank flooring. Recent upgrades include a new electrical panel, energy-efficient mini split with A/C, plus a new roof and carpet in 2021. A generous mudroom provides a convenient everyday entry and extra functionality. The converted garage now offers a bedroom with walk-in closet and could easily serve as a home office, family room, hobby space, or game room. Outside, enjoy a fully fenced yard separated and gated from the pastures, a large vintage barn, additional smaller barn, and spacious 16x20 shop. With room to garden, farm, raise animals, or simply enjoy the open space, the possibilities are endless. Relax under the covered gazebo and take in peaceful evenings and wide-open skies—all while living conveniently close to town. A truly special property with space to live, work, and enjoy!
Active
Listed by: Realty One Group Bold • Emily Oberoi
$455,000
21430 Old HWY 99 SW, Centralia, WA 98531
3beds
1,096sqft
Single Family Residence
Built in 1954
2.66 Acres Lot
$450,400 Zestimate®
$415/sqft
$-- HOA
What's special
Covered gazeboSpacious kitchenGenerous mudroomLarge vintage barnAdditional smaller barnAttractive vinyl plank flooringStainless steel appliances
- --
- on Zillow
- 286
- views
- 19
- saves
Likely to sell faster than
Zillow last checked:
Listing updated:
Listed by:
Emily Oberoi,
Realty One Group Bold
Source: NWMLS as distributed by MLS GRID,MLS#: 2584280
Facts & features
Interior
Bedrooms & bathrooms
- Bedrooms: 3
- Bathrooms: 1
- Full bathrooms: 1
- Main level bathrooms: 1
- Main level bedrooms: 3
Primary bedroom
- Level: Main
Bedroom
- Level: Main
Bedroom
- Level: Main
Bathroom full
- Level: Main
Entry hall
- Level: Main
Family room
- Level: Main
Living room
- Level: Main
Utility room
- Level: Main
Heating
- Fireplace, Forced Air, Electric, Natural Gas
Cooling
- Ductless
Appliances
- Included: Dishwasher, Microwave, Refrigerator, Stove(s)/Range(s), Dishwasher(s), Microwave(s), Refrigerator(s), Water Heater: Gas, Water Heater Location: Mud Room
Features
- Flooring: Concrete, Vinyl Plank, Carpet
- Basement: None
- Number of fireplaces: 1
- Fireplace features: Gas, Main Level: 1, Fireplace
Interior area
- Total structure area: 1,096
- Total interior livable area: 1,096 sqft
Property
Parking
- Total spaces: 4
- Parking features: Driveway
- Uncovered spaces: 4
Features
- Levels: One
- Stories: 1
- Entry location: Main
- Patio & porch: Fireplace, Water Heater
Lot
- Size: 2.66 Acres
- Dimensions: 415' x 219'
- Features: Open Lot, Barn, Fenced-Fully
- Topography: Level
- Residential vegetation: Garden Space, Pasture
Details
- Parcel number: 13524210300
- Zoning: RRR1/5
- Zoning description: Jurisdiction: County
- Special conditions: Standard
Construction
Type & style
- Home type: SingleFamily
- Architectural style: Traditional,1 Story
- Property subtype: Single Family Residence
Materials
- Wood Siding
- Foundation: Block
- Roof: Composition
Condition
- Updated/Remodeled
- Year built: 1954
Utilities & green energy
- Electric: Company: PSE
- Sewer: Septic Tank, Company: Septic
- Water: Individual Well, Company: Individual Well
Community & HOA
Community
- Subdivision: Rochester
Location
- Region: Centralia
Financial & listing details
- Price per square foot: $415/sqft
- Tax assessed value: $337,200
- Annual tax amount: $2,458
- Date on market: 9/17/2026
- Listing terms: Conventional,FHA,VA Loan
- Inclusions: Dishwasher(s), Microwave(s), Refrigerator(s), Stove(s)/Range(s)
Estimated market value
$450,400
$428,000 - $473,000
$2,269/mo
Price history
| Date | Event | Price |
|---|---|---|
| 9/17/2026 | Listed for sale | $455,000+33.8%$415/sqft |
Source:  NWMLS as distributed by MLS GRID #2584280 Report a problem NWMLS as distributed by MLS GRID #2584280 Report a problem | ||
| 7/22/2021 | Sold | $340,000+31.5%$310/sqft |
Source: NWMLS as distributed by MLS GRID #1776925 Report a problem | ||
| 12/31/2019 | Sold | $258,500+229.3%$236/sqft |
Source: Public Record Report a problem | ||
| 6/11/1998 | Sold | $78,500$72/sqft |
Source: Public Record Report a problem | ||
Public tax history
| Year | Property taxes | Tax assessment |
|---|---|---|
| 2025 | $2,903 +18.1% | $337,200 +20.4% |
| 2024 | $2,458 +7.1% | $280,100 +7.1% |
| 2023 | $2,294 +21.5% | $261,500 +13.2% |
| 2022 | $1,888 -20.6% | $231,000 +0.8% |
| 2021 | $2,379 +9.6% | $229,100 +19.4% |
| 2020 | $2,171 +46% | $191,900 +53% |
| 2019 | $1,487 -9.2% | $125,400 +1.5% |
| 2018 | $1,638 +9.3% | $123,600 +19.4% |
| 2017 | $1,499 | $103,500 +3.6% |
| 2016 | $1,499 | $99,900 -1.4% |
| 2014 | $1,499 | $101,300 +8% |
| 2013 | -- | $93,800 |
| 2012 | $1,283 | -- |
| 2011 | -- | -- |
| 2010 | -- | -- |
| 2009 | $1,944 | -- |
| 2008 | -- | -- |
| 2007 | $1,632 -19.3% | -- |
| 2006 | $2,021 +78.1% | -- |
| 2005 | $1,135 | -- |
| 2004 | -- | -- |
| 2002 | -- | -- |
| 2001 | $1,066 +13.3% | $65,900 |
| 2000 | $941 | $65,900 |
Find assessor info on the county website
Monthly payment
Est. payment
Payment breakdown
Explore the cost of this home by adjusting the details. Changes won't be saved.Climate risks
Neighborhood: 98531
Nearby schools
Schools provided by the listing agent
- Elementary: Grand Mound Elem
- Middle: Rochester Mid
- High: Rochester High
Source: NWMLS as distributed by MLS GRID. This data may not be complete. We recommend contacting the local school district to confirm school assignments for this home.
- $428,5002 bd1 ba1.3k sqft21641 Old Highway 99 SW, Centralia, WA 98531Off Market
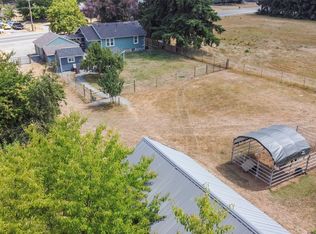
- $465,0003 bd2 ba1.8k sqft21644 Old Highway 99 SW, Centralia, WA 98531For Sale

- $650,0003 bd3 ba1.8k sqft5605 216th Ave SW, Centralia, WA 98531Sold
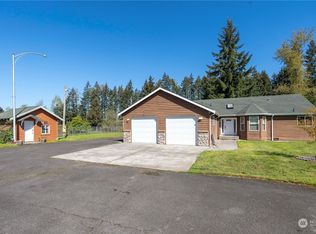
- $2,200,00029 bd25 ba89k sqft21021 Old Highway 9 SW, Centralia, WA 98531Pending

Similar homes
- $475,0003 bd1 ba1.1k sqft20327 Old Highway 99 SW, Centralia, WA 98531Active
 MLS ID #2547010, Donna Weaver. NWMLS as distributed by MLS GRID
 - $460,0003 bd2 ba1.2k sqft18303 Ivan Street SW, Rochester, WA 98579Active
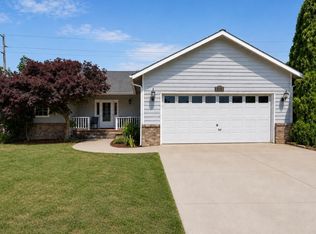 MLS ID #2562637, Candace Kroll. NWMLS as distributed by MLS GRID
 - $380,0004 bd1 ba1.2k sqft3632 Kristam Place, Centralia, WA 98531Active
 MLS ID #2583022, Heather Stewart. NWMLS as distributed by MLS GRID
 - $365,0004 bd2 ba1k sqft1406 Harrison Avenue, Centralia, WA 98531Active
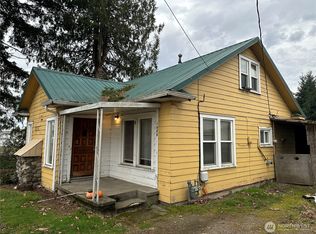 MLS ID #2498991, Bryce Vanderkolk. NWMLS as distributed by MLS GRID
