Beautifully maintained rambler with vaulted ceilings, update interior paint, tile entry and new lifetime vinyl flooring. The spacious kitchen has a charming garden window and center island that opens up to the living room and dining room for an easy flow and great for entertaining. Appliances have been updated within the last 5 years. Gather in the large living room around the cozy gas fireplace or open the French doors to enjoy the expansive, fenced back yard with plenty of space to garden or just relax. The primary suite has a large walk-in closet, French doors to the patio and hot tub and a recently updated bathroom with a tile shower and flooring. The main bathroom has also been updated adding to this well cared for home. Close to all amenities!
Active
Listed by: BHGRE - Northwest Home Team • Jody L. Hill • 360-269-0284
$425,000
501 Waunch Street, Centralia, WA 98531
3beds
1,528sqft
Single Family Residence
Built in 1995
8,712 Square Feet Lot
$365,400 Zestimate®
$278/sqft
$-- HOA
What's special
Cozy gas fireplaceSpacious kitchenNew lifetime vinyl flooringCenter islandCharming garden windowVaulted ceilingsTile entry
- --
- on Zillow
- 40
- views
- 3
- saves
Zillow last checked:
Listing updated:
Listed by:
Jody L. Hill 360-269-0284 jodyhill@nwhometeam.com,
BHGRE - Northwest Home Team
Source: NWMLS as distributed by MLS GRID,MLS#: 2601003
Facts & features
Interior
Bedrooms & bathrooms
- Bedrooms: 3
- Bathrooms: 2
- Full bathrooms: 1
- 3/4 bathrooms: 1
- Main level bathrooms: 2
- Main level bedrooms: 3
Primary bedroom
- Level: Main
Bedroom
- Level: Main
Bedroom
- Level: Main
Bathroom full
- Level: Main
Bathroom three quarter
- Level: Main
Dining room
- Level: Main
Entry hall
- Level: Main
Kitchen with eating space
- Level: Main
Living room
- Level: Main
Utility room
- Level: Main
Heating
- Fireplace Insert, Forced Air, Electric, Natural Gas
Cooling
- Heat Pump
Appliances
- Included: Dishwasher, Microwave, Refrigerator, Stove(s)/Range(s), Dishwasher(s), Microwave(s), Refrigerator(s), Water Heater: Gas
Features
- Bath Off Primary, Ceiling Fan(s), Dining Room
- Flooring: Ceramic Tile, Vinyl
- Doors: French Doors
- Windows: Dbl Pane/Storm Window, Skylight(s)
- Has fireplace: No
- Fireplace features: Gas
Interior area
- Total structure area: 1,528
- Total interior livable area: 1,528 sqft
Property
Parking
- Total spaces: 4
- Parking features: Driveway, Attached Garage
- Has attached garage: Yes
- Covered spaces: 2
- Uncovered spaces: 2
Features
- Levels: One
- Stories: 1
- Entry location: Main
- Patio & porch: Bath Off Primary, Ceiling Fan(s), Dbl Pane/Storm Window, Dining Room, French Doors, Skylight(s), Vaulted Ceiling(s), Walk-In Closet(s), Water Heater
- Has spa: Yes
Lot
- Size: 8,712 Square Feet
- Features: Paved, Fenced-Partially, High Speed Internet, Hot Tub/Spa, Outbuildings, Patio, Propane
Details
- Parcel number: 023639001019
- Special conditions: Standard
Construction
Type & style
- Home type: SingleFamily
- Architectural style: 1 Story
- Property subtype: Single Family Residence
Materials
- Wood Products
- Roof: Composition
Condition
- Year built: 1995
Utilities & green energy
- Electric: Company: City of Centralia
- Sewer: Sewer Connected, Company: City of Centralia
- Water: Public, Company: City of Centralia
Community & HOA
Community
- Subdivision: Centralia
Location
- Region: Centralia
Financial & listing details
- Price per square foot: $278/sqft
- Tax assessed value: $334,900
- Annual tax amount: $2,924
- Date on market: 11/4/2026
- Listing terms: Conventional,FHA,USDA Loan,VA Loan
- Inclusions: Dishwasher(s), Microwave(s), Refrigerator(s), Stove(s)/Range(s)
Estimated market value
$365,400
$333,000 - $391,000
$1,787/mo
Price history
| Date | Event | Price |
|---|---|---|
| 11/4/2026 | Listed for sale | $425,000+165.8%$278/sqft |
Source:  NWMLS as distributed by MLS GRID #2601003 Report a problem | ||
| 11/20/2012 | Sold | $159,900$105/sqft |
Source: NWMLS as distributed by MLS GRID #412222 Report a problem | ||
Public tax history
| Year | Property taxes | Tax assessment |
|---|---|---|
| 2025 | $2,924 -2.8% | $334,900 +0.6% |
| 2024 | $3,008 +38.2% | $332,800 |
| 2023 | $2,177 -12.8% | $332,800 +31.7% |
| 2021 | $2,495 +24.1% | $252,700 +11.3% |
| 2020 | $2,011 -14.2% | $227,100 +8.8% |
| 2019 | $2,344 +18.2% | $208,800 +23.9% |
| 2018 | $1,982 | $168,500 +13.5% |
| 2017 | $1,982 +25.5% | $148,500 -5% |
| 2016 | $1,580 +0.8% | $156,300 +2.4% |
| 2015 | $1,567 +3% | $152,700 +0.4% |
| 2013 | $1,521 | $152,100 -1.6% |
| 2011 | -- | $154,500 -8.8% |
| 2010 | -- | $169,400 |
Find assessor info on the county website
Monthly payment
Est. payment
Payment breakdown
Explore the cost of this home by adjusting the details. Changes won't be saved.Climate risks
Neighborhood: 98531


Similar homes
- $425,0003 bd2 ba1.4k sqft1610 W Mellen Street, Centralia, WA 98531Active
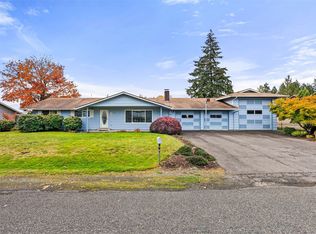 MLS ID #2594789, Kimberly Marie Witham. NWMLS as distributed by MLS GRID
- $474,9993 bd3 ba1.8k sqft211 Tilley Avenue, Centralia, WA 98531Active
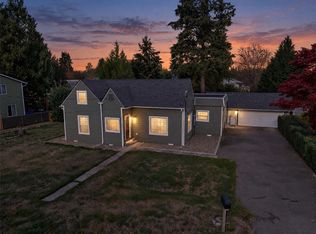 MLS ID #2601037, Lari Gillaspie. NWMLS as distributed by MLS GRID
- $435,0003 bd3 ba1.8k sqft1601 Sunset Way, Centralia, WA 98531Active
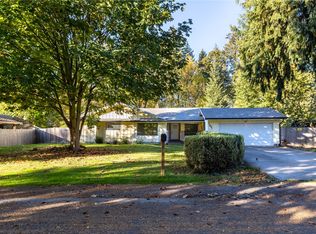 MLS ID #2595545, Leslie Gallardo. NWMLS as distributed by MLS GRID
- $400,0005 bd2 ba1.8k sqftPrairie Estates, Centralia, WA 98531Active
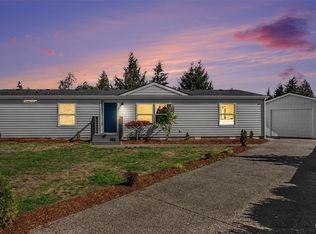 MLS ID #2588258, Vasile Calin. NWMLS as distributed by MLS GRID
