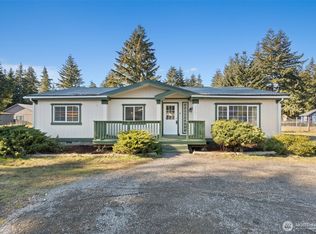
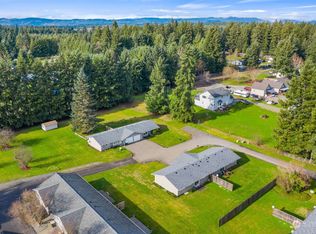
Move right in and make yourself at home! This delightful property features a wide-open great-room floor plan highlighted by soaring vaulted ceilings and updated laminate flooring throughout. The thoughtful split-bedroom layout places the private master suite and bath on one side, with two additional bedrooms and a full bath on the other for optimal privacy. Major updates offer true peace of mind, including an approximately 9-year-old 30-year architectural roof, a newer heat pump, and a newer generator that leaves the home fully generator-ready, plus all appliances stay. Situated on nearly half an acre, the generous yard provides plenty of room to build the shop you've always wanted. Conveniently located just 5 minutes from I-5, this one won't last long—schedule your tour today!
Active
Listed by: RE/MAX Parkside Affiliates • Nancy Griego • 360-870-9770
$435,000
5424 187th Court SW, Rochester, WA 98579
3beds
1,310sqft
Single Family Residence
Built in 2002
0.42 Acres Lot
$433,100 Zestimate®
$332/sqft
$-- HOA
What's special
Generous yardWide-open great-room floor planThoughtful split-bedroom layoutAll appliances stayUpdated laminate flooring throughoutSoaring vaulted ceilings
- --
- on Zillow
- 215
- views
- 21
- saves
Likely to sell faster than
Zillow last checked:
Listing updated:
Listed by:
Nancy Griego 360-870-9770 nancygriego@remax.net,
RE/MAX Parkside Affiliates
Source: NWMLS as distributed by MLS GRID,MLS#: 2599005
Facts & features
Interior
Bedrooms & bathrooms
- Bedrooms: 3
- Bathrooms: 2
- Full bathrooms: 2
- Main level bathrooms: 2
- Main level bedrooms: 3
Primary bedroom
- Level: Main
Bedroom
- Level: Main
Bedroom
- Level: Main
Bathroom full
- Level: Main
Bathroom full
- Level: Main
Dining room
- Level: Main
Entry hall
- Level: Main
Kitchen with eating space
- Level: Main
Living room
- Level: Main
Utility room
- Level: Main
Heating
- Forced Air, Heat Pump, Electric, Propane
Cooling
- Forced Air, Heat Pump
Appliances
- Included: Dishwasher, Dryer, Refrigerator, Stove(s)/Range(s), Washer, Dishwasher(s), Dryer(s), Refrigerator(s), Washer(s)
Features
- Bath Off Primary, Dining Room
- Flooring: Vinyl Plank
- Windows: Dbl Pane/Storm Window
- Basement: None
- Has fireplace: No
Interior area
- Total structure area: 1,310
- Total interior livable area: 1,310 sqft
Property
Parking
- Total spaces: 2
- Parking features: Attached Garage, RV Parking
- Has attached garage: Yes
- Covered spaces: 2
Features
- Levels: One
- Stories: 1
- Entry location: Main
- Patio & porch: Bath Off Primary, Dbl Pane/Storm Window, Dining Room, Vaulted Ceiling(s), Wired for Generator
- Has view: Yes
- View description: Territorial
Lot
- Size: 0.42 Acres
- Features: Cul-De-Sac, Paved, Cable TV, Fenced-Partially, High Speed Internet, Propane, RV Parking
- Topography: Level
- Residential vegetation: Garden Space
Details
- Parcel number: 83810001300
- Zoning description: Jurisdiction: County
- Special conditions: Standard
- Other equipment: Wired for Generator
Construction
Type & style
- Home type: SingleFamily
- Architectural style: 1 Story
- Property subtype: Single Family Residence
Materials
- Wood Siding, Wood Products
- Foundation: Poured Concrete
- Roof: Composition
Condition
- Average
- Year built: 2002
Utilities & green energy
- Electric: Company: PSE
- Sewer: Septic Tank, Company: Septic
- Water: Community, Company: Community
- Utilities for property: Xfinity - Comcast
Community & HOA
Community
- Subdivision: Rochester
Location
- Region: Rochester
Financial & listing details
- Price per square foot: $332/sqft
- Tax assessed value: $384,200
- Annual tax amount: $3,291
- Date on market: 10/31/2026
- Listing terms: Conventional,FHA,VA Loan
- Inclusions: Dishwasher(s), Dryer(s), Refrigerator(s), Stove(s)/Range(s), Washer(s)
Estimated market value
$433,100
$411,000 - $455,000
$2,045/mo
Price history
| Date | Event | Price |
|---|---|---|
| 10/31/2026 | Listed for sale | $435,000+38.1%$332/sqft |
Source:  NWMLS as distributed by MLS GRID #2599005 Report a problem | ||
| 7/9/2020 | Sold | $315,000+1.6%$240/sqft |
Source: NWMLS as distributed by MLS GRID #1608606 Report a problem | ||
| 6/9/2020 | Pending sale | $309,900$237/sqft |
Source: Northfork Realty #1608606 Report a problem | ||
| 6/6/2020 | Listed for sale | $309,900$237/sqft |
Source: Northfork Realty #1608606 Report a problem | ||
| 6/3/2020 | Pending sale | $309,900$237/sqft |
Source: Northfork Realty #1608606 Report a problem | ||
| 5/30/2020 | Listed for sale | $309,900+40.5%$237/sqft |
Source: Northfork Realty #1608606 Report a problem | ||
| 5/16/2016 | Sold | $220,500+2.6%$168/sqft |
Source: NWMLS as distributed by MLS GRID #912511 Report a problem | ||
| 4/7/2016 | Pending sale | $214,900$164/sqft |
Source: RE/MAX Parkside Affiliates #912511 Report a problem | ||
| 4/1/2016 | Price change | $214,900-2.3%$164/sqft |
Source: RE/MAX Parkside Affiliates #912511 Report a problem | ||
| 3/22/2016 | Listed for sale | $219,900+15.7%$168/sqft |
Source: RE/MAX PARKSIDE AFFILIATES #912511 Report a problem | ||
| 7/30/2015 | Sold | $190,000-5%$145/sqft |
Source: NWMLS as distributed by MLS GRID #760257 Report a problem | ||
| 5/22/2015 | Pending sale | $199,900$153/sqft |
Source: Keller Williams - Olympia #760257 Report a problem | ||
| 3/24/2015 | Listed for sale | $199,900+21.2%$153/sqft |
Source: Keller Williams Realty Olympia Report a problem | ||
| 3/7/2005 | Sold | $165,000$126/sqft |
Source: NWMLS as distributed by MLS GRID #25004028 Report a problem | ||
Public tax history
| Year | Property taxes | Tax assessment |
|---|---|---|
| 2025 | $3,291 +2.3% | $384,200 +3.8% |
| 2024 | $3,217 +5% | $370,100 +4.8% |
| 2023 | $3,064 +17.2% | $353,000 +8.7% |
| 2022 | $2,615 +5.8% | $324,600 +36% |
| 2021 | $2,471 +2.9% | $238,600 +11.8% |
| 2020 | $2,401 +14.2% | $213,400 +13.6% |
| 2019 | $2,102 -14.6% | $187,800 +5.4% |
| 2018 | $2,463 +16.4% | $178,200 +10.6% |
| 2017 | $2,115 | $161,150 +4.8% |
| 2016 | $2,115 | $153,800 +5.7% |
| 2014 | $2,115 | $145,550 +7.9% |
| 2013 | -- | $134,850 |
| 2012 | $2,075 | -- |
| 2011 | -- | -- |
| 2010 | -- | -- |
| 2009 | $2,086 | -- |
| 2008 | -- | -- |
| 2007 | $1,824 -30.9% | -- |
| 2006 | $2,638 +86% | -- |
| 2005 | $1,418 | -- |
| 2004 | -- | -- |
| 2002 | -- | -- |
| 2001 | $409 +13.2% | $25,000 |
| 2000 | $361 | $25,000 |
Find assessor info on the county website
Monthly payment
Est. payment
Payment breakdown
Explore the cost of this home by adjusting the details. Changes won't be saved.Climate risks
Neighborhood: 98579
Similar homes
- $426,0003 bd2 ba1.5k sqftViolet Meadows Estates, Rochester, WA 98579Active
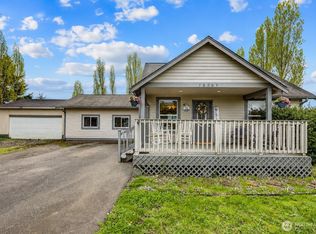 MLS ID #2584611, Jason Winecka. NWMLS as distributed by MLS GRID
- $480,0003 bd2 ba1.4k sqft5146 180th Trail SW, Rochester, WA 98579Active
 MLS ID #2537937, Emma Avila. NWMLS as distributed by MLS GRID
- $399,0003 bd2 ba1.8k sqft9418 180th Way SW, Rochester, WA 98579Active
 MLS ID #2571994, Amy M. Roswall. NWMLS as distributed by MLS GRID
- $579,9003 bd3 ba1.9k sqft19636 Denmark Street SW, Rochester, WA 98579Active
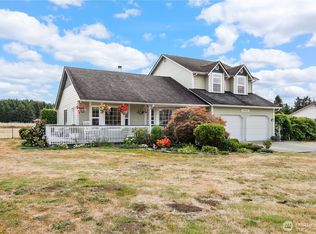 MLS ID #2568893, Dawne C Talbott-Lloyd. NWMLS as distributed by MLS GRID
