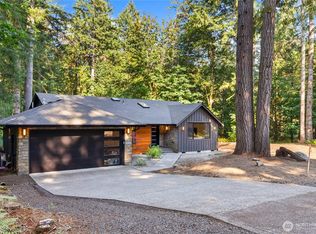
Immaculate, move in ready home located minutes from town in Delphi. Property is perched on a 1.25-acre lot with a garage, just shy of 1000 SF, with 2 separate shop areas, a carport and a separate garden shed. Home has been completely updated with fresh interior & exterior paint, flooring throughout, new furnace with heat pump, hot water heater, 30-year roof and gutters. Main floor primary bedroom with a massive walk-in closet. Tons of parking! Huge completely level field which can be great for a play area, gardening or some critters of your choice! Best of all, NO HOA!
Active
Listed by: Virgil Adams Real Estate, Inc. • Paul Oczkewicz • 360-701-5278
$599,900
9410 Waddell Creek Road SW, Olympia, WA 98512
3beds
1,476sqft
Single Family Residence
Built in 1985
1.25 Acres Lot
$587,400 Zestimate®
$406/sqft
$-- HOA
What's special
Tons of parkingMain floor primary bedroomMassive walk-in closetFlooring throughoutHot water heaterSeparate garden shedHuge completely level field
- --
- on Zillow
- 157
- views
- 16
- saves
Zillow last checked:
Listing updated:
Listed by:
Paul Oczkewicz 360-701-5278 pauloczkewicz@gmail.com,
Virgil Adams Real Estate, Inc.
Source: NWMLS as distributed by MLS GRID,MLS#: 2599768
Facts & features
Interior
Bedrooms & bathrooms
- Bedrooms: 3
- Bathrooms: 2
- Full bathrooms: 2
- Main level bathrooms: 1
- Main level bedrooms: 1
Primary bedroom
- Level: Main
Bathroom full
- Level: Main
Dining room
- Level: Main
Entry hall
- Level: Main
Kitchen without eating space
- Level: Main
Living room
- Level: Main
Utility room
- Level: Main
Heating
- Forced Air, Heat Pump, Electric
Cooling
- Forced Air, Heat Pump
Appliances
- Included: Dishwasher, Dryer, Microwave, Refrigerator, Stove(s)/Range(s), Washer, Dishwasher(s), Dryer(s), Microwave(s), Refrigerator(s), Washer(s), Water Heater: electric, Water Heater Location: exterior closet
Features
- Dining Room
- Flooring: Vinyl Plank, Carpet
- Windows: Dbl Pane/Storm Window
- Basement: None
- Has fireplace: No
Interior area
- Total structure area: 1,476
- Total interior livable area: 1,476 sqft
Video & virtual tour
Property
Parking
- Total spaces: 2
- Parking features: Detached Carport, Detached Garage
- Has garage: Yes
- Has carport: Yes
- Covered spaces: 2
Features
- Levels: Two
- Stories: 2
- Entry location: Main
- Patio & porch: Dbl Pane/Storm Window, Dining Room, Vaulted Ceiling(s), Water Heater
- Has view: Yes
- View description: Territorial
Lot
- Size: 1.25 Acres
- Features: Paved, Cable TV, Deck, High Speed Internet, Patio, Shop
- Topography: Level,Partial Slope
- Residential vegetation: Brush, Garden Space, Wooded
Details
- Parcel number: 13722220801
- Zoning: RRR 1/5
- Zoning description: Jurisdiction: County
- Special conditions: Standard
Construction
Type & style
- Home type: SingleFamily
- Architectural style: Contemporary,2 Story
- Property subtype: Single Family Residence
Materials
- Wood Siding, Wood Products
- Foundation: Poured Concrete
- Roof: Composition
Condition
- Very Good
- Year built: 1985
Utilities & green energy
- Electric: Company: PSE
- Sewer: Septic Tank
- Water: Community
- Utilities for property: X-Finity, X-Finity
Community & HOA
Community
- Subdivision: Maytown
Location
- Region: Olympia
Financial & listing details
- Price per square foot: $406/sqft
- Tax assessed value: $462,600
- Annual tax amount: $3,586
- Date on market: 10/30/2026
- Listing terms: Conventional,FHA,VA Loan
- Inclusions: Dishwasher(s), Dryer(s), Microwave(s), Refrigerator(s), Stove(s)/Range(s), Washer(s)
Estimated market value
$587,400
$558,000 - $617,000
$2,649/mo
Price history
| Date | Event | Price |
|---|---|---|
| 10/30/2026 | Listed for sale | $599,900+90.4%$406/sqft |
Source:  NWMLS as distributed by MLS GRID #2599768 Report a problem | ||
| 8/4/2026 | Sold | $315,000$213/sqft |
Source: NWMLS as distributed by MLS GRID #2564727 Report a problem | ||
Public tax history
| Year | Property taxes | Tax assessment |
|---|---|---|
| 2025 | $337 -1.6% | $462,600 +3.8% |
| 2024 | $342 -1.3% | $445,800 +4.9% |
| 2023 | $347 +9.7% | $425,100 +10% |
| 2022 | $316 -14.5% | $386,400 +21.9% |
| 2021 | $369 -9.2% | $317,100 +11.6% |
| 2020 | $407 -5.1% | $284,100 +25.3% |
| 2019 | $428 -1.3% | $226,700 -3.8% |
| 2018 | $434 -12.2% | $235,700 +13.7% |
| 2017 | $494 | $207,350 +0.6% |
| 2016 | $494 | $206,200 -5.7% |
| 2014 | $494 | $218,700 -2.4% |
| 2013 | -- | $224,000 |
| 2012 | $501 | -- |
| 2011 | -- | -- |
| 2010 | -- | -- |
| 2009 | $391 | -- |
| 2008 | -- | -- |
| 2007 | $368 | -- |
| 2006 | -- | -- |
| 2005 | -- | -- |
| 2004 | -- | -- |
| 2002 | -- | -- |
| 2001 | $1,945 -2.6% | $120,400 |
| 2000 | $1,997 | $120,400 |
Find assessor info on the county website
Monthly payment
Est. payment
Payment breakdown
Explore the cost of this home by adjusting the details. Changes won't be saved.Climate risks
Neighborhood: 98512
Nearby schools
Schools provided by the listing agent
- Elementary: Littlerock Elem
- Middle: Tumwater Mid
- High: A G West Black Hills
Source: NWMLS as distributed by MLS GRID. This data may not be complete. We recommend contacting the local school district to confirm school assignments for this home.

Similar homes
- $629,9003 bd2 ba1.6k sqft6539 Alpine Drive SW, Olympia, WA 98512Active
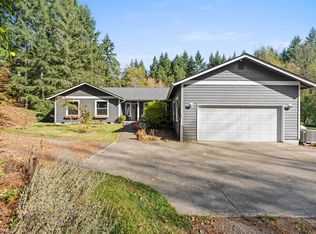 MLS ID #2599430, Jayann Madden. NWMLS as distributed by MLS GRID
- $595,0003 bd2 ba1.2k sqftSilver Fox Manor, Olympia, WA 98512Active
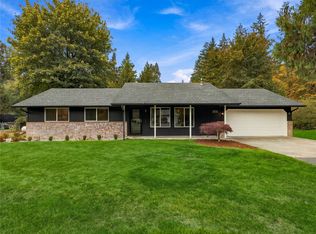 MLS ID #2591785, Marlene White. NWMLS as distributed by MLS GRID
- $440,0003 bd3 ba1.6k sqft7232 Piedra Drive SW, Olympia, WA 98512Active
 MLS ID #2575755, Tiana Faircloth. NWMLS as distributed by MLS GRID
- $679,0003 bd2 ba1.8k sqft6636 Westhill Drive SW, Olympia, WA 98512Active
 MLS ID #2559396, Chris C. Nye. NWMLS as distributed by MLS GRID
